Leave a Message

Thank you for your message. I will be in touch with you shortly.

1208 16th Street
1208 16th Street
1208 16th Street
1208 16th Street
1208 16th Street
1208 16th Street
1208 16th Street
1208 16th Street
1208 16th Street
1208 16th Street
1208 16th Street
1208 16th Street
1208 16th Street
1208 16th Street
1208 16th Street
1208 16th Street
1208 16th Street
1208 16th Street
1208 16th Street
1208 16th Street
1208 16th Street
1208 16th Street
1208 16th Street
1208 16th Street
1208 16th Street
1208 16th Street
1208 16th Street
1208 16th Street
1208 16th Street
1208 16th Street
1208 16th Street
SEE ALL PHOTOS
1208 16th Street
1208 16th Street
1208 16th Street
1208 16th Street
1208 16th Street
1208 16th Street
1208 16th Street
1208 16th Street
1208 16th Street
1208 16th Street
1208 16th Street
1208 16th Street
1208 16th Street
1208 16th Street
1208 16th Street
1208 16th Street
1208 16th Street
1208 16th Street
1208 16th Street
1208 16th Street
1208 16th Street
1208 16th Street
1208 16th Street
1208 16th Street
1208 16th Street
1208 16th Street
1208 16th Street
1208 16th Street
1208 16th Street
1208 16th Street
1208 16th Street
Leased

1208 16th Street

1208 16th Street, Argyle, TX 76226

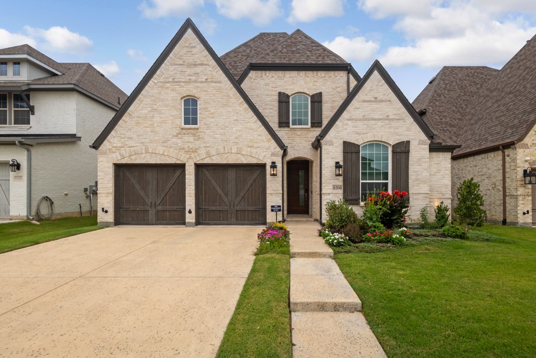
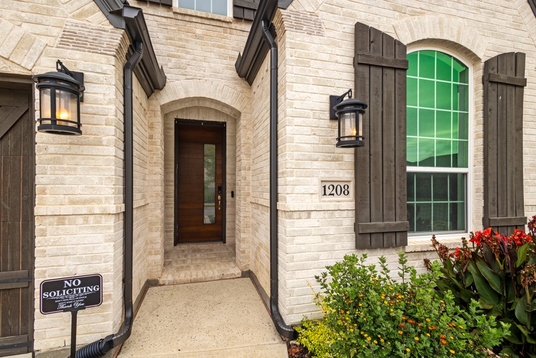
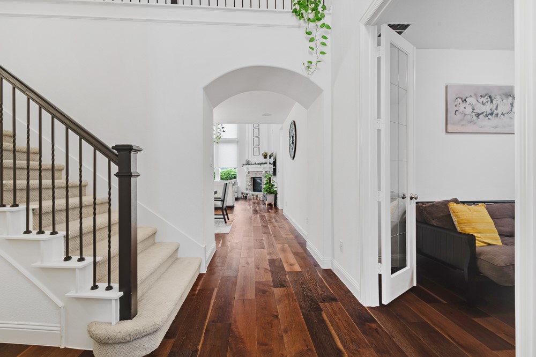
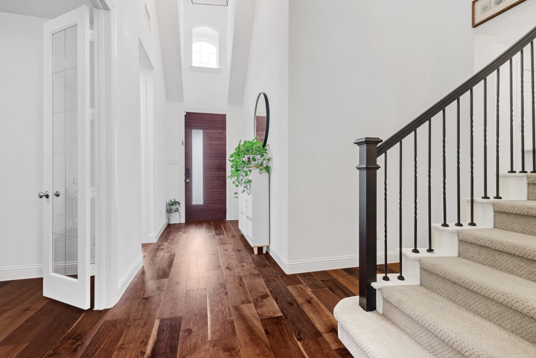
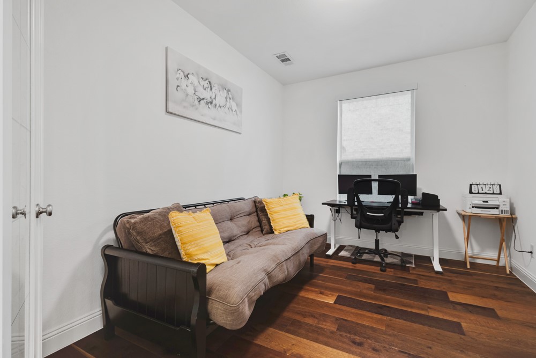
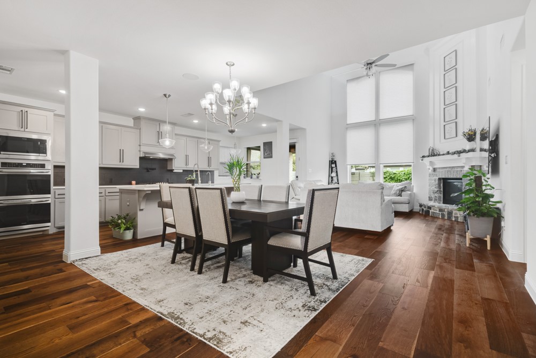
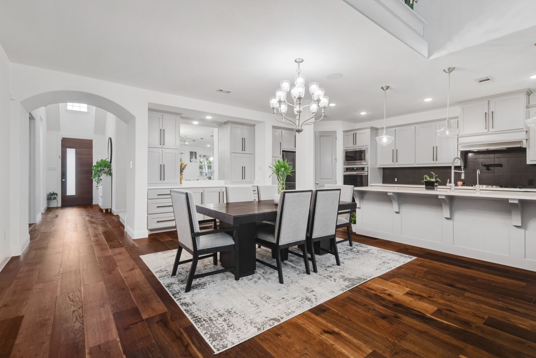
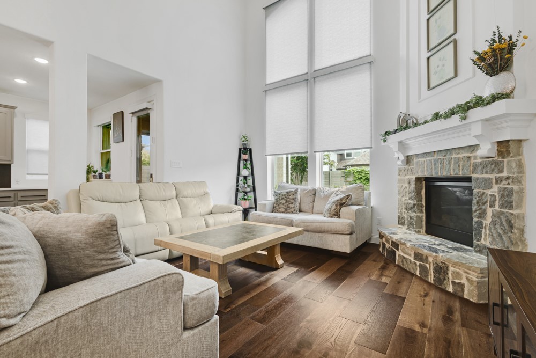
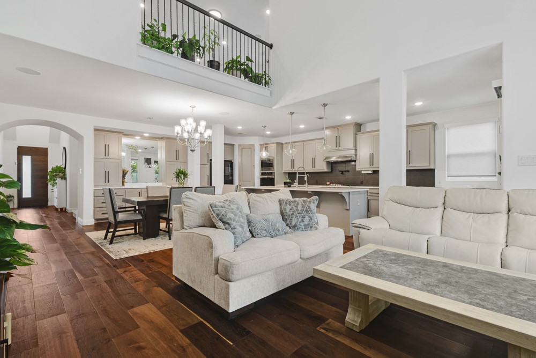
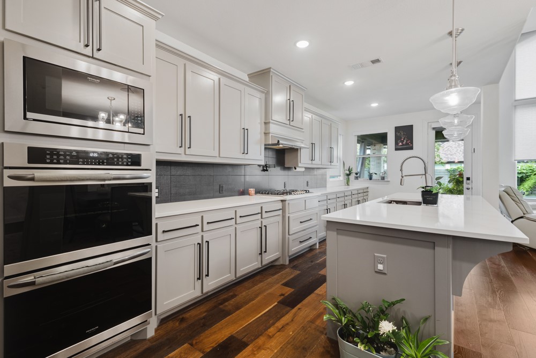
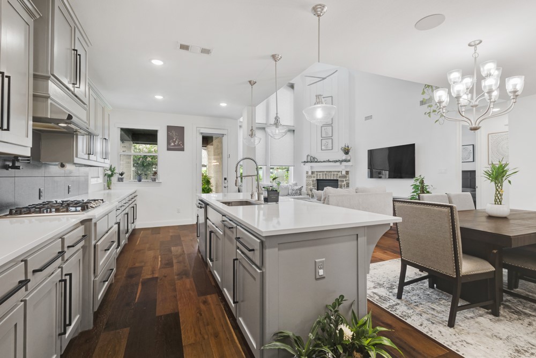
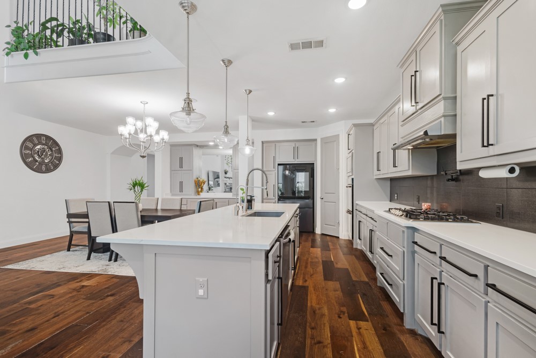
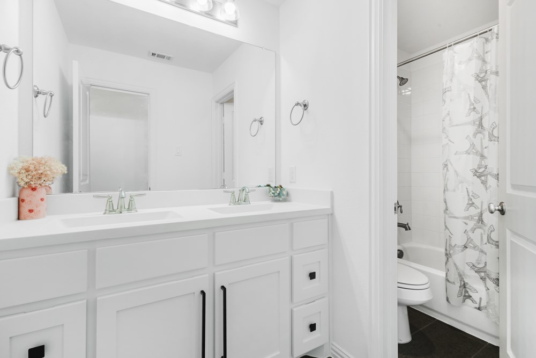
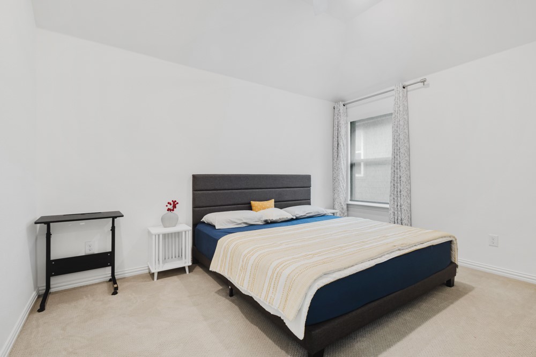
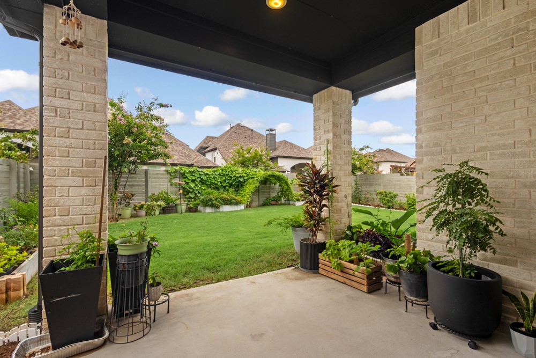
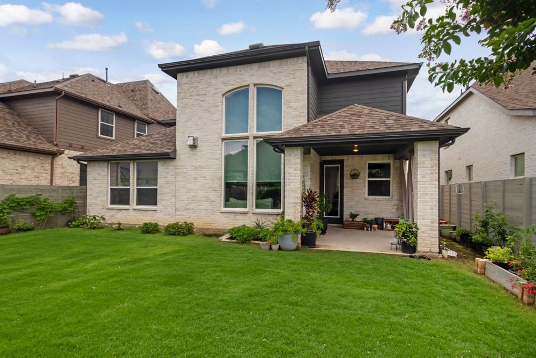
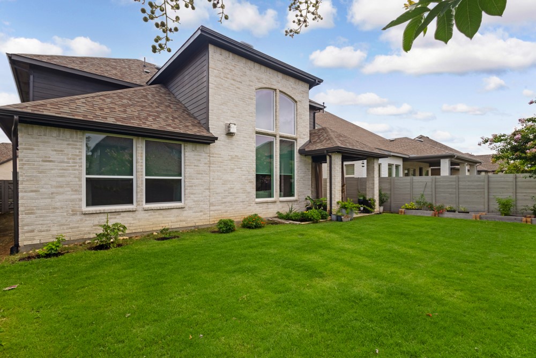
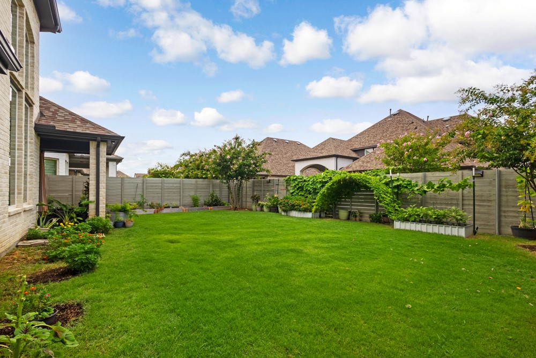
Welcome to this beautifully designed home in the highly sought-after Harvest community, zoned to the award-winning Argyle ISD. This spacious 4-bedroom, 3-bathroom home offers an open-concept floor plan with soaring ceilings, abundant natural light, and a functional layout perfect for everyday living and entertaining.

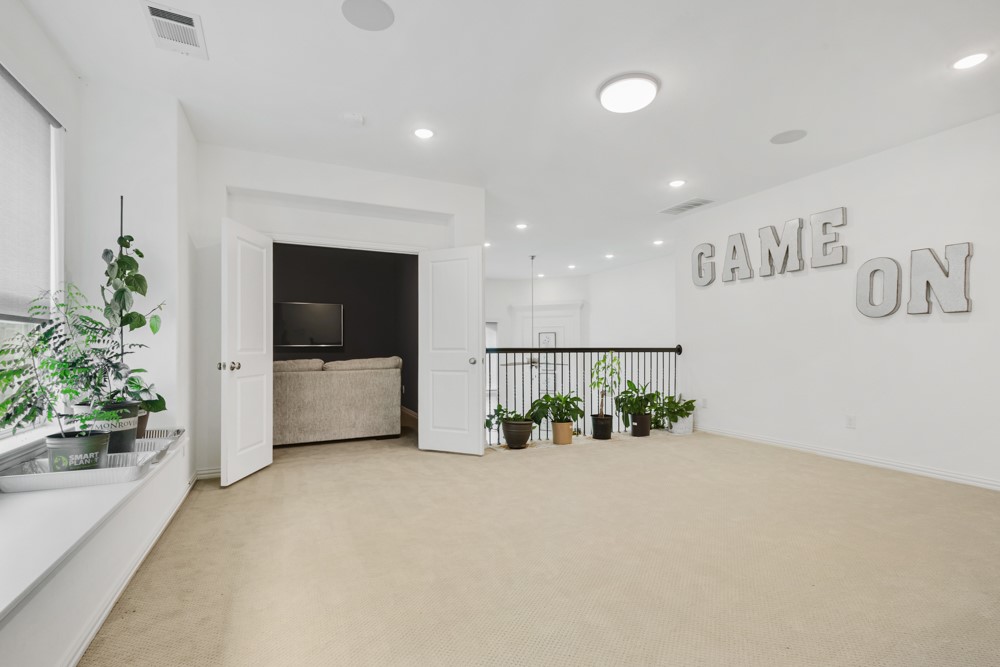
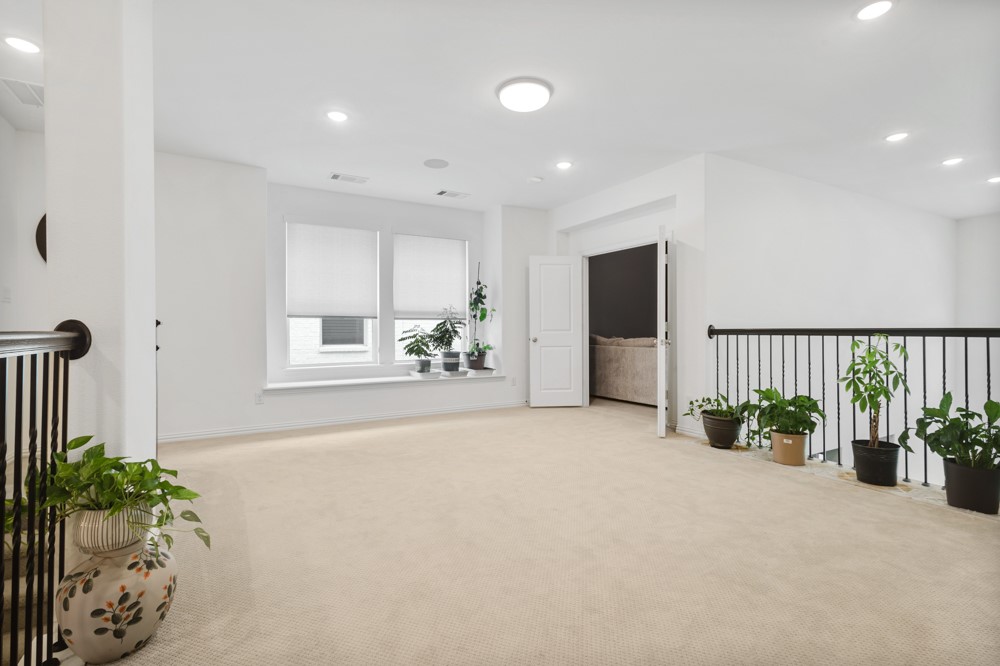
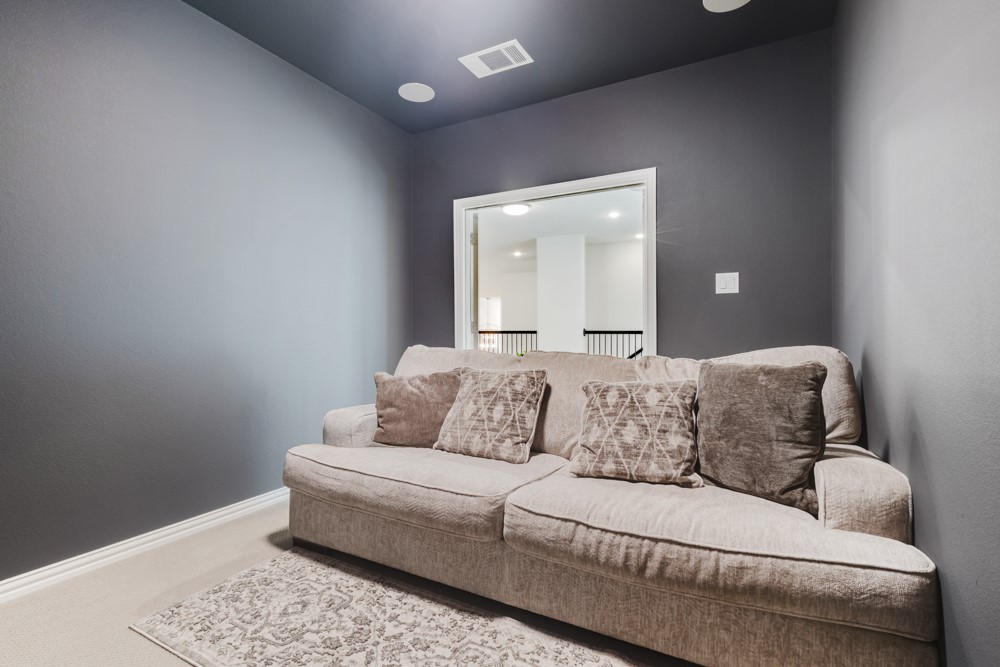
The main living area flows seamlessly into the kitchen and dining spaces, while the second floor features a versatile loft, providing additional living space ideal for a game room, playroom, or home office. Enjoy movie nights and game days in the dedicated media room, offering the perfect space for entertainment.

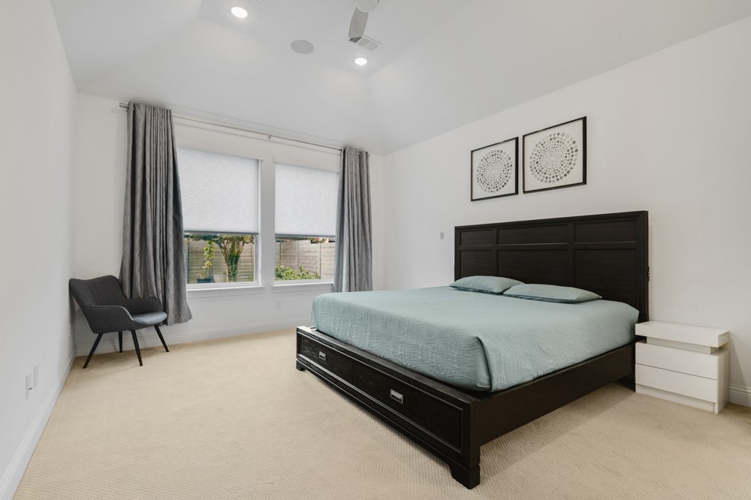
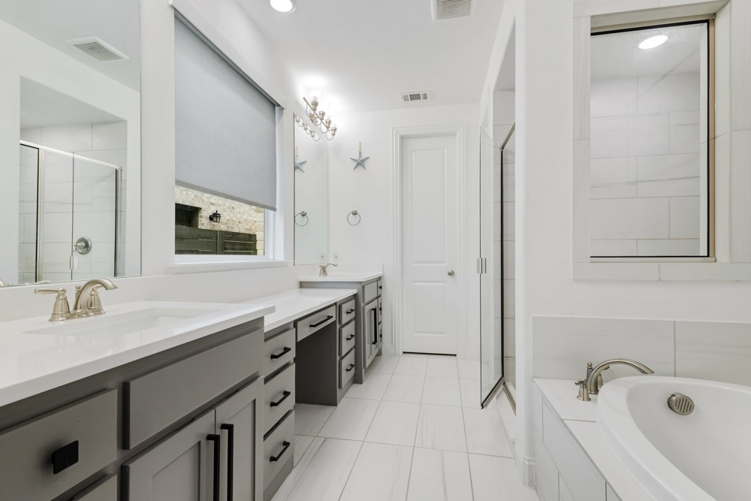
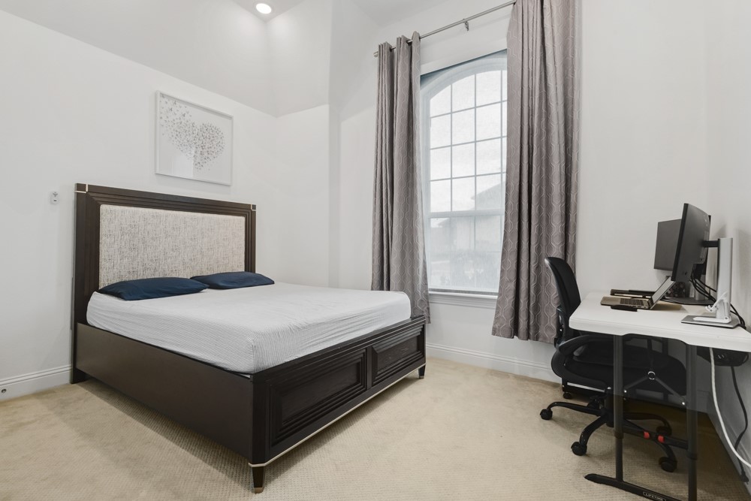
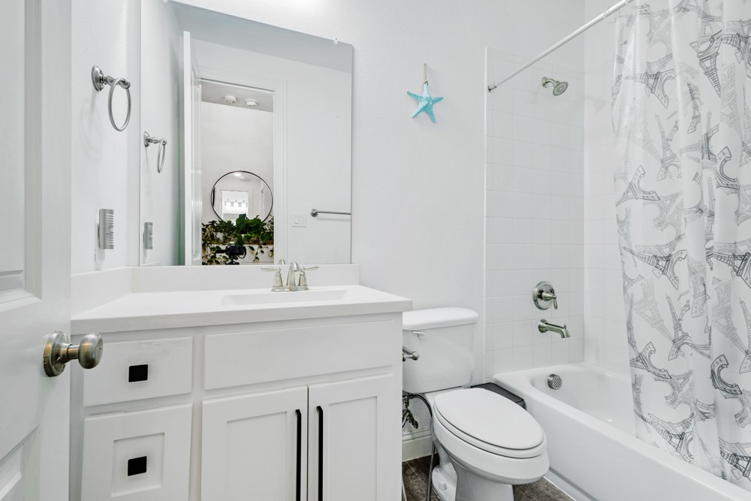
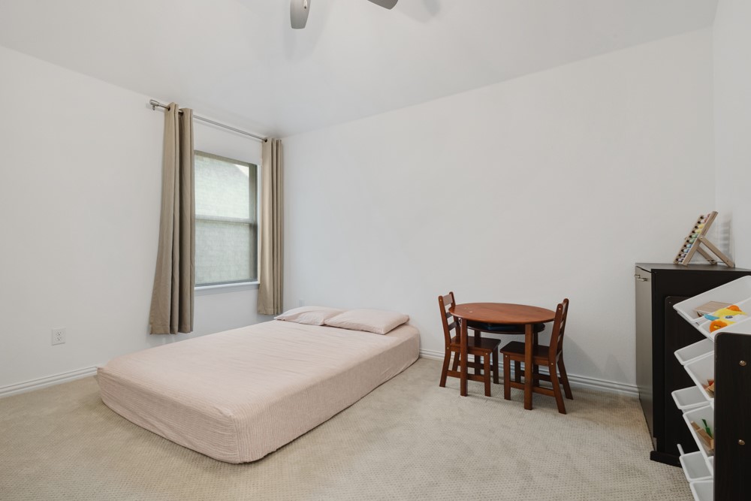
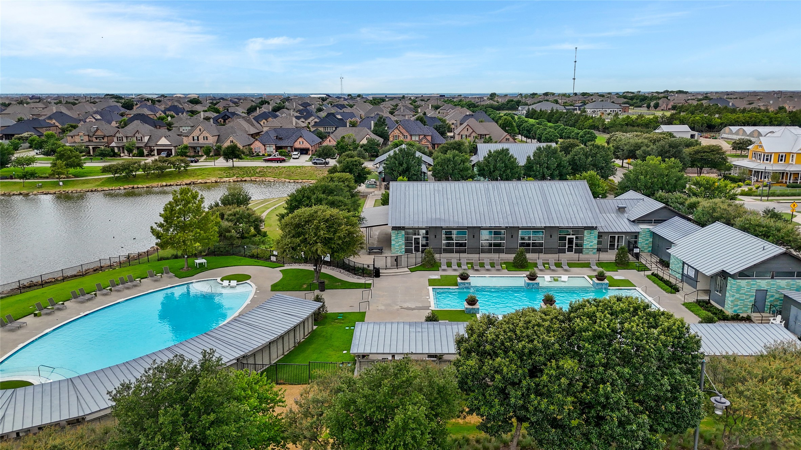
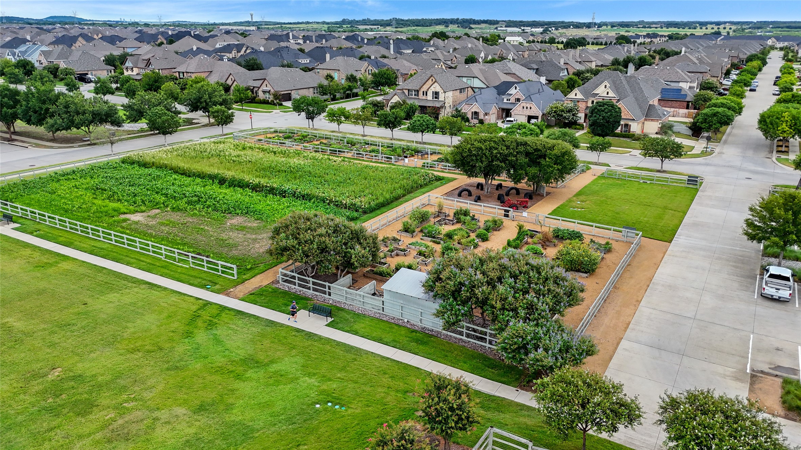
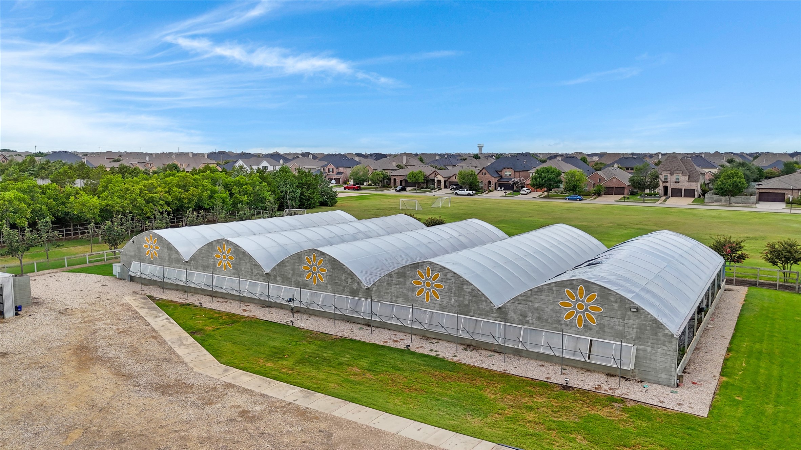
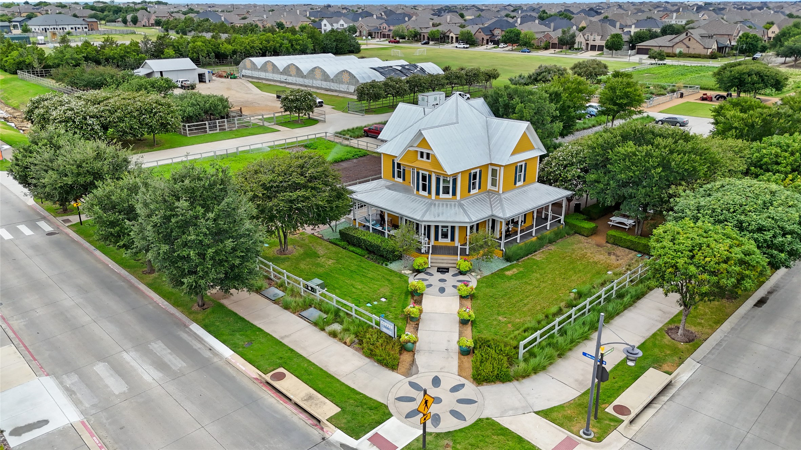
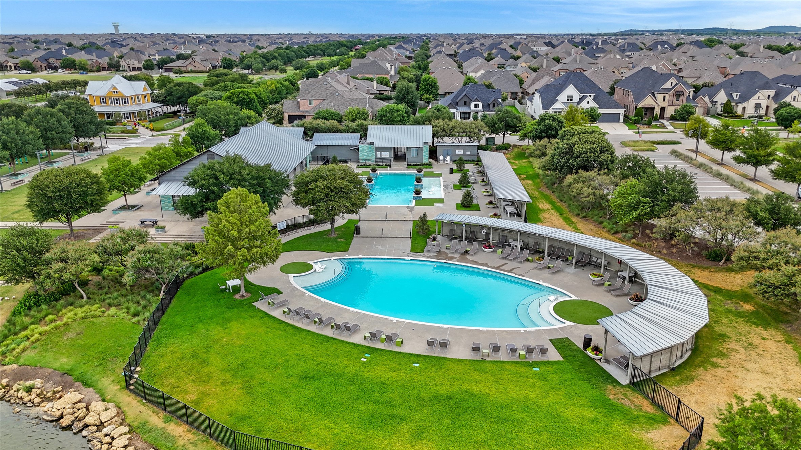
With generously sized bedrooms and thoughtfully designed living spaces, this home combines comfort, style, and functionality. Residents of Harvest enjoy exceptional community amenities, including resort-style swimming pools, parks, playgrounds, walking and biking trails, fitness facilities, and year-round community events. The neighborhood elementary school is conveniently located within the community.

Ideally situated with easy access to Highway 114, this home is just minutes from shopping, dining, the new Tom Thumb in Argyle, and many other everyday conveniences.

4
beds

3
baths

2,932 Sq.Ft. LIVING AREA

6,011.28 Sq.Ft. lot

Betsy  Daniel

Betsy Daniel

Features & Amenities

Interior

  • total bedrooms4
  • Total bathrooms3
  • full bathrooms3
  • Fireplace Gas, Gas Log
  • APPLIANCES Dryer, Dishwasher, Gas Cooktop, Disposal, Gas Oven, Gas Water Heater, Microwave, Refrigerator, Tankless Water Heater, Washer
  • other interior Features Decorative/Designer Lighting Fixtures, Eat-in Kitchen, High Speed Internet, Kitchen Island, Open Floorplan, Pantry, Smart Home, Walk-In Closet(s), Wired for Sound

Area & Lot

  • Status Leased
  • Date Leased September 1, 2026
  • Living Area2,932 Sq.Ft.
  • Lot Area6,011.28 Sq.Ft.
  • MLS® ID21332432
  • TypeResidential
  • YEAR BUILT2021
  • NeighborhoodArgyle
  • Architecture StylesTraditional, Detached
  • Elementary SchoolArgyle West
  • Middle SchoolArgyle
  • High SchoolArgyle
  • School DistrictArgyle ISD

Exterior

  • STORIES2
  • Garage Space2.0
  • water SourcePublic
  • utilitiesCable Available, Sewer Available, Water Available
  • PoolNone
  • parkingDoor-Multi, Garage Faces Front, Garage, Garage Door Opener
  • sewerPublic Sewer
View Virtual Tour

Argyle

Explore

Buy & Sell With Confidence

Every client, every home, every detail matters. I take pride in combining market expertise with personal attention—because exceptional service never goes out of style.

Follow Me on Instagram