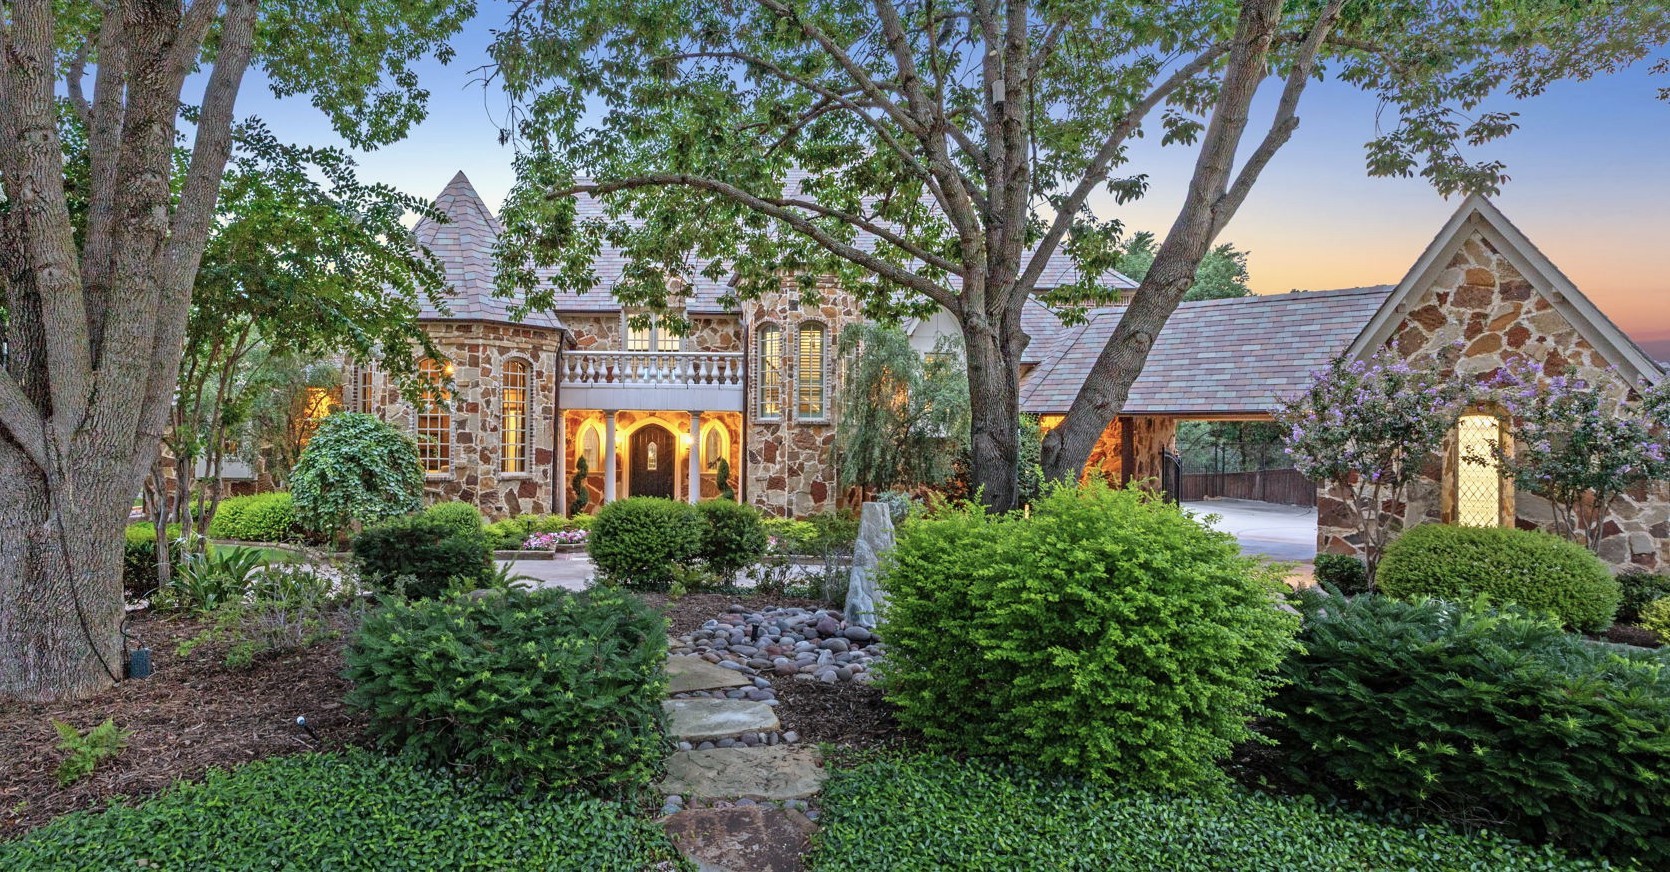
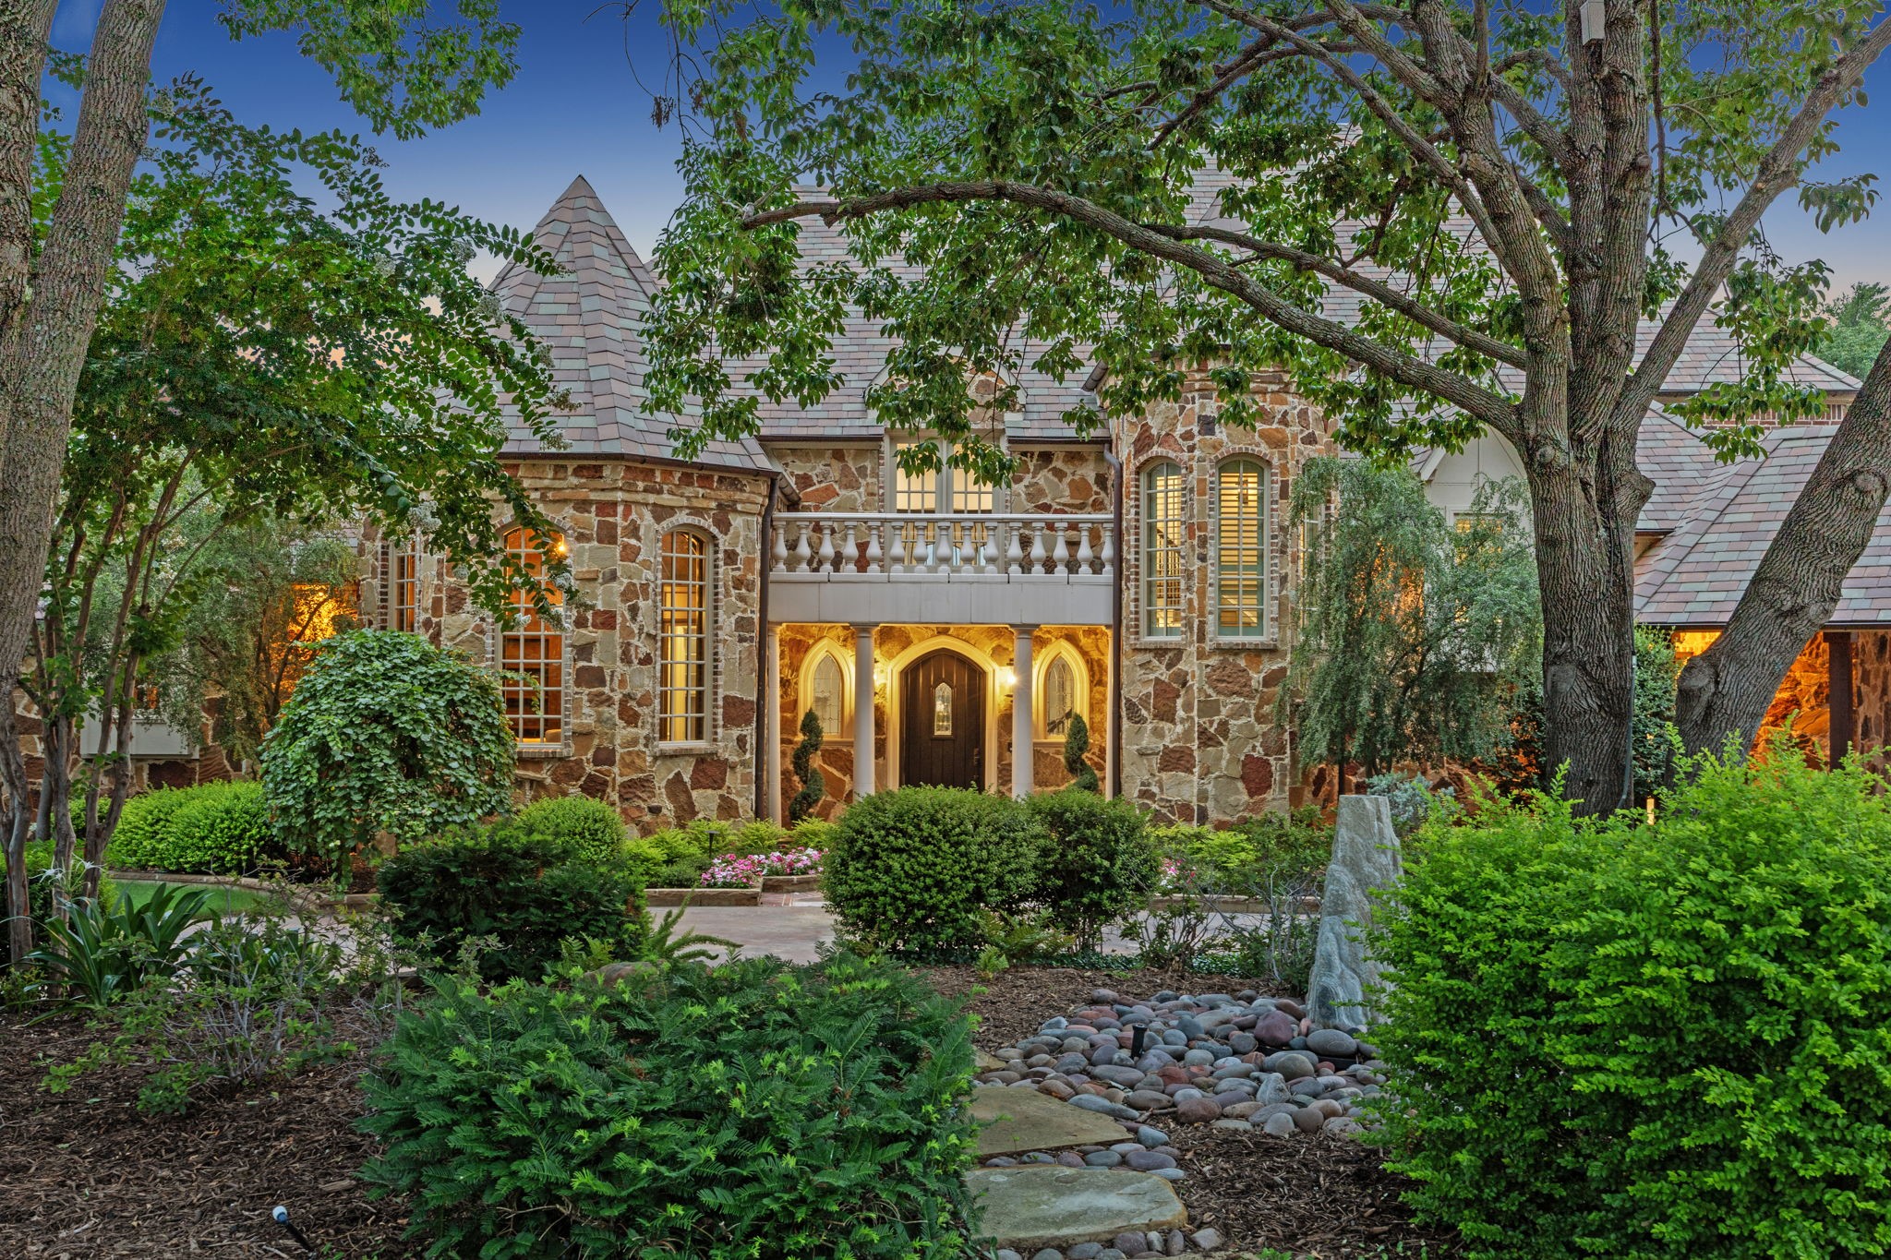
Stone house at dusk with an illuminated arched entry, mature trees, and landscaped gardens.
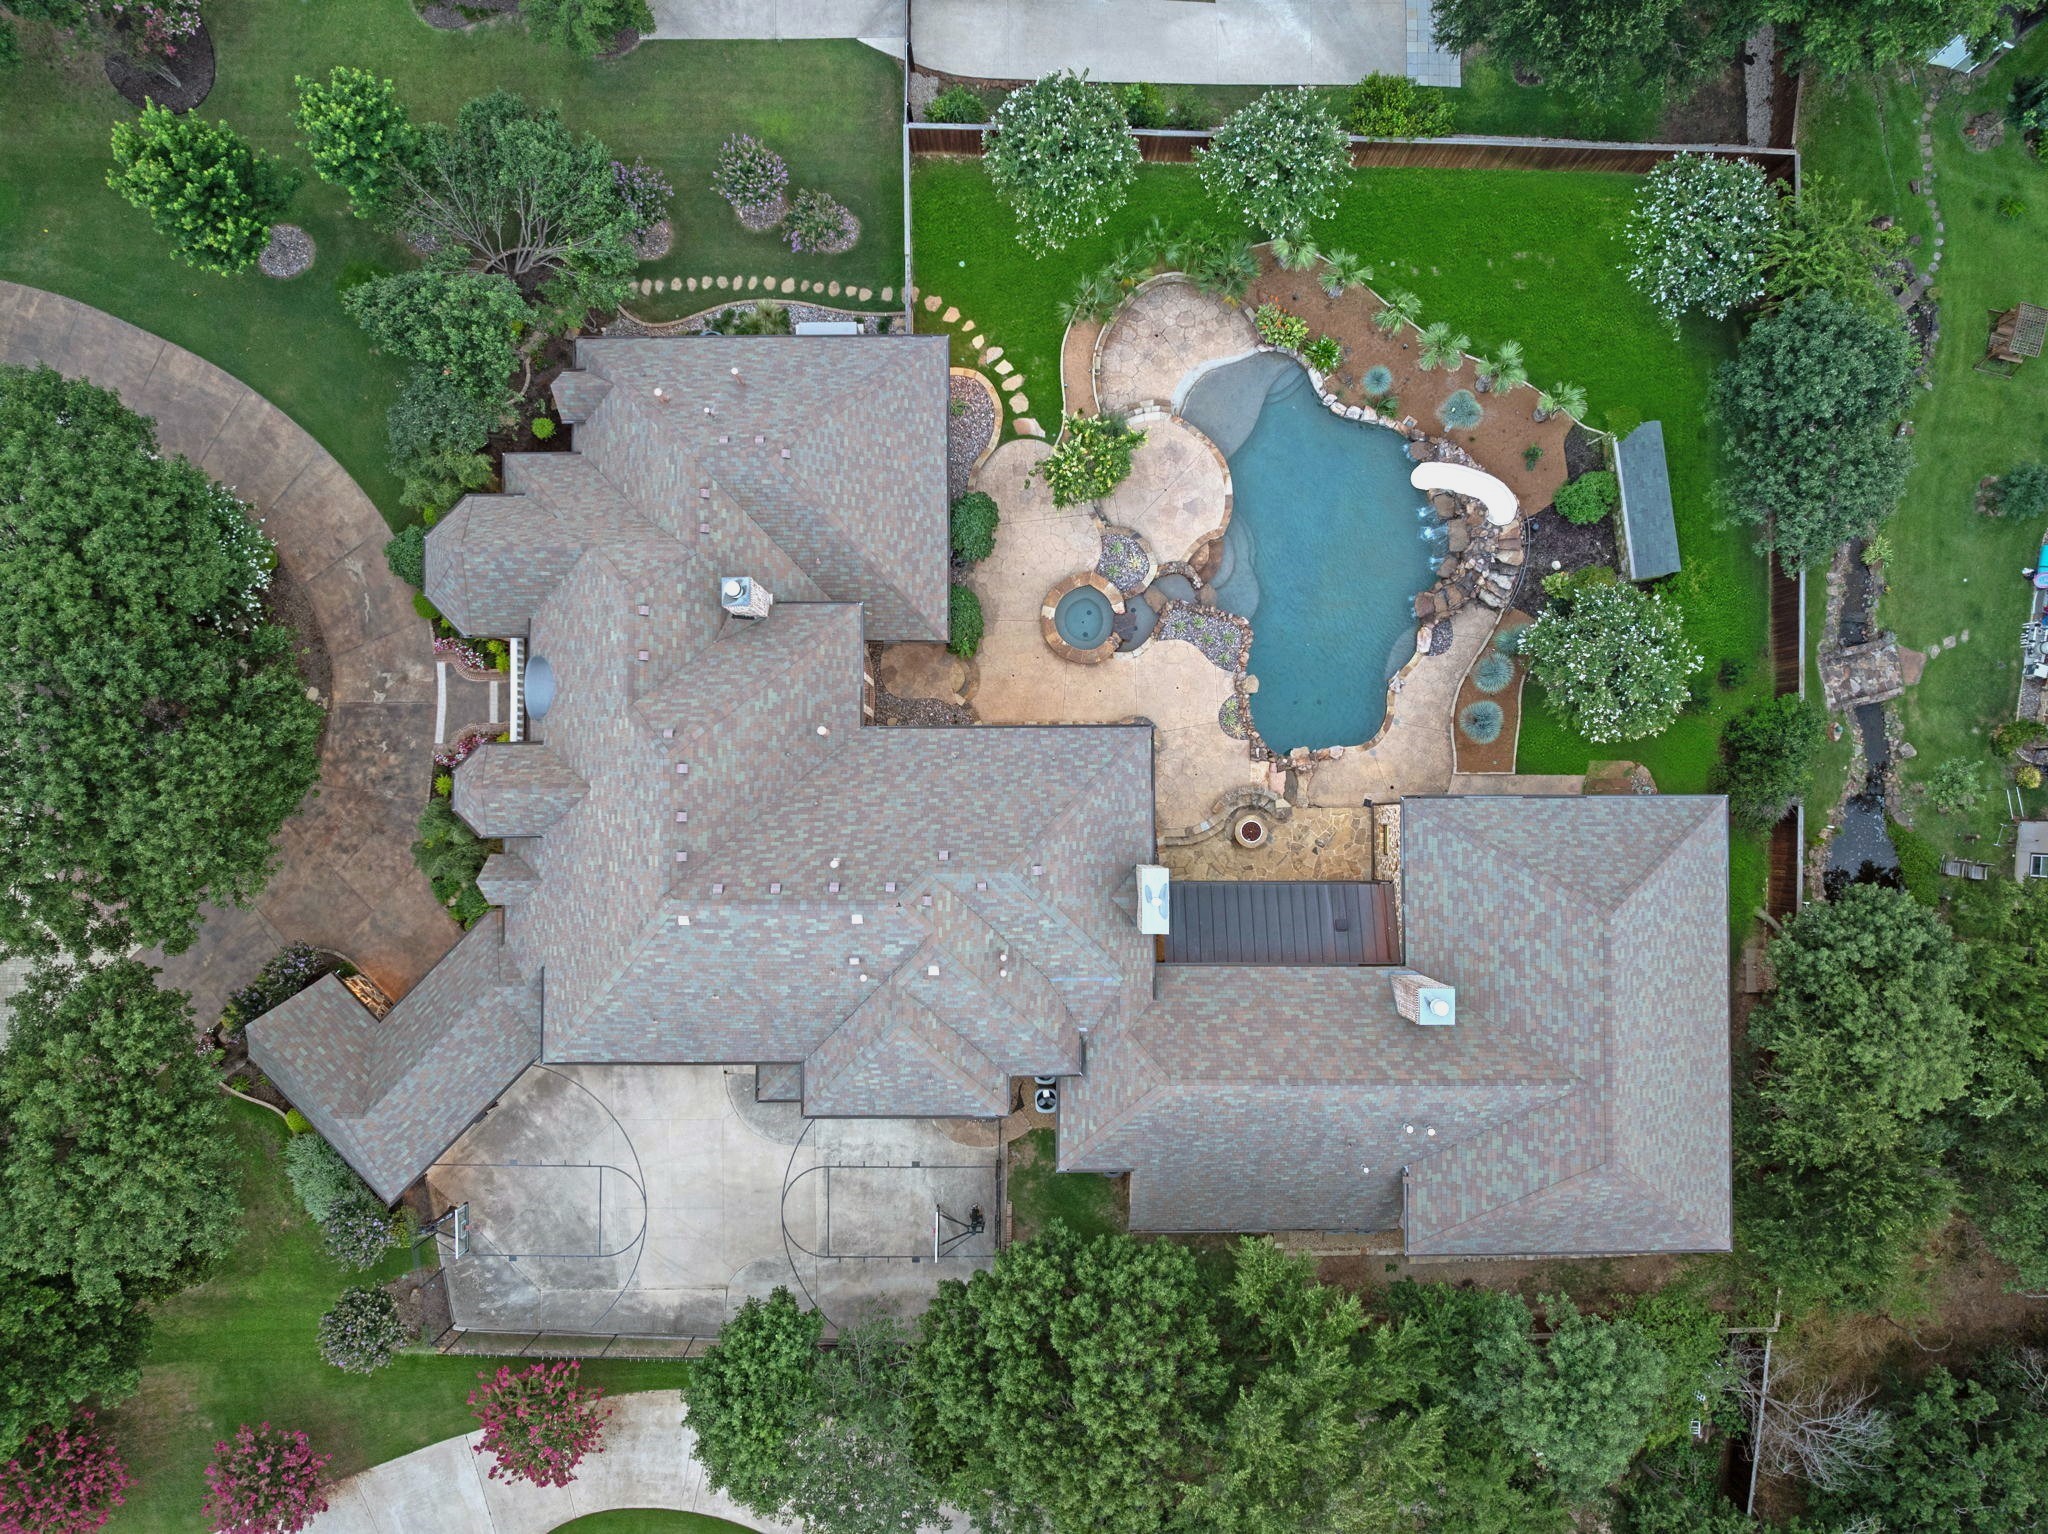
Aerial view of a home with a freeform pool, landscaped patio, and basketball court.
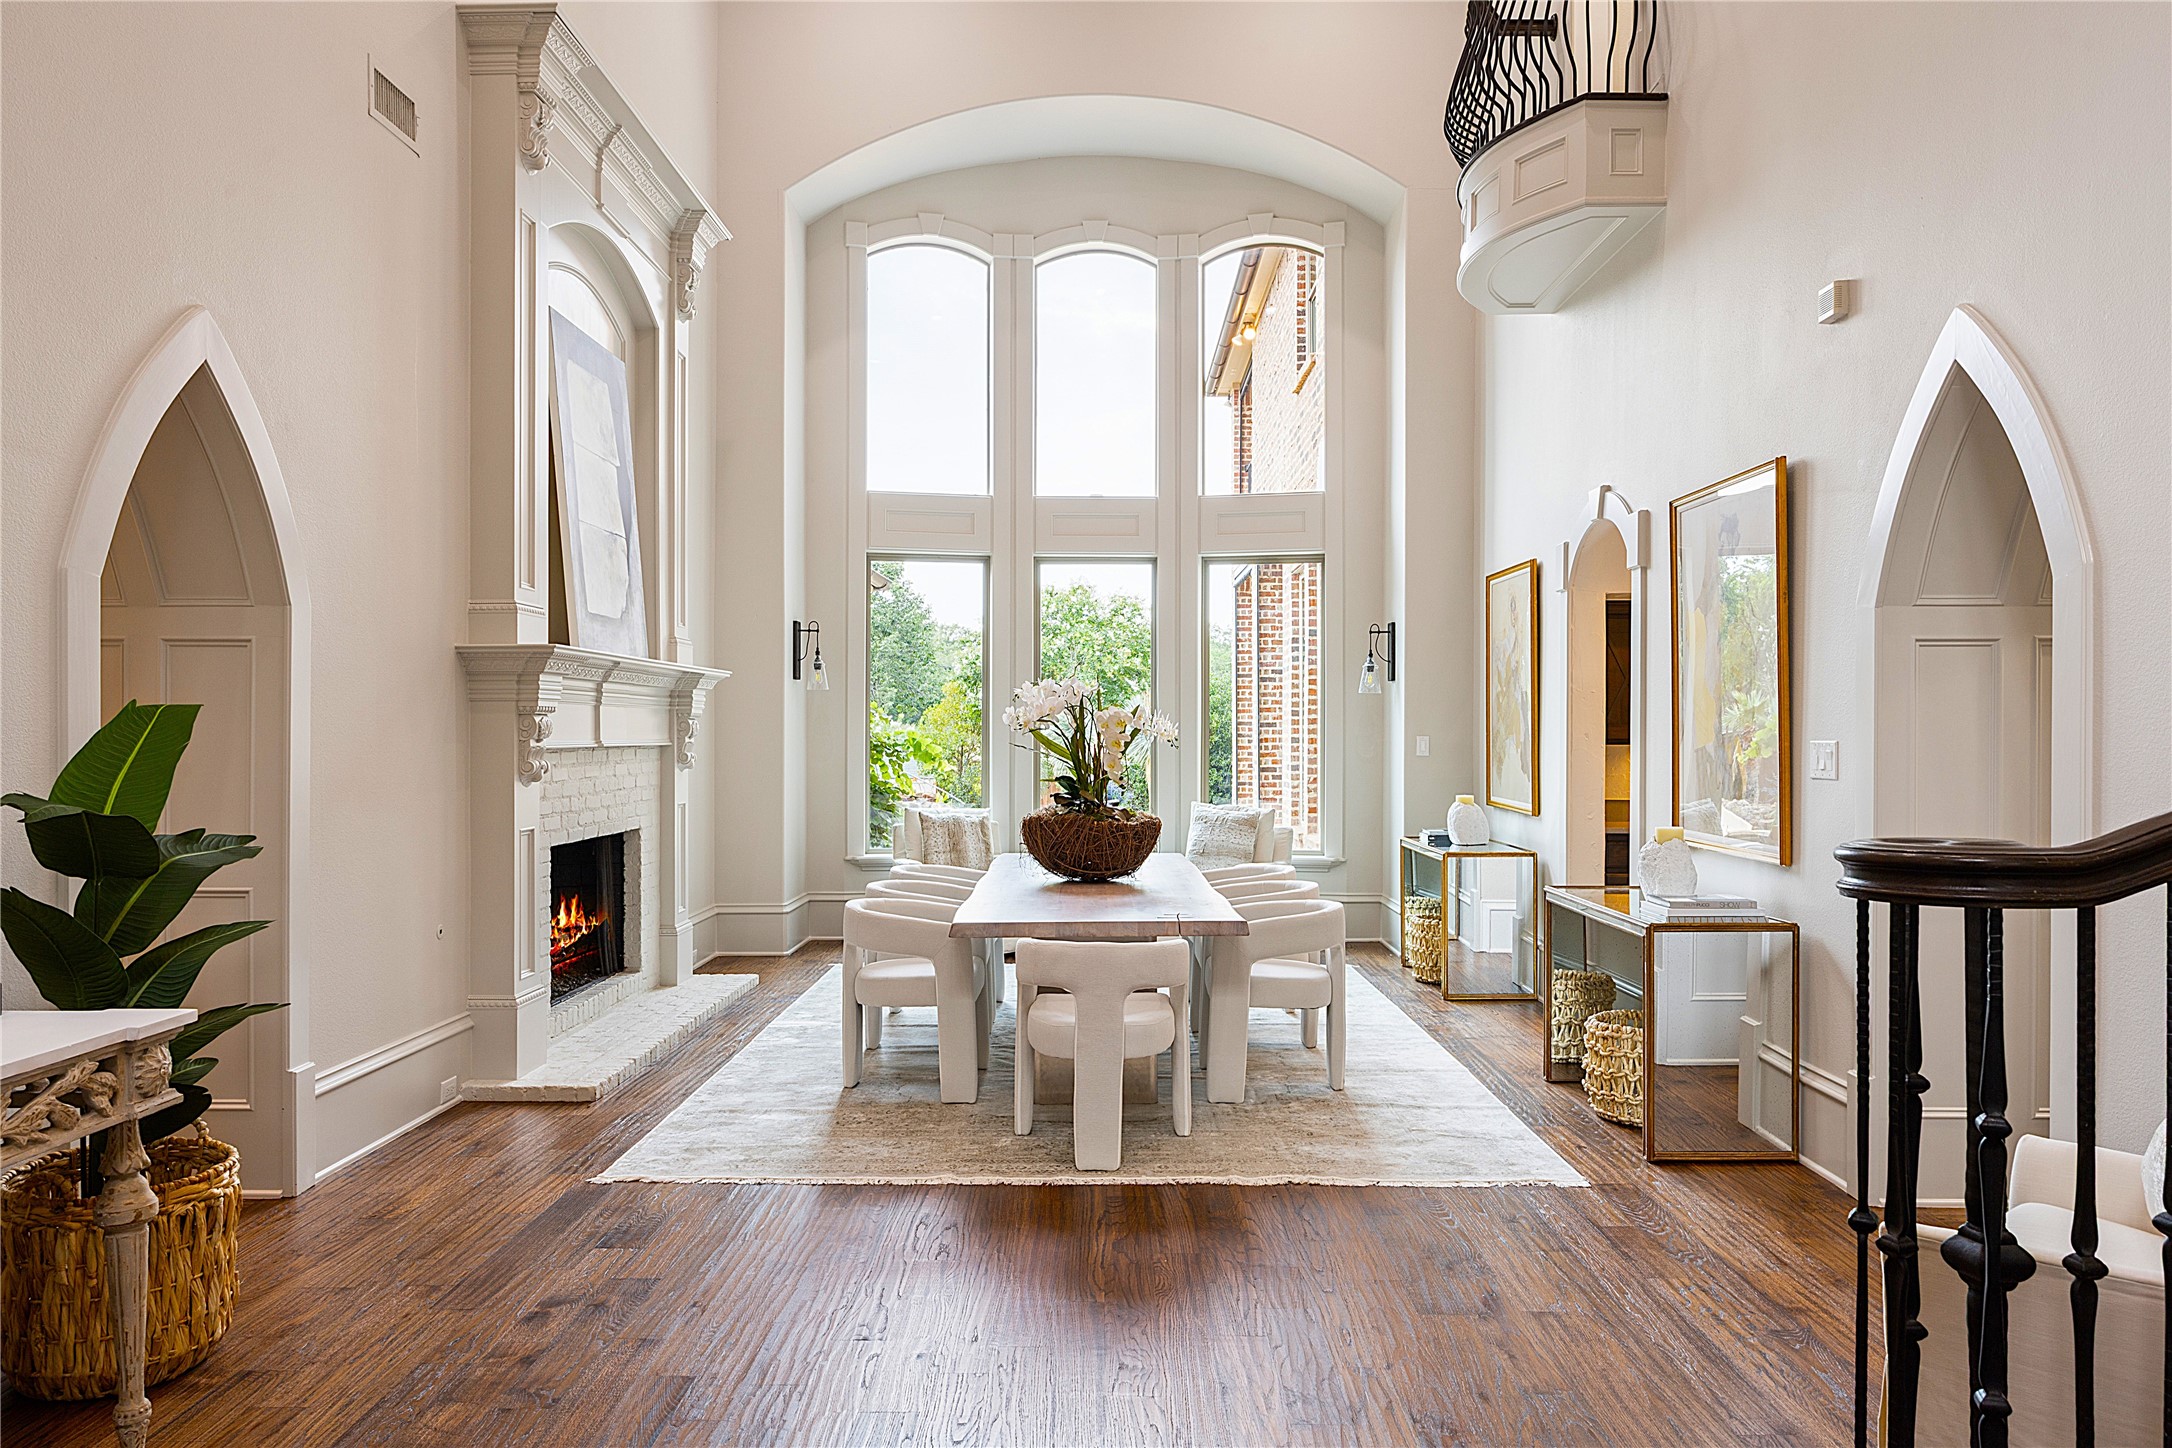
Dining room with a lit fireplace, dark wood floors, and tall arched windows.
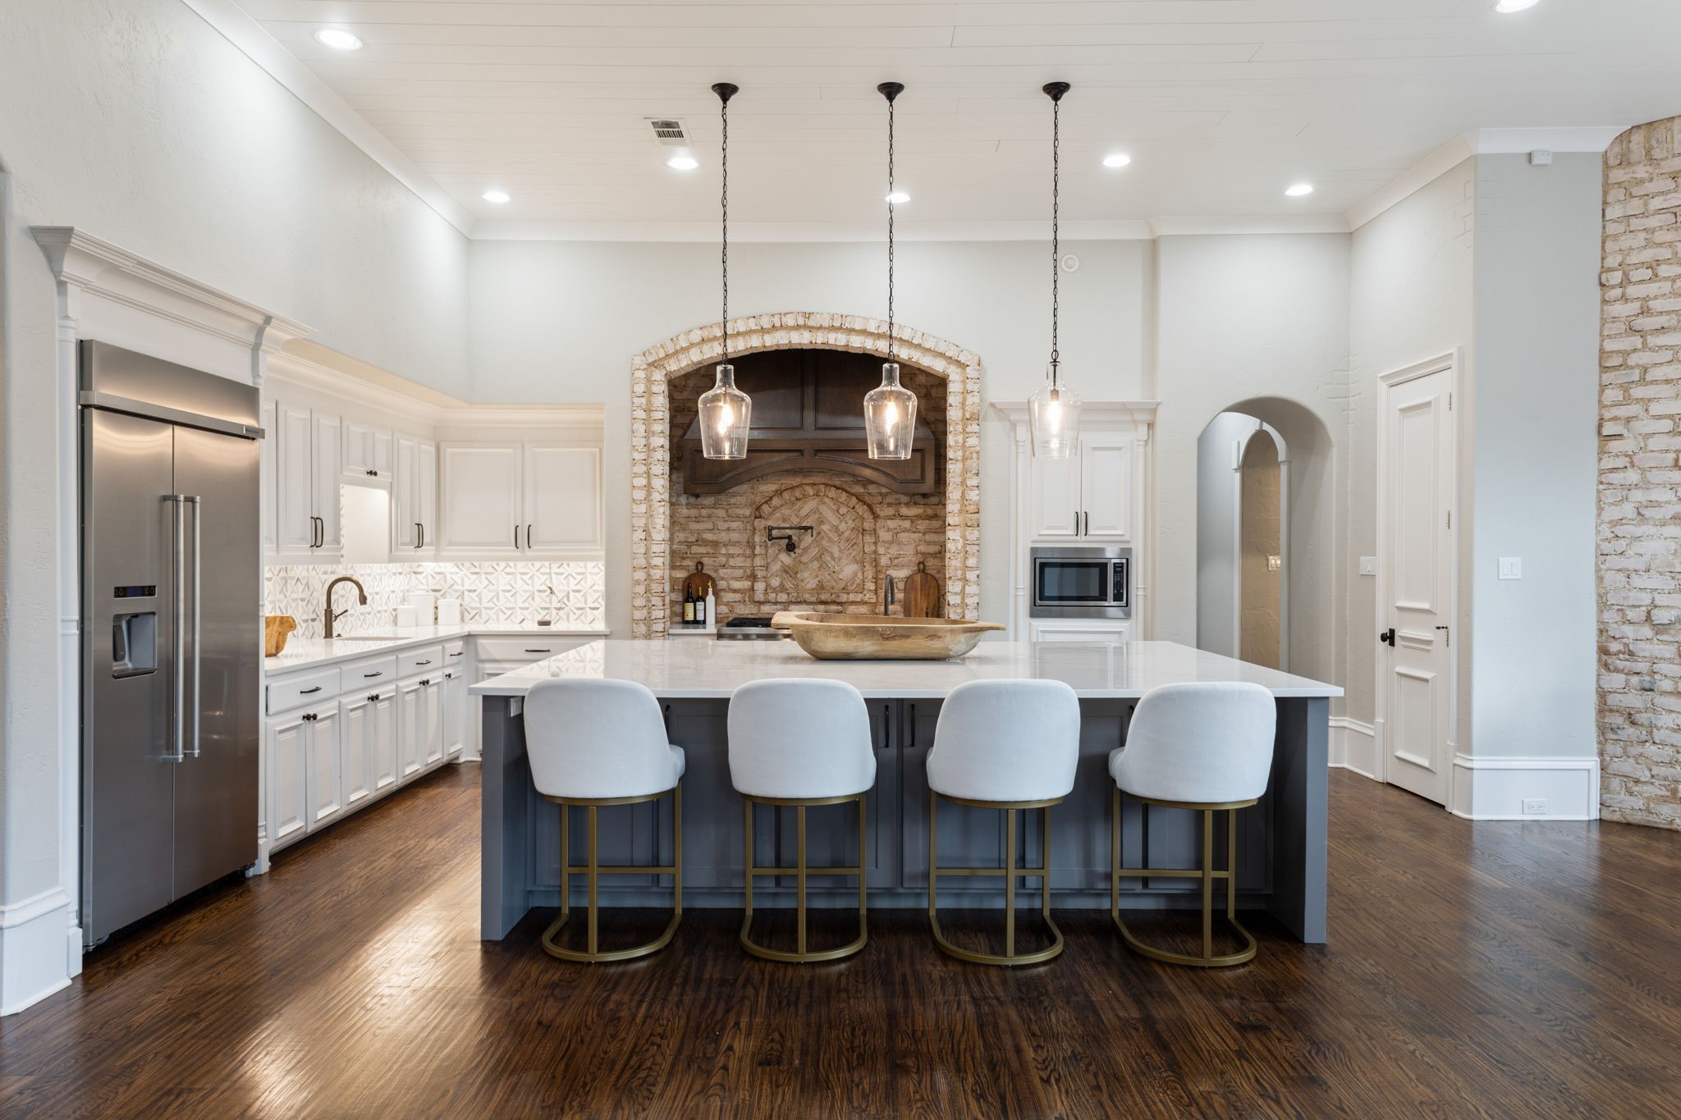
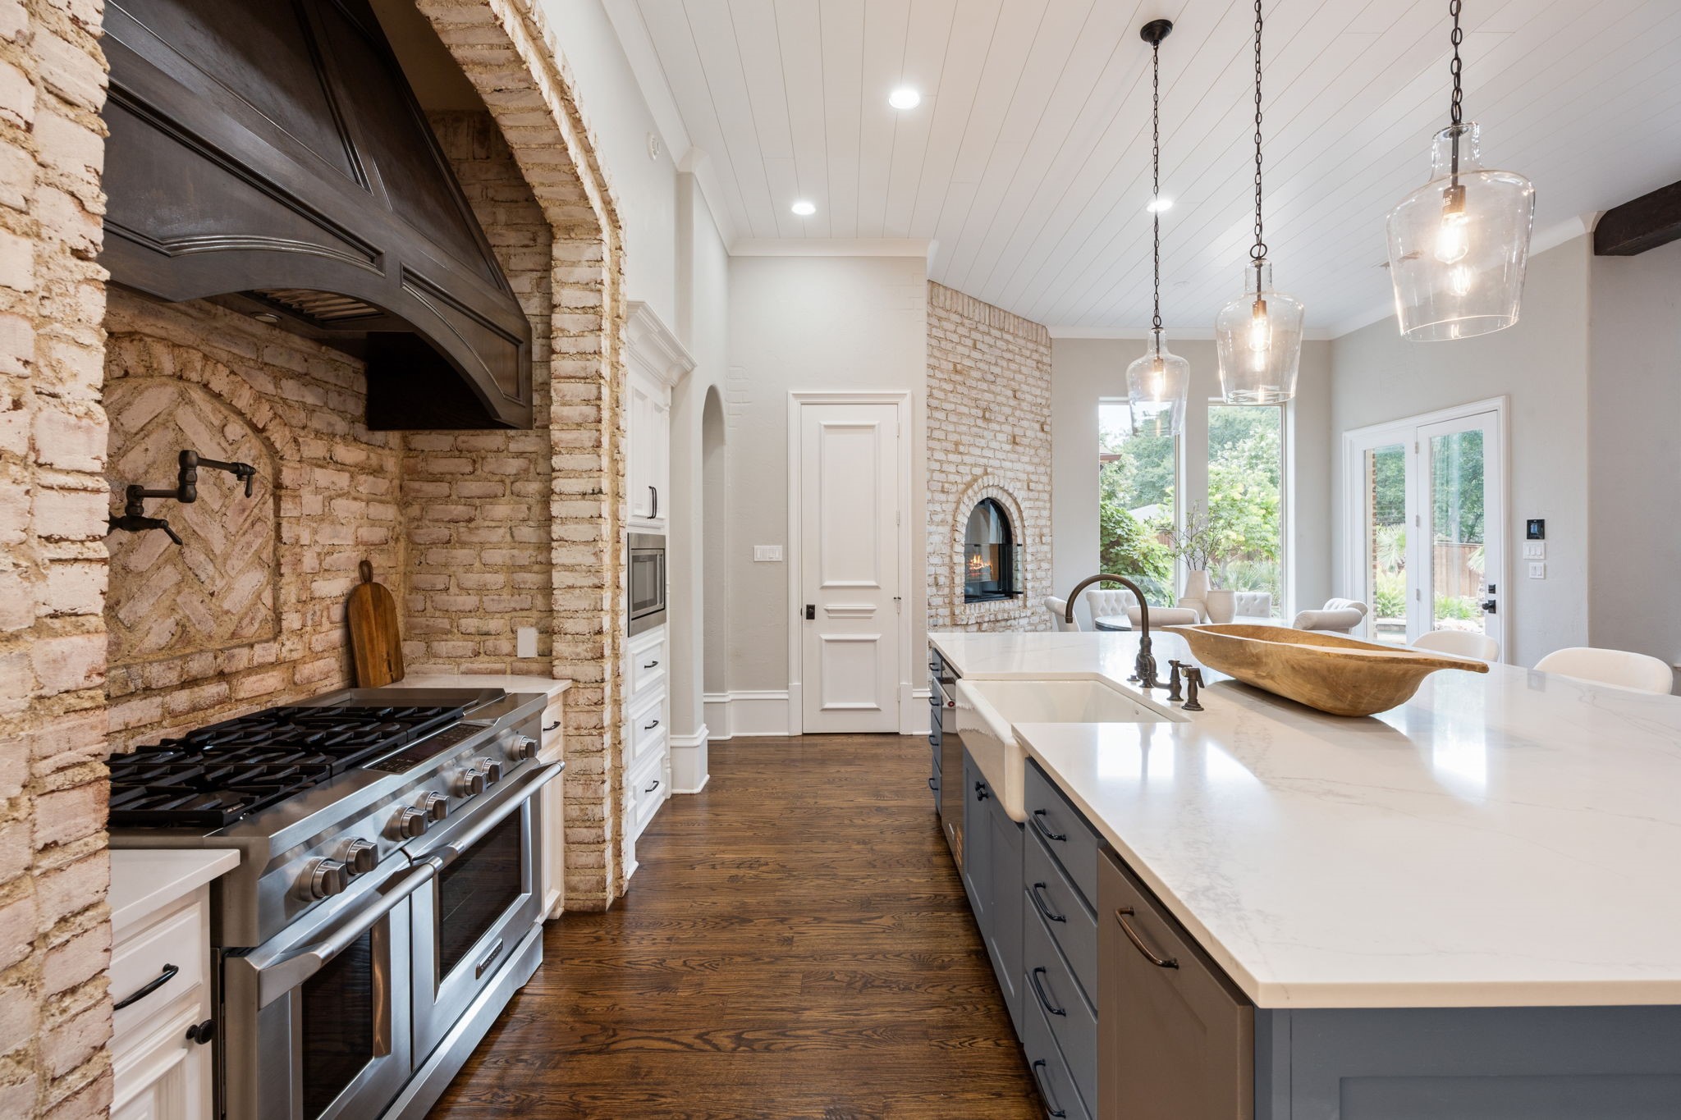
Kitchen with a dark-blue island, four stools, white cabinets, and a brick-arched cooking alcove.
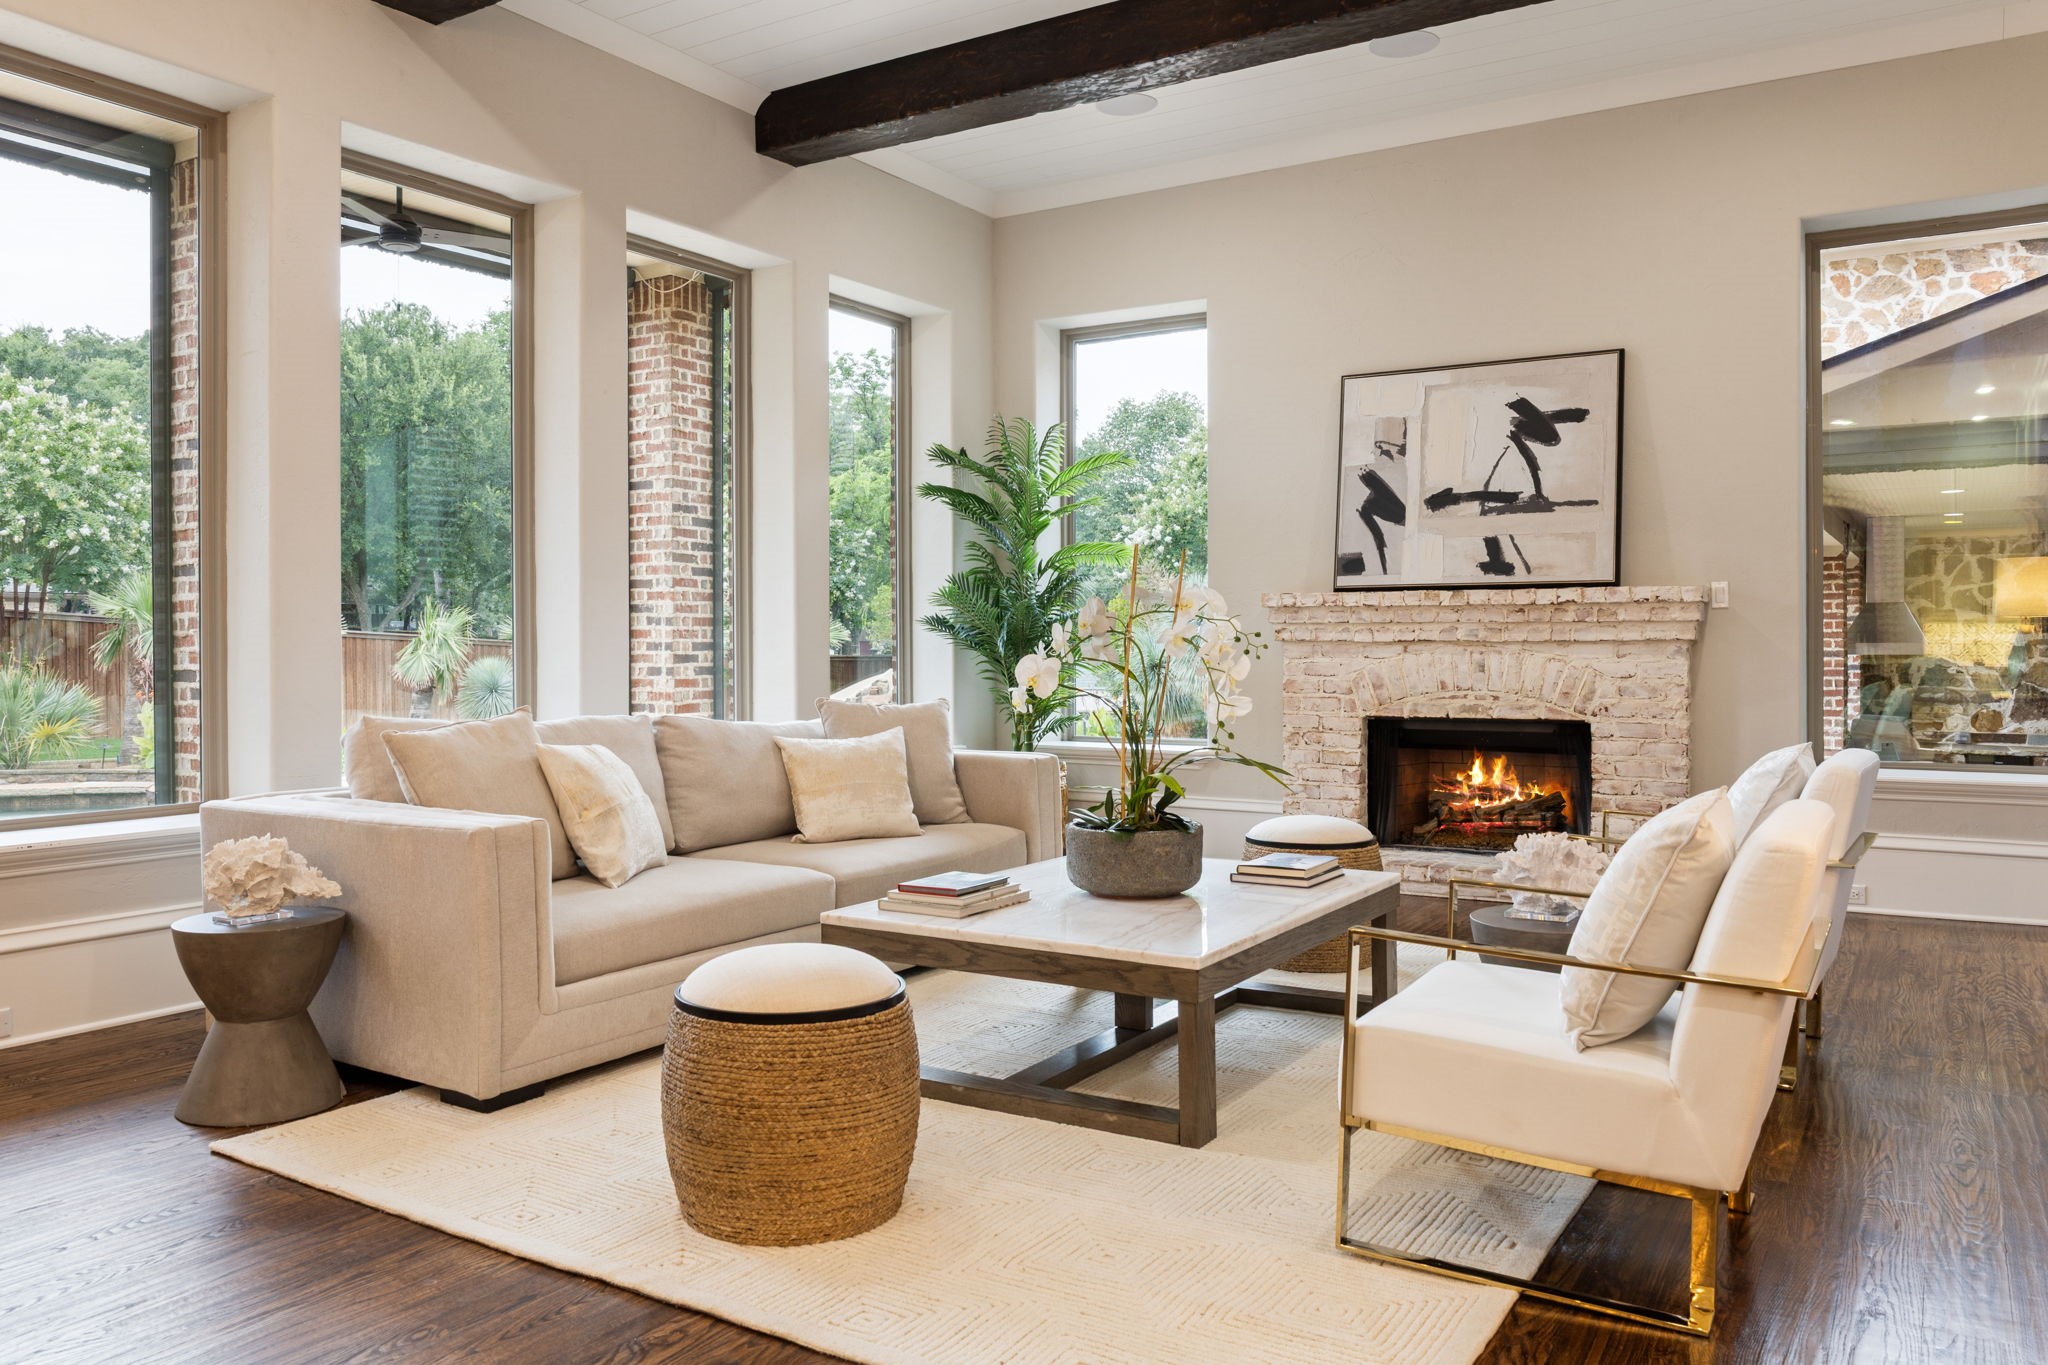
Living room with a pale brick fireplace, cream seating, and tall windows overlooking greenery.
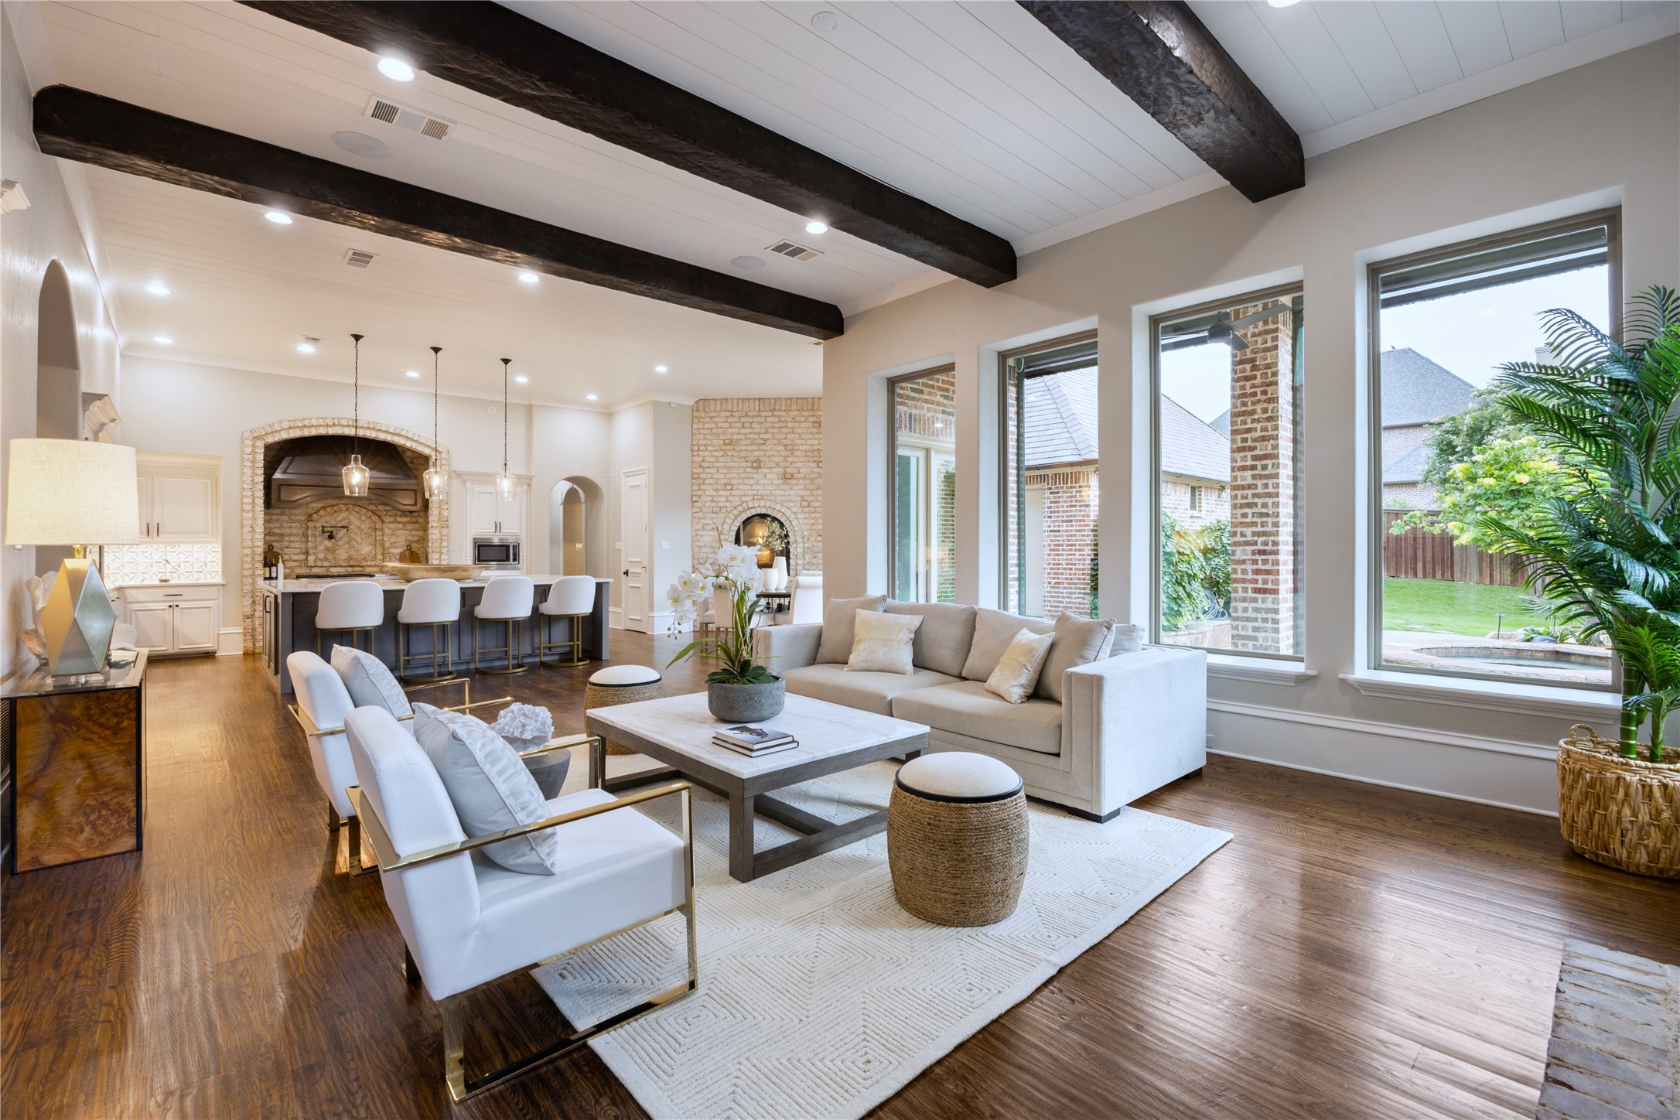
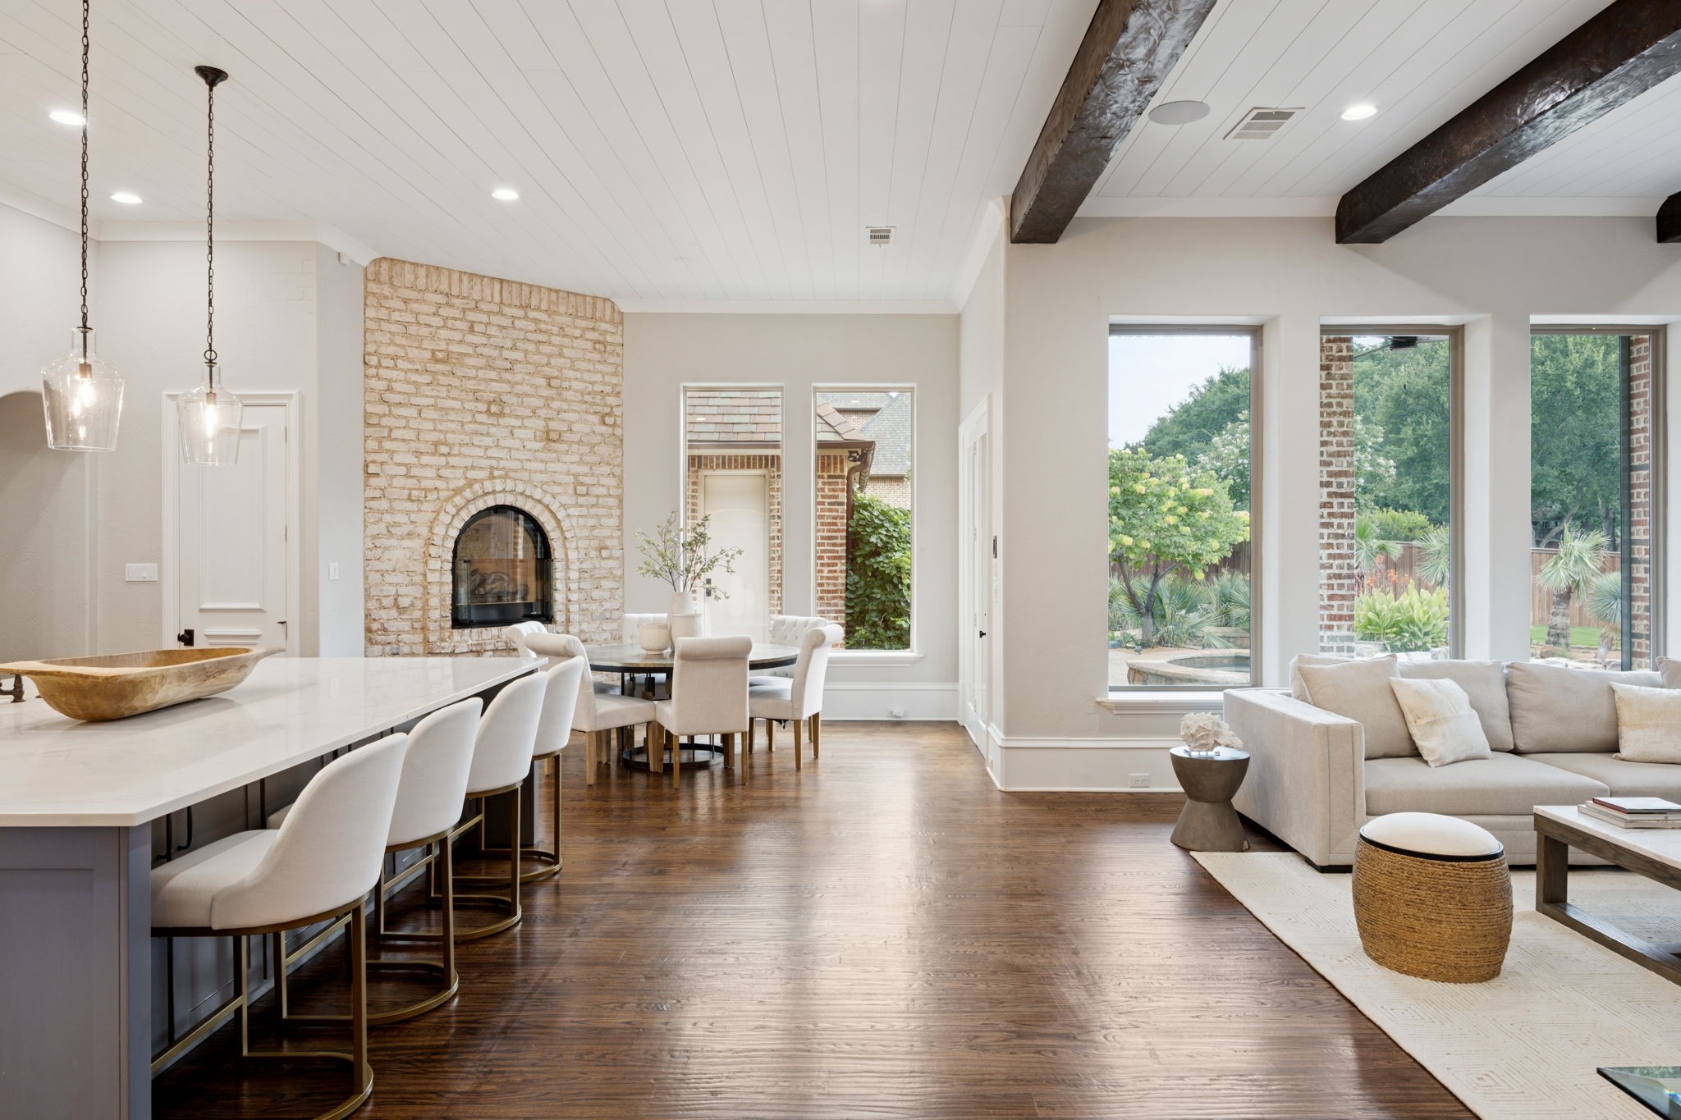
Open-plan living room with exposed ceiling beams, tall windows, and a kitchen island.
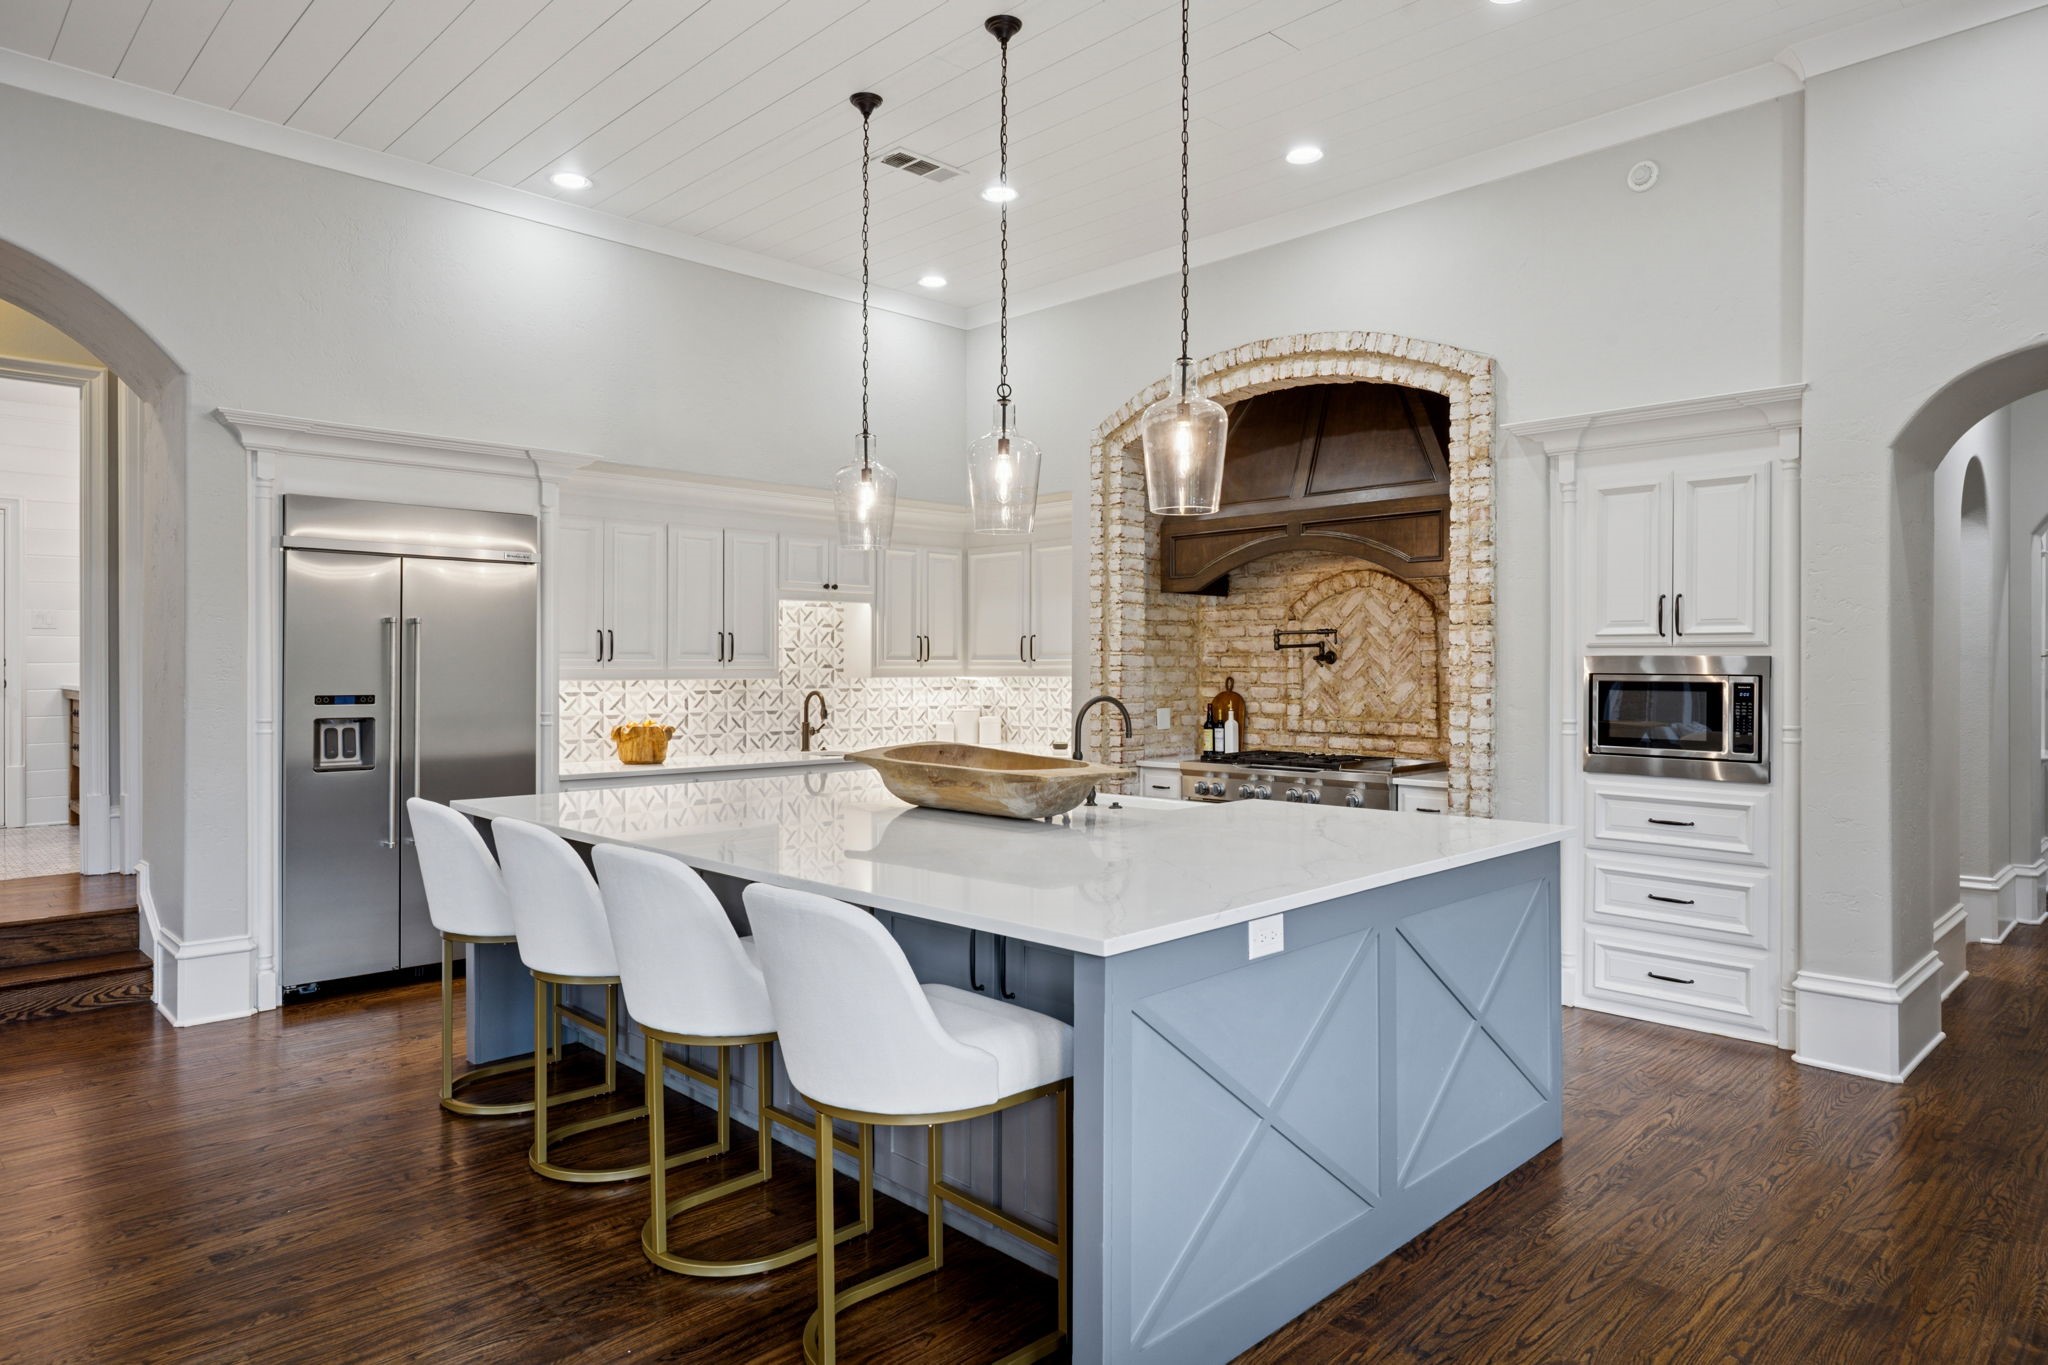
Kitchen with a pale blue island, white stools, and an arched brick cooking alcove.
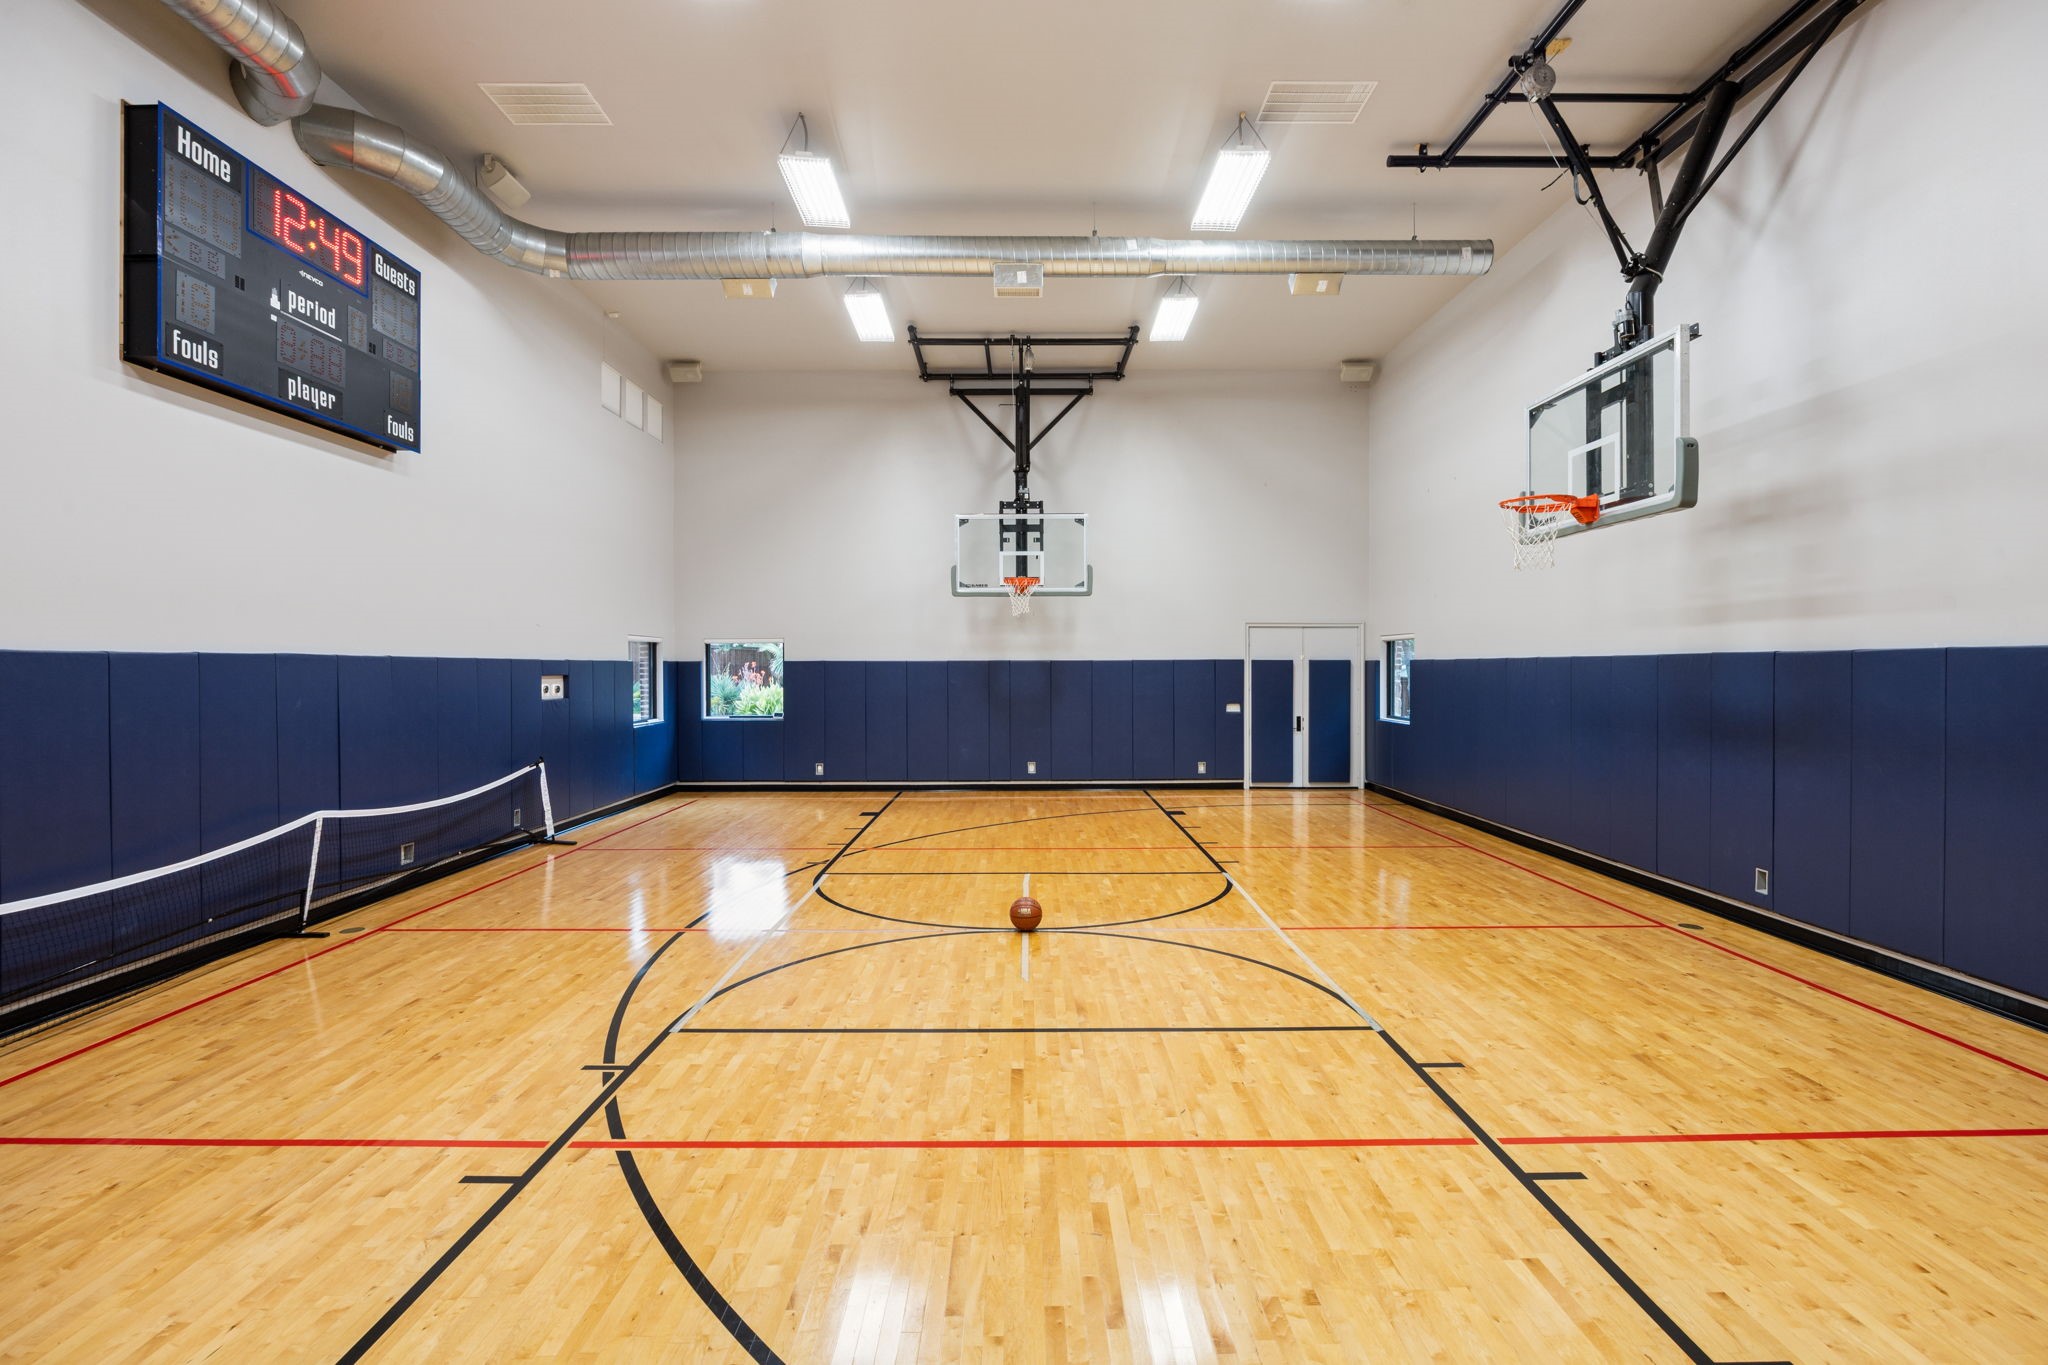
Indoor basketball court with blue padded walls, two hoops, and a ball at center court.
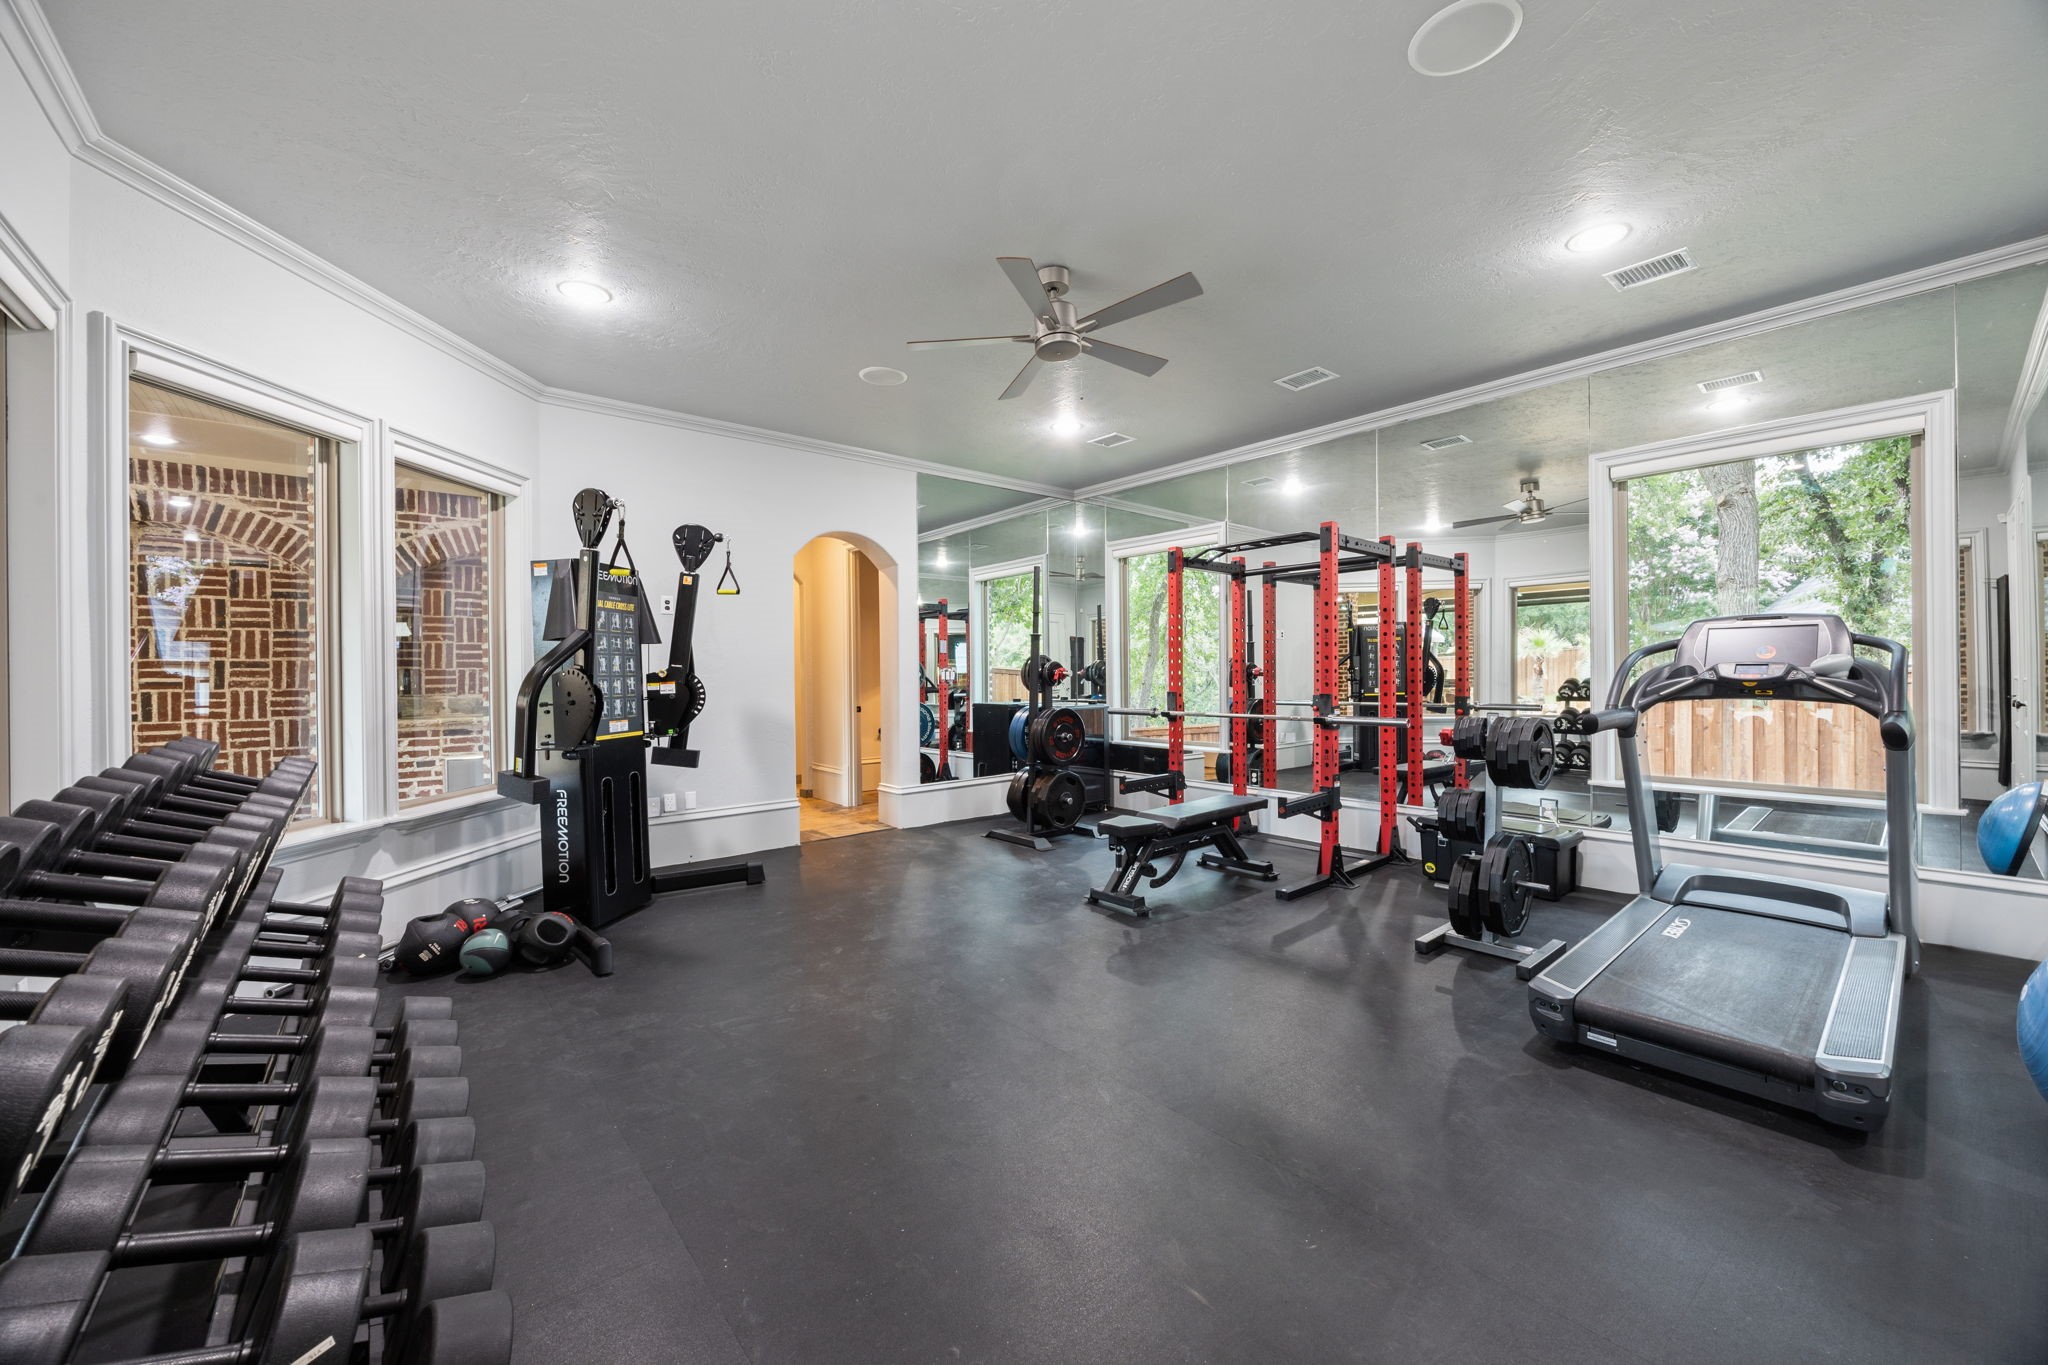
Home gym with mirrored walls, dumbbell racks, a red weight rack, and a treadmill.
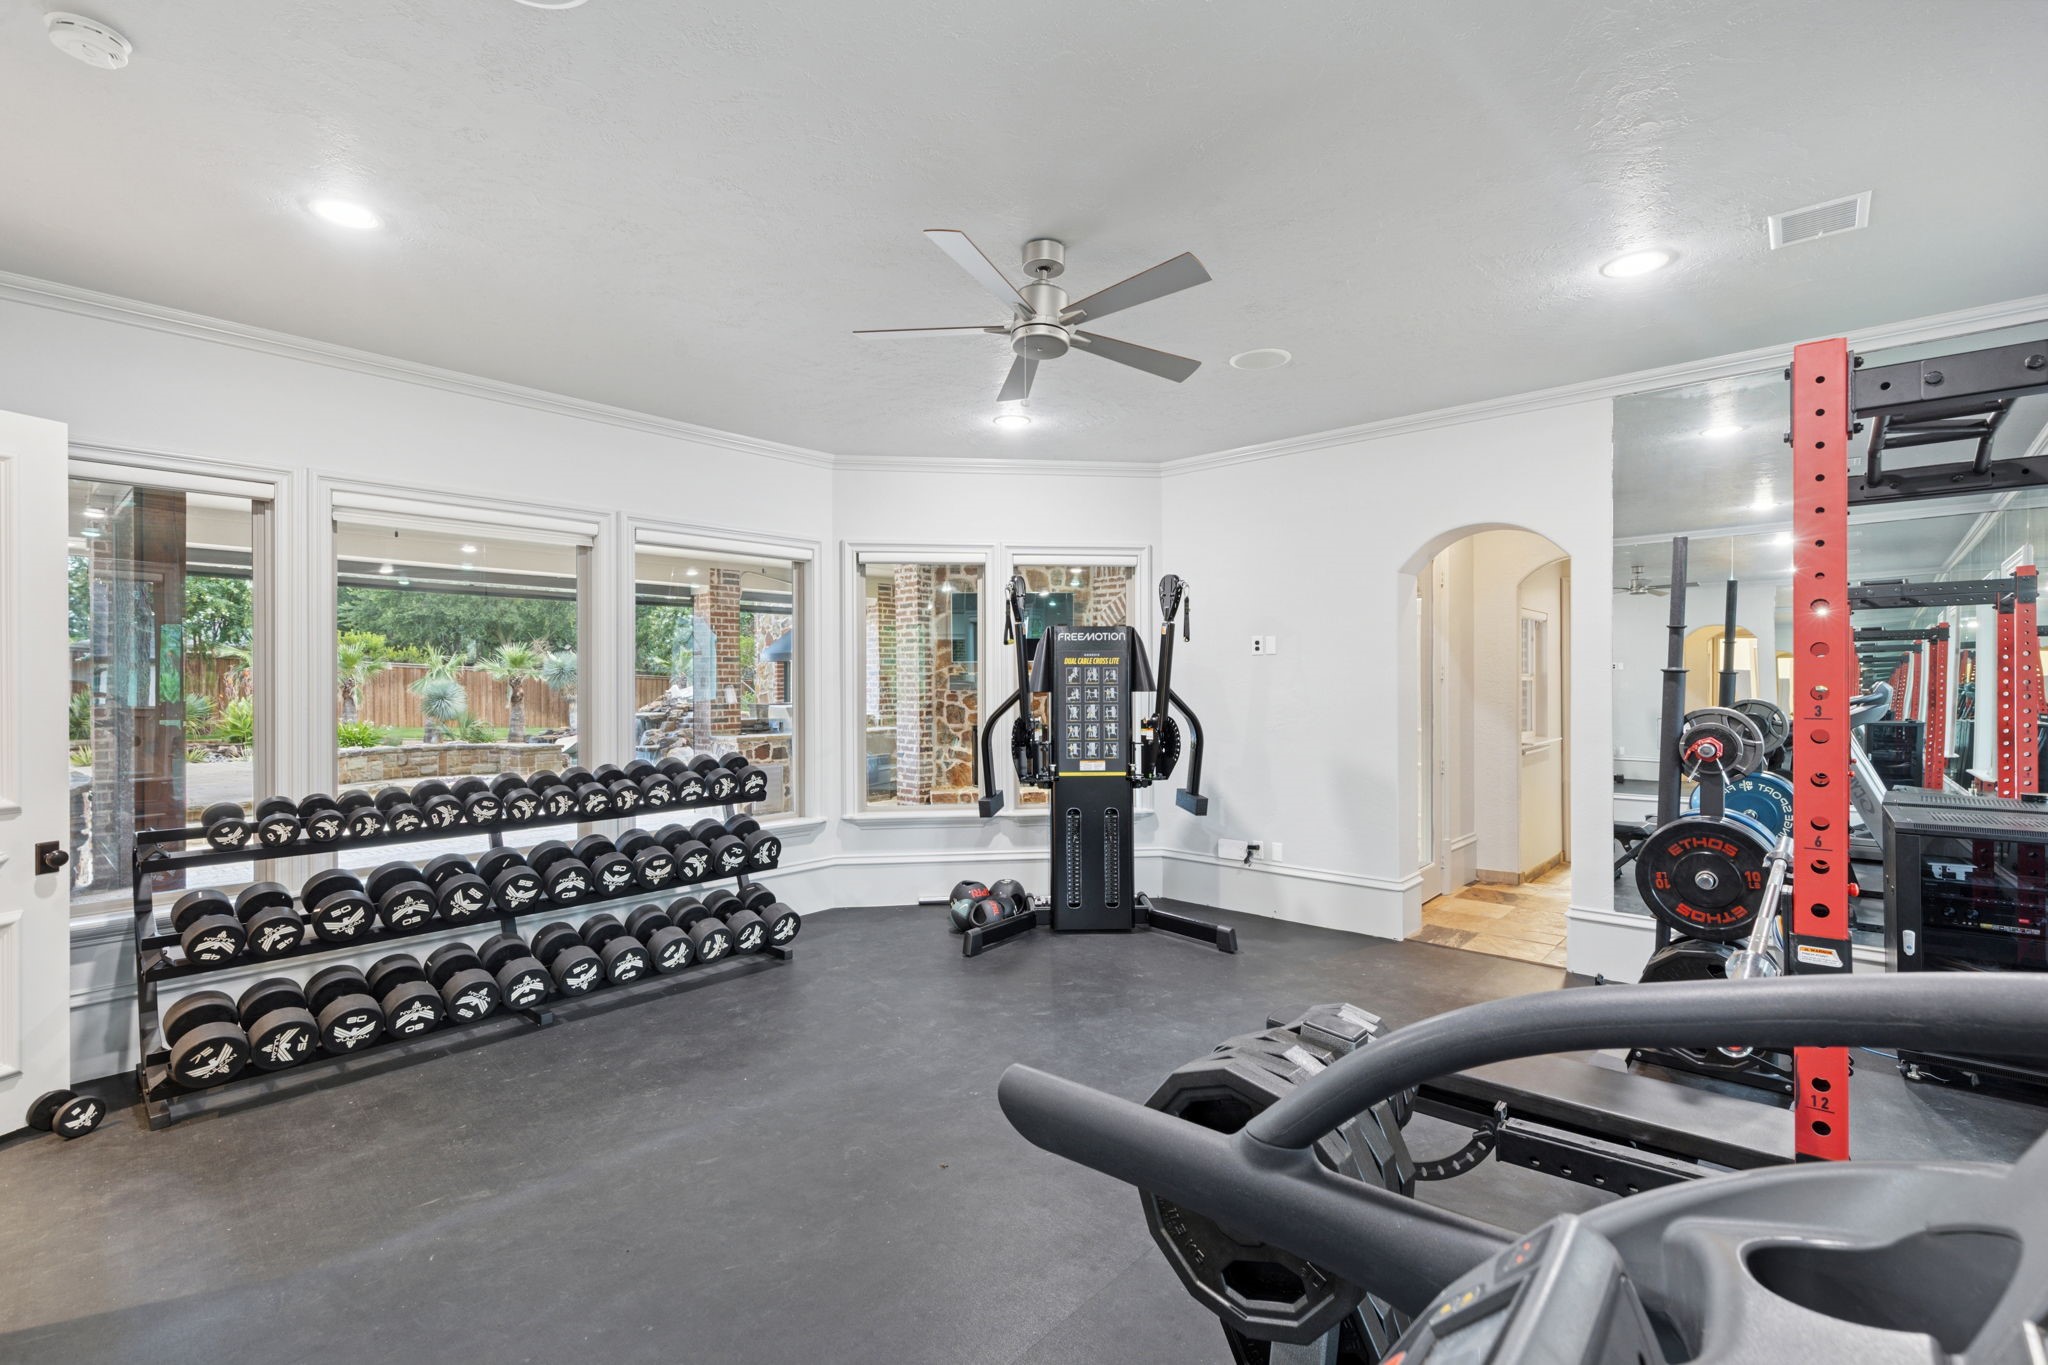
Home gym with rows of dumbbells, a cable machine, and a red squat rack beside large windows.
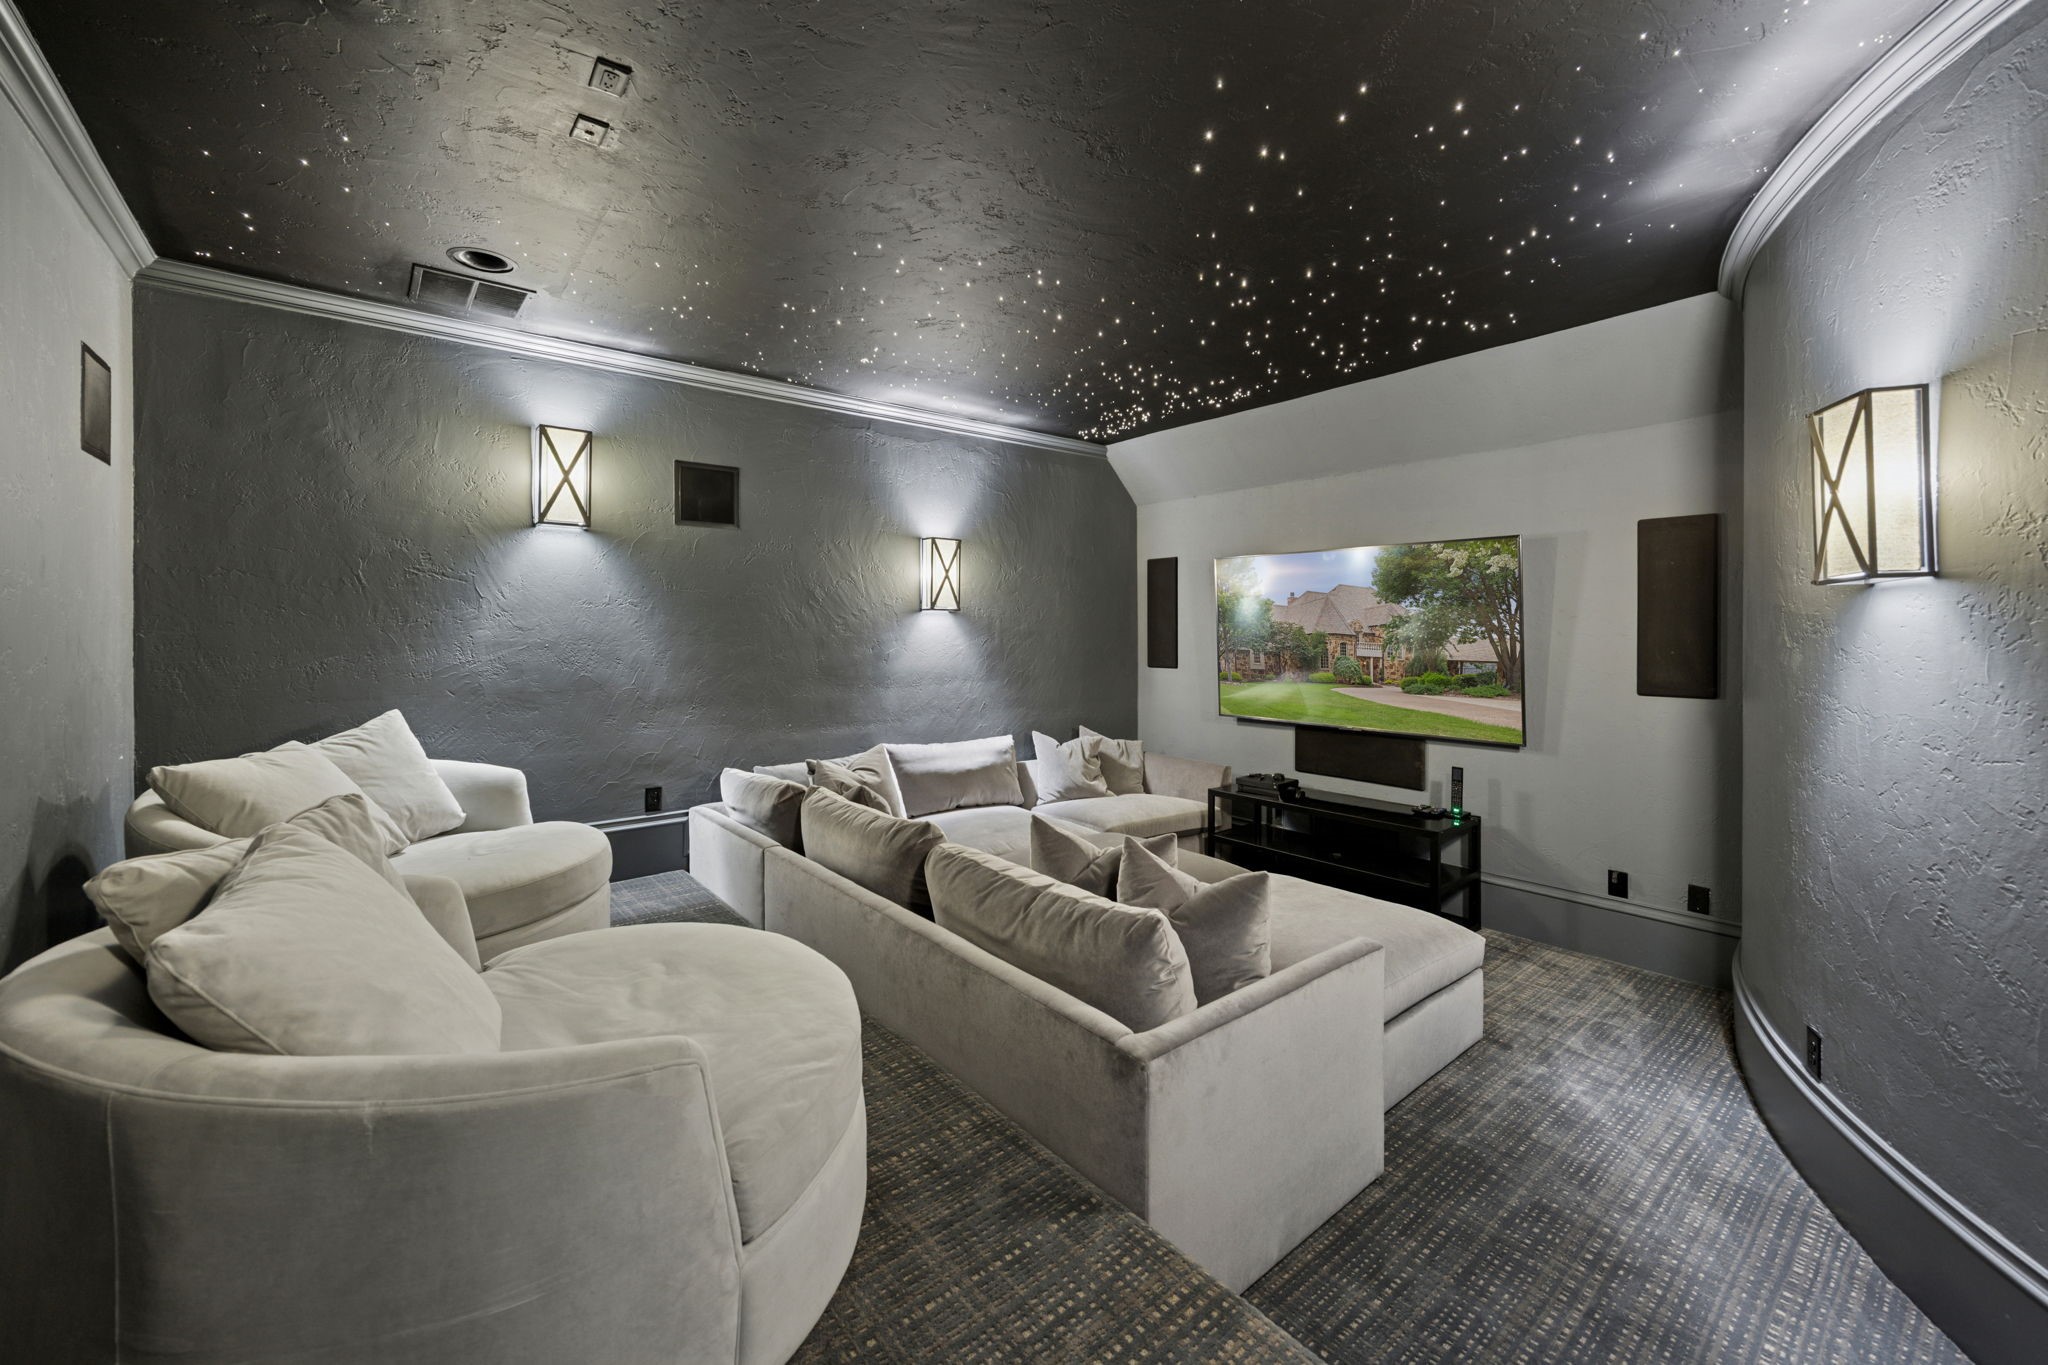
Home theater with curved cream sectional seating and a starry fiber-optic ceiling.
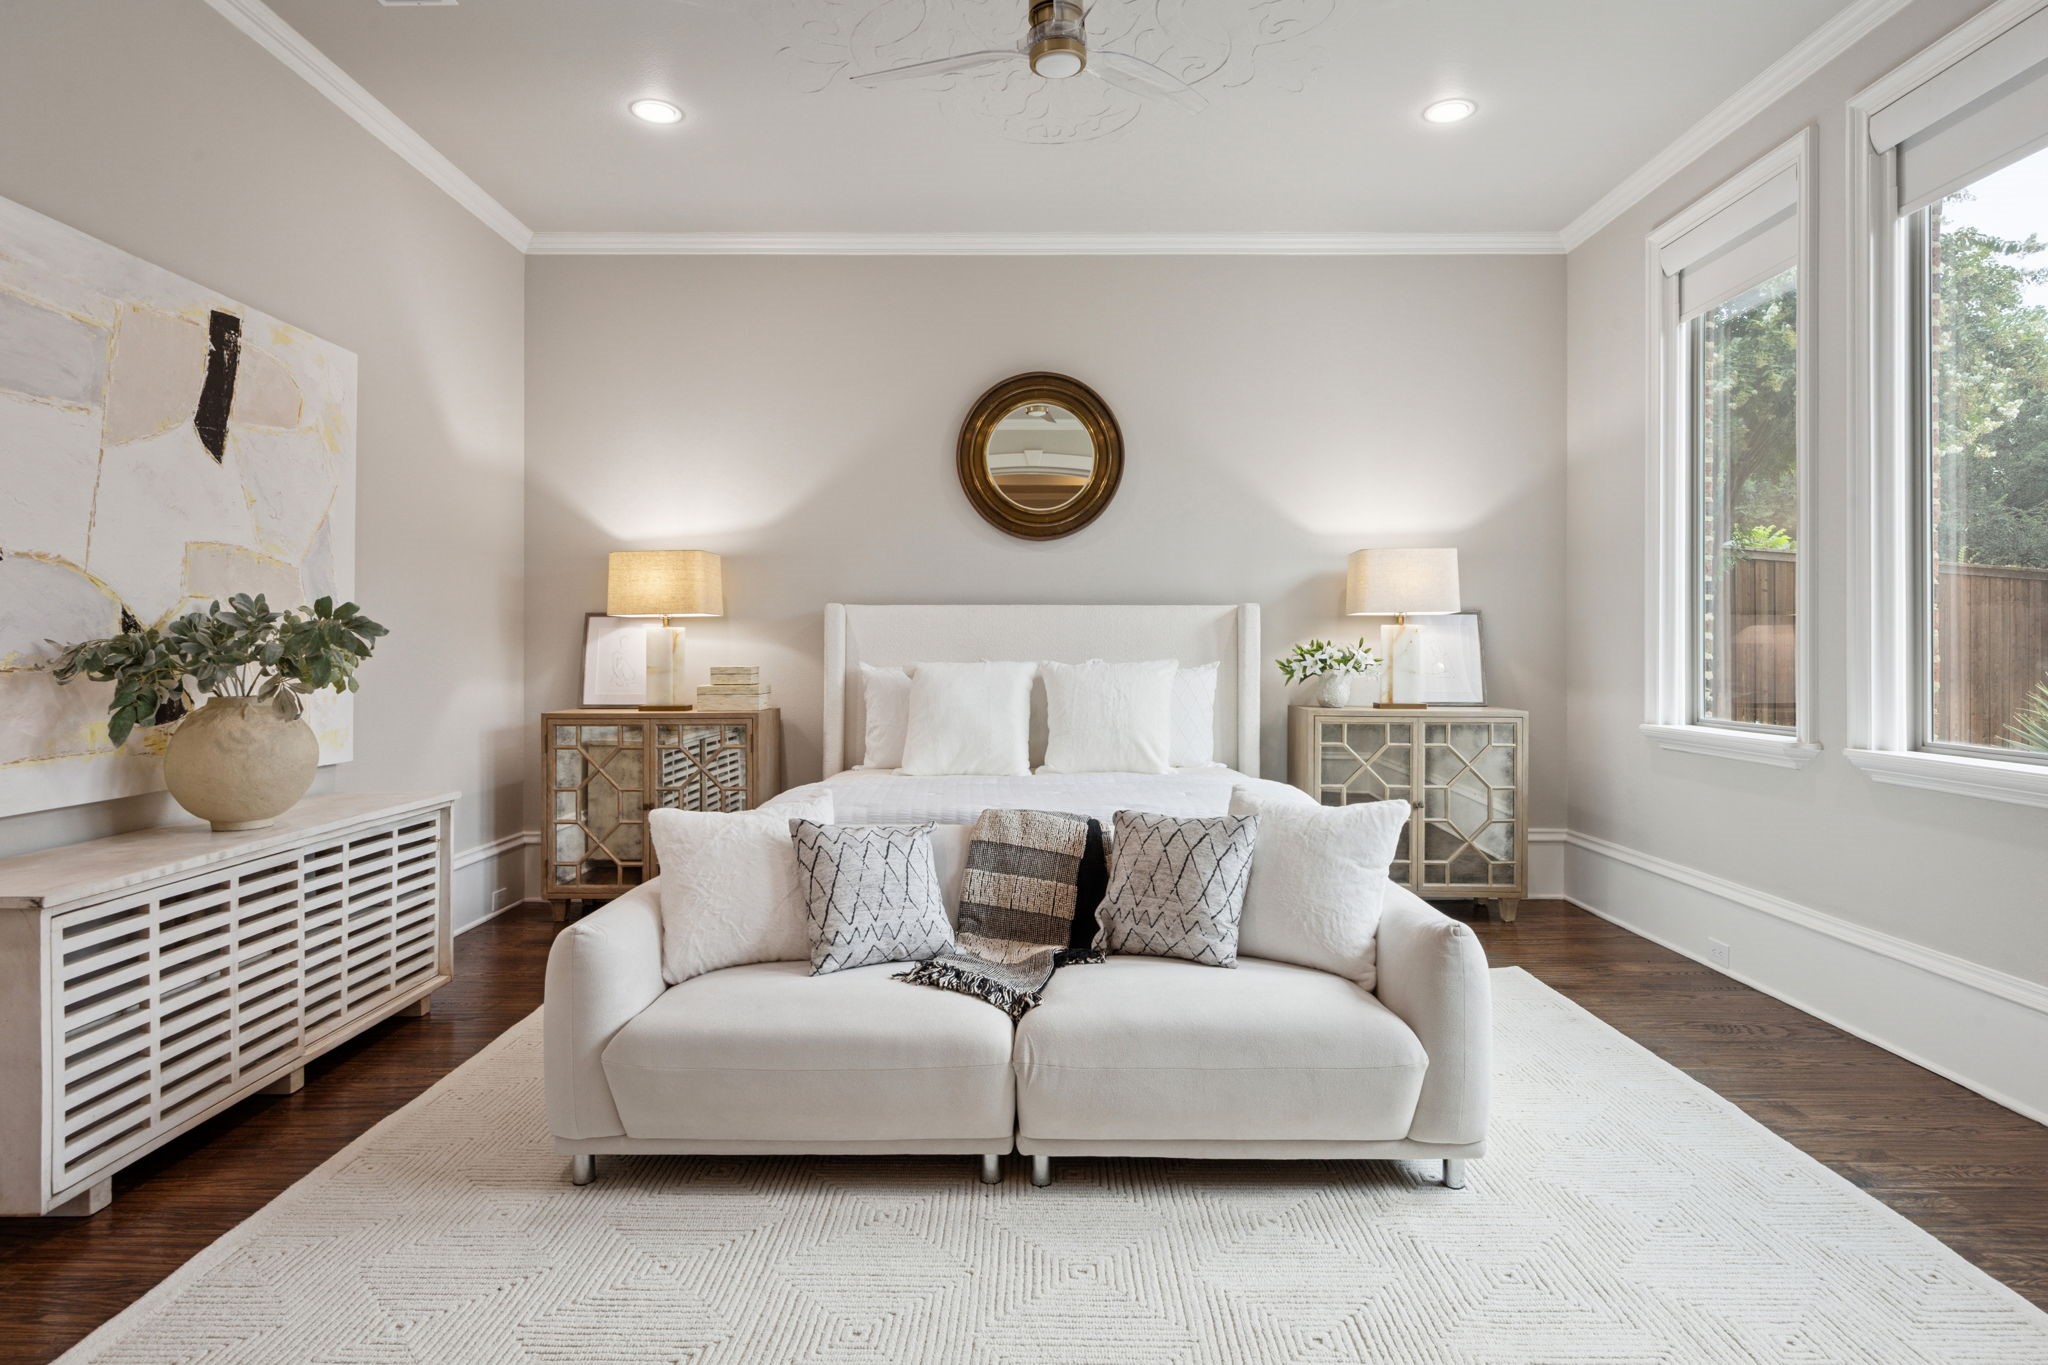
Staged bedroom with a white bed, cream sofa, mirrored nightstands, and tall windows.
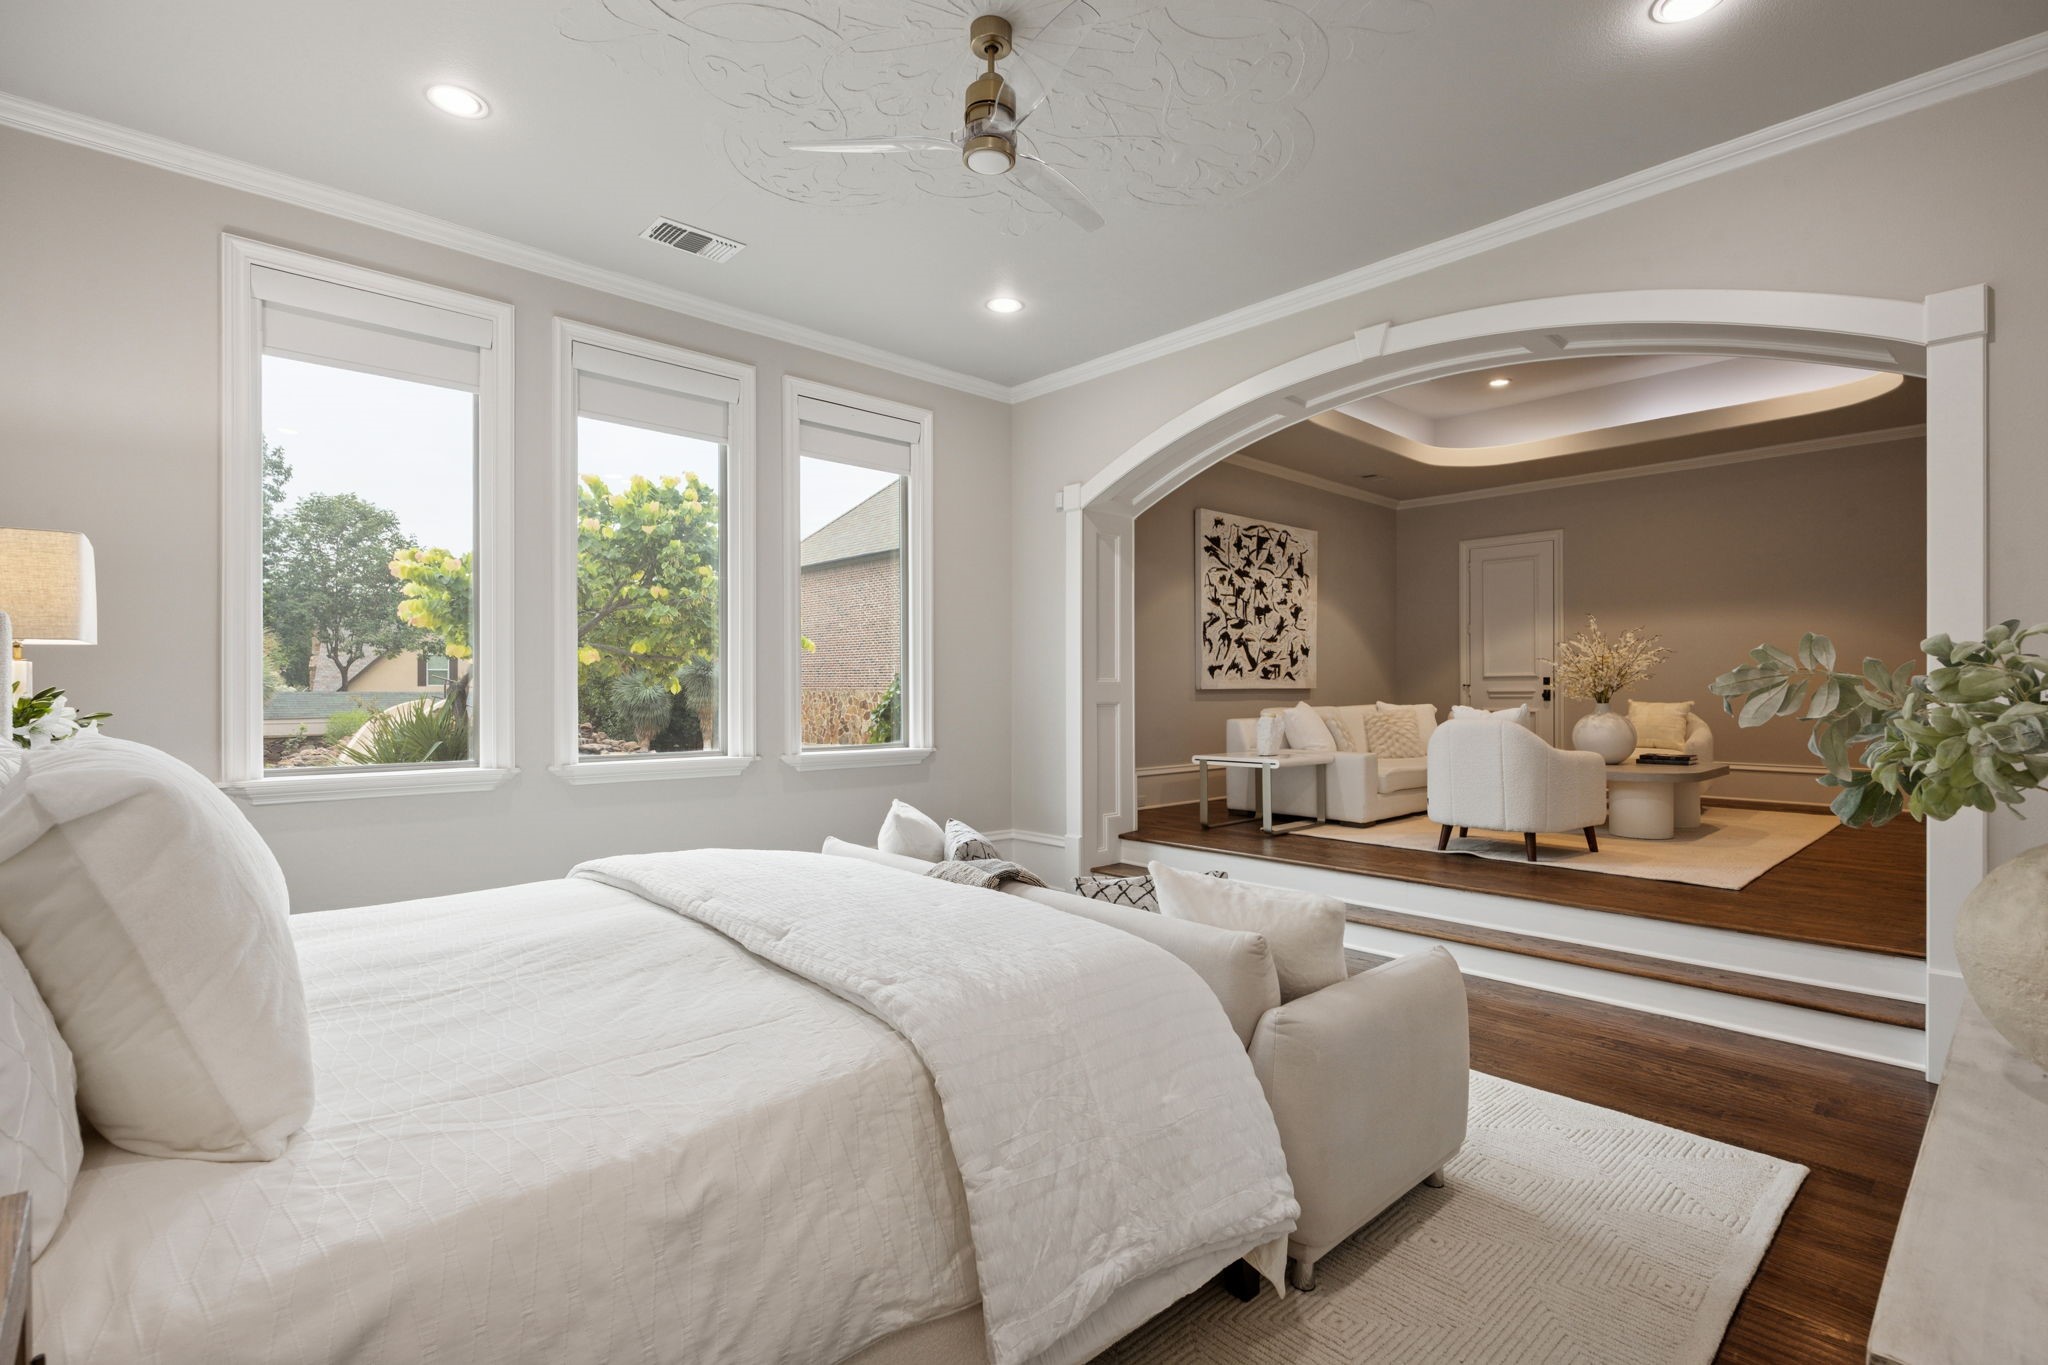
Staged bedroom with a white bed and three tall windows opening through an archway to a sitting room.
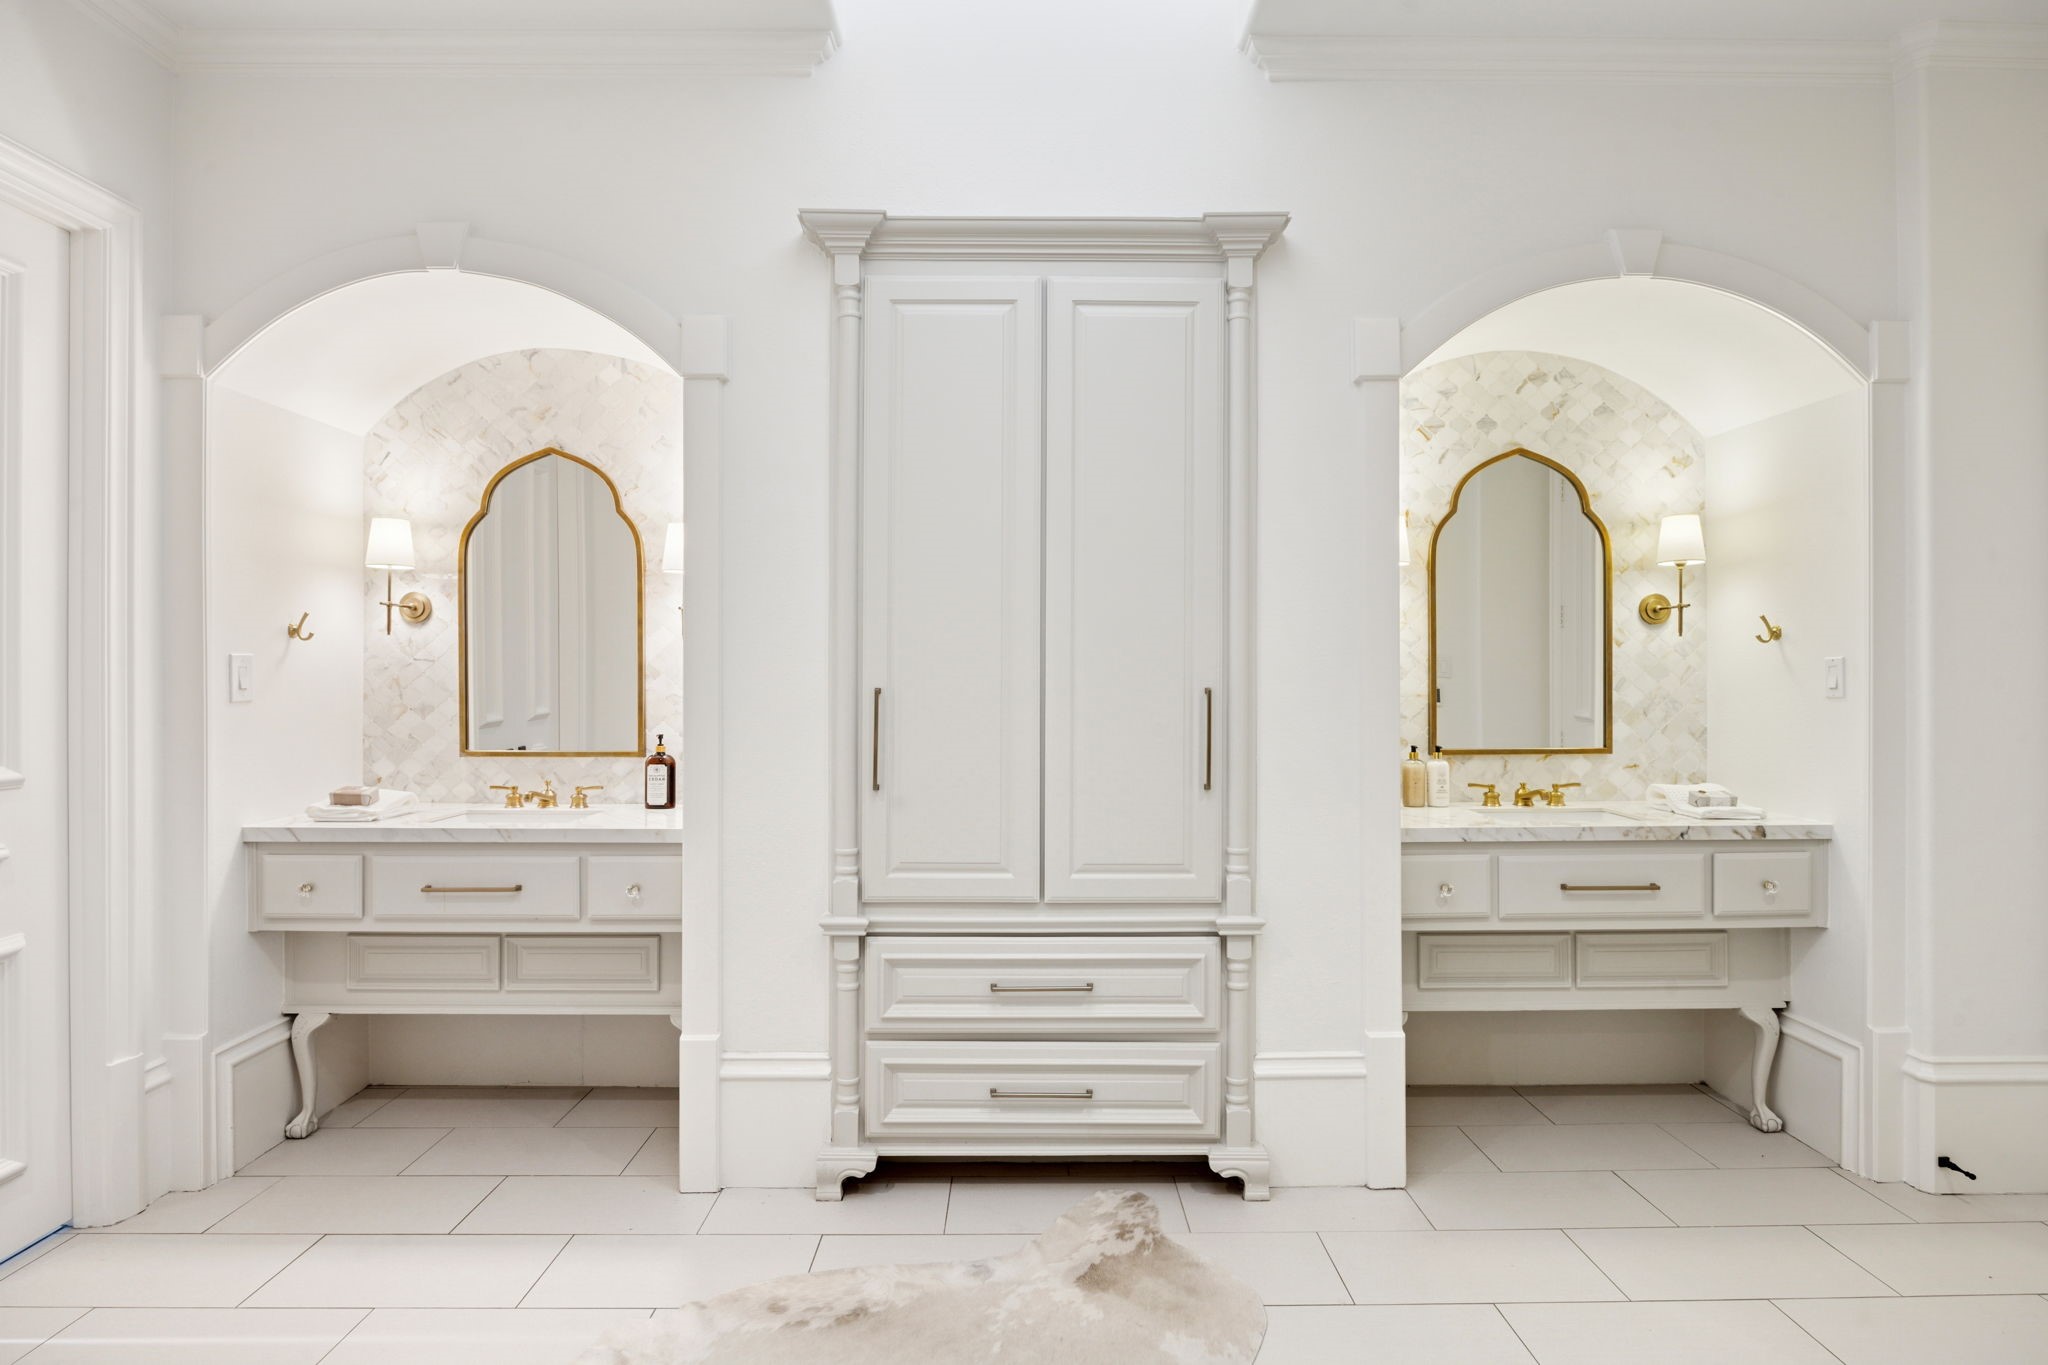
Bright bathroom with twin arched vanity alcoves and a central white built-in linen cabinet.
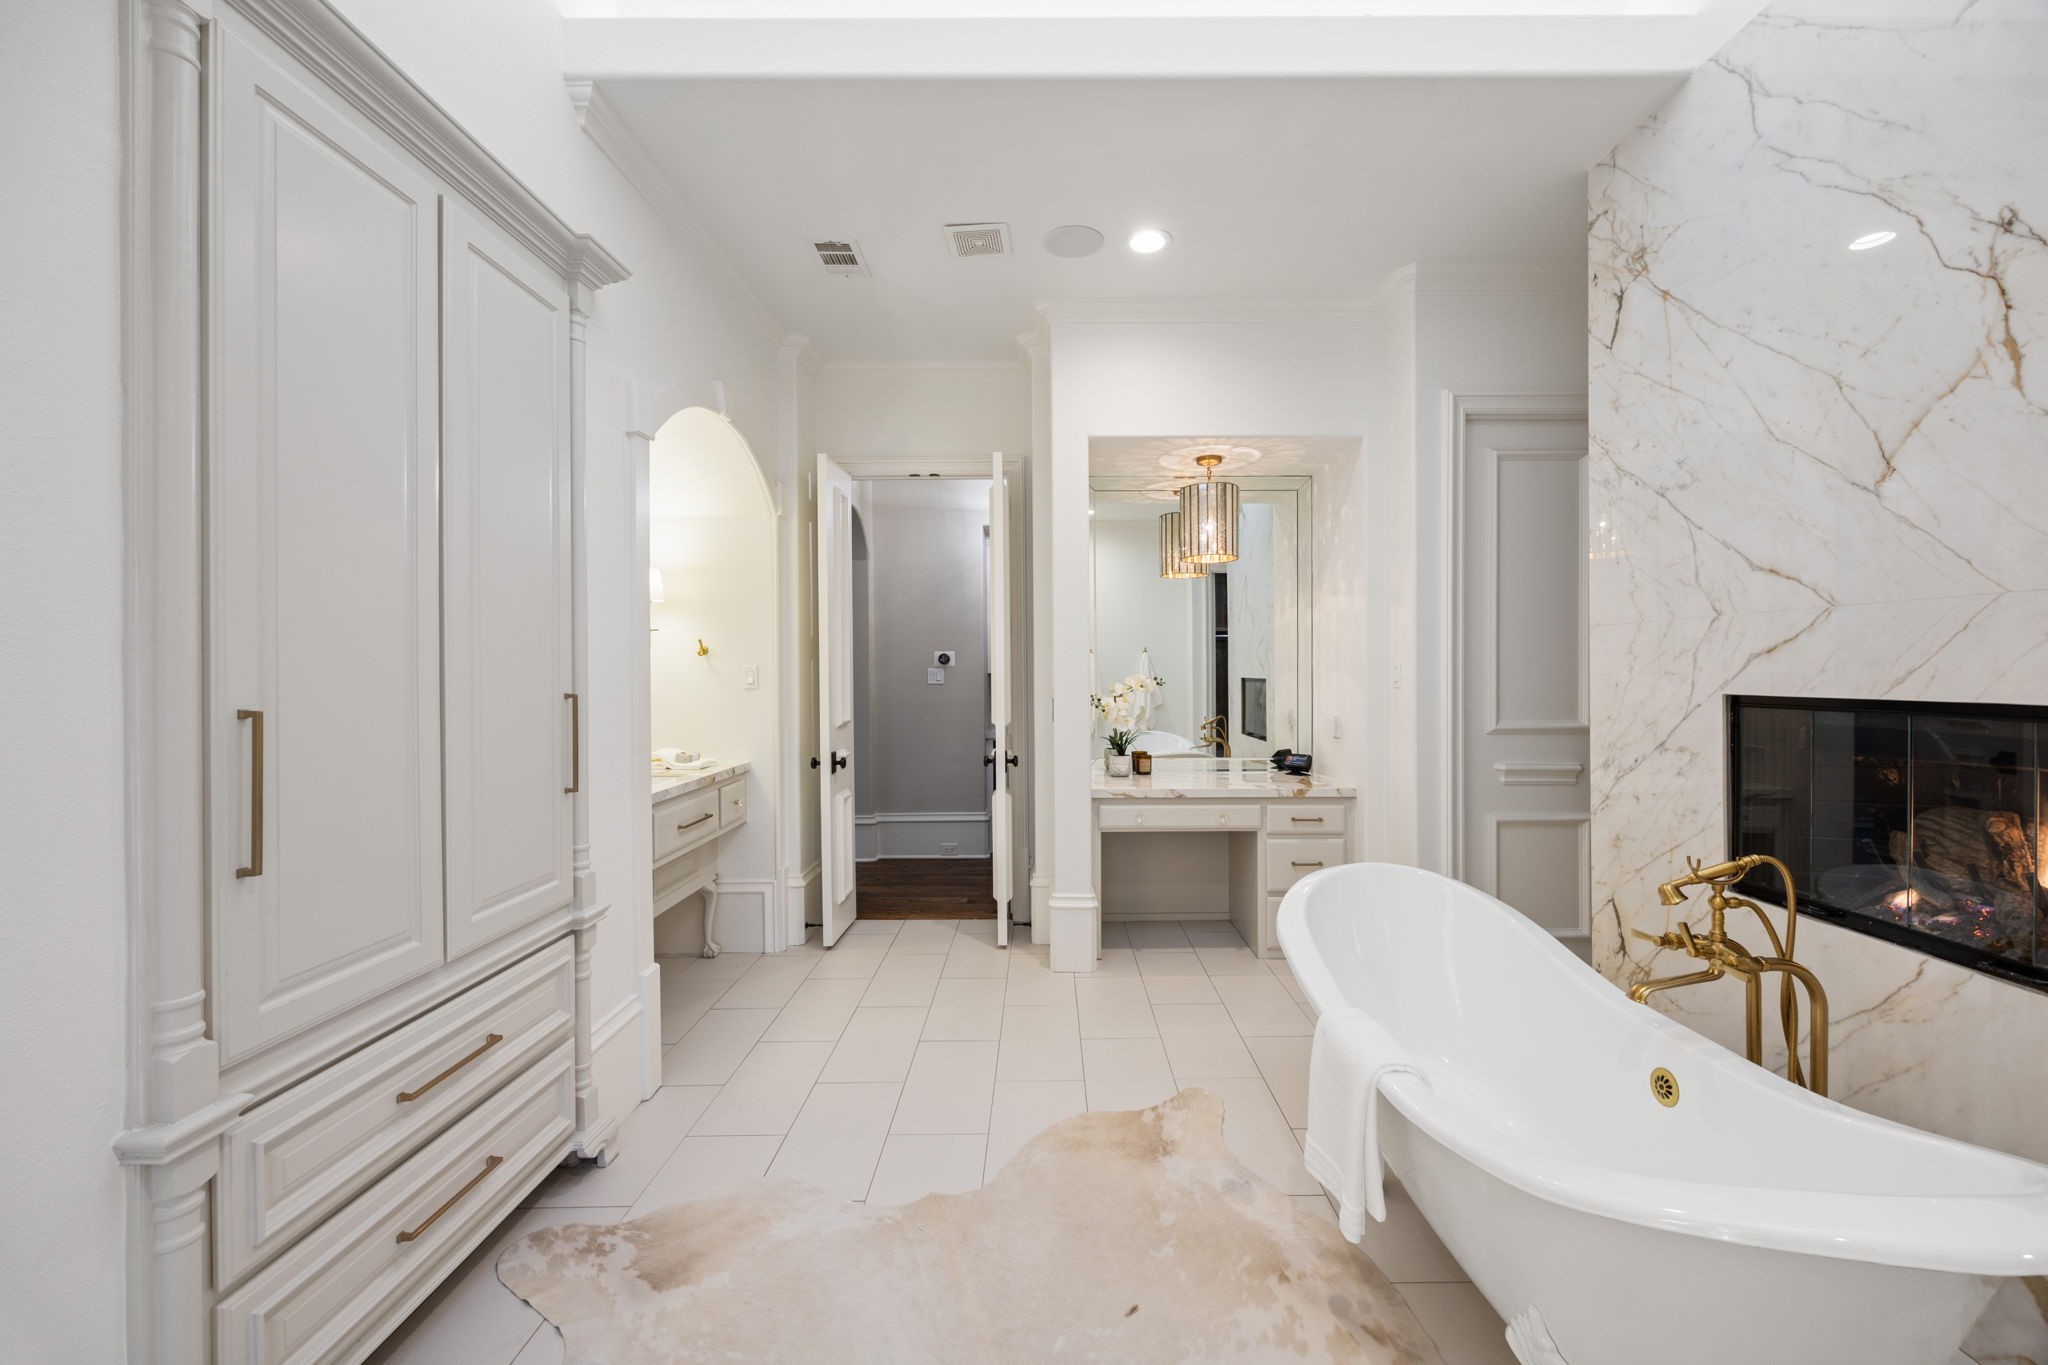
Bathroom with a freestanding tub beside a marble fireplace and gold fixtures.
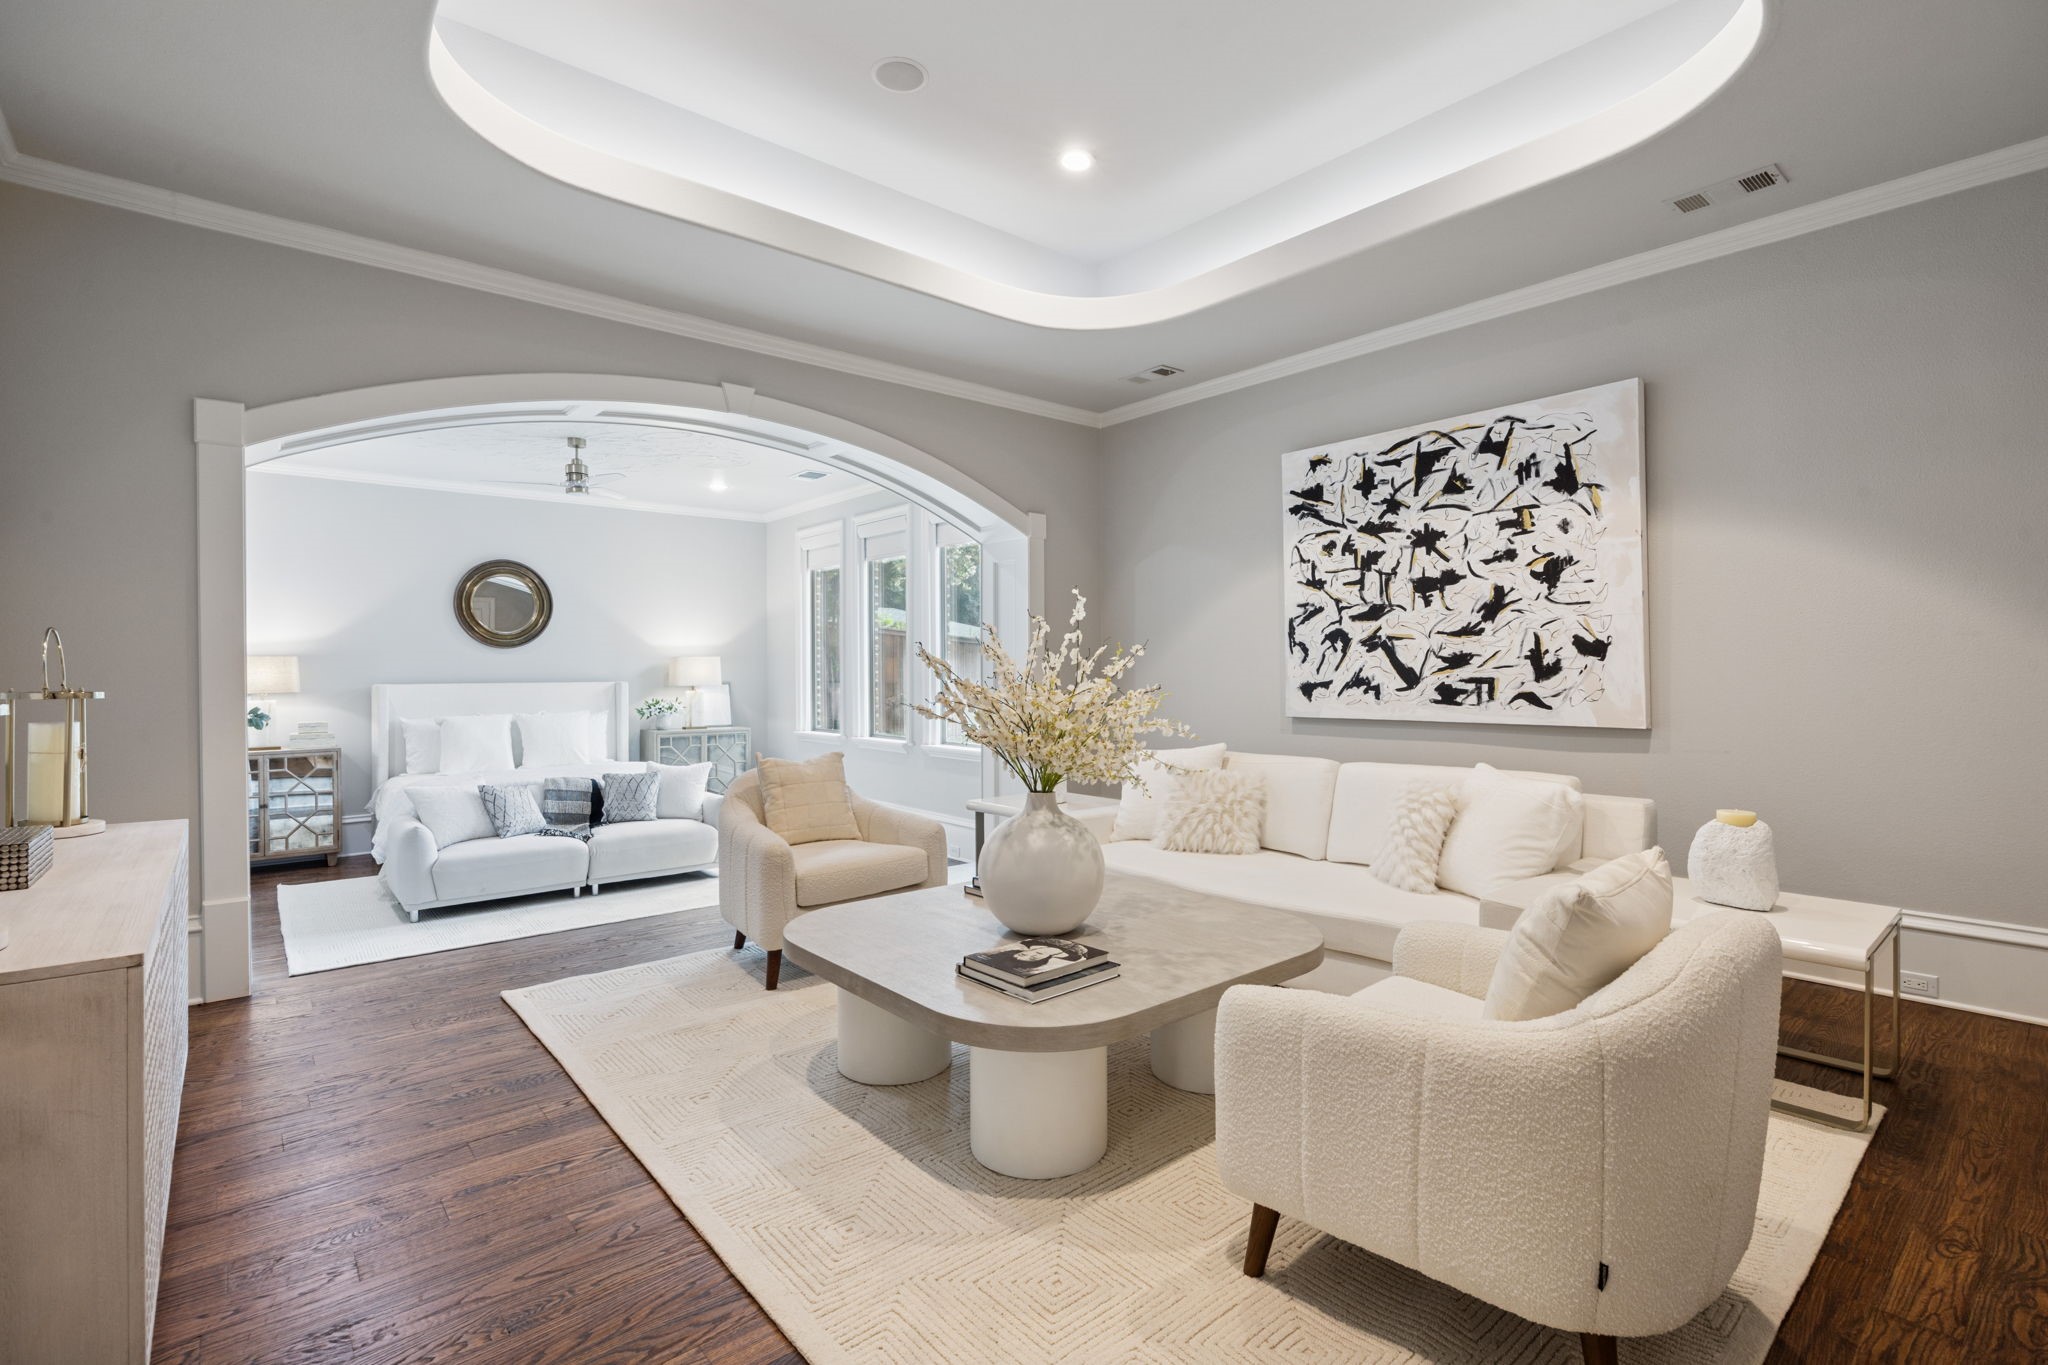
Staged living room with an arched opening into a bedroom, white seating, and a tray ceiling.
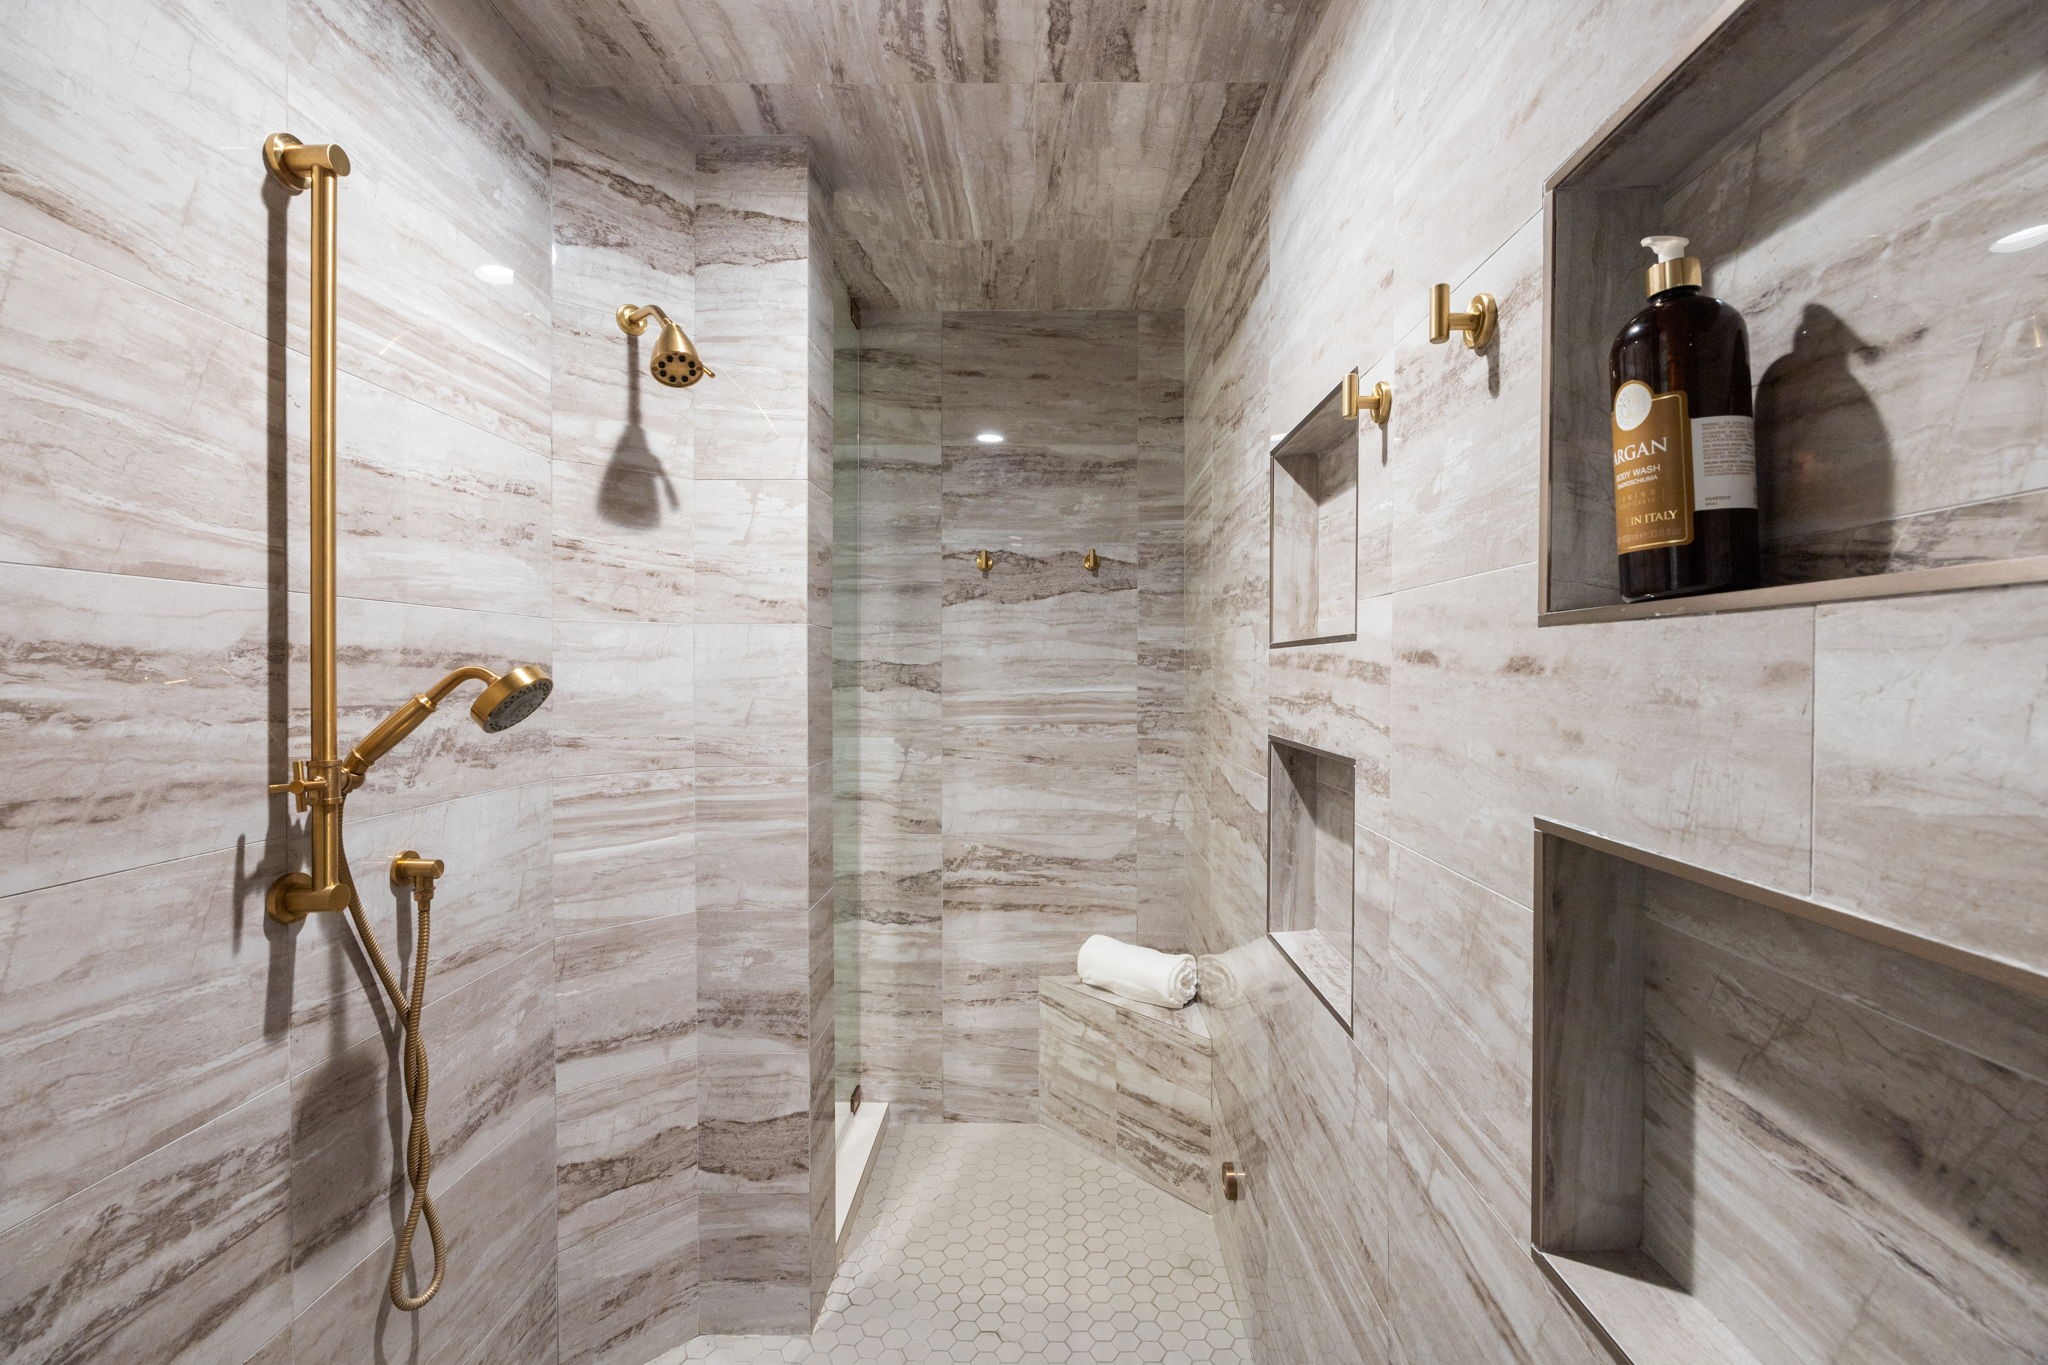
Walk-in shower with marble-look tile, brass fixtures, recessed niches, and a white hexagonal tile floor.
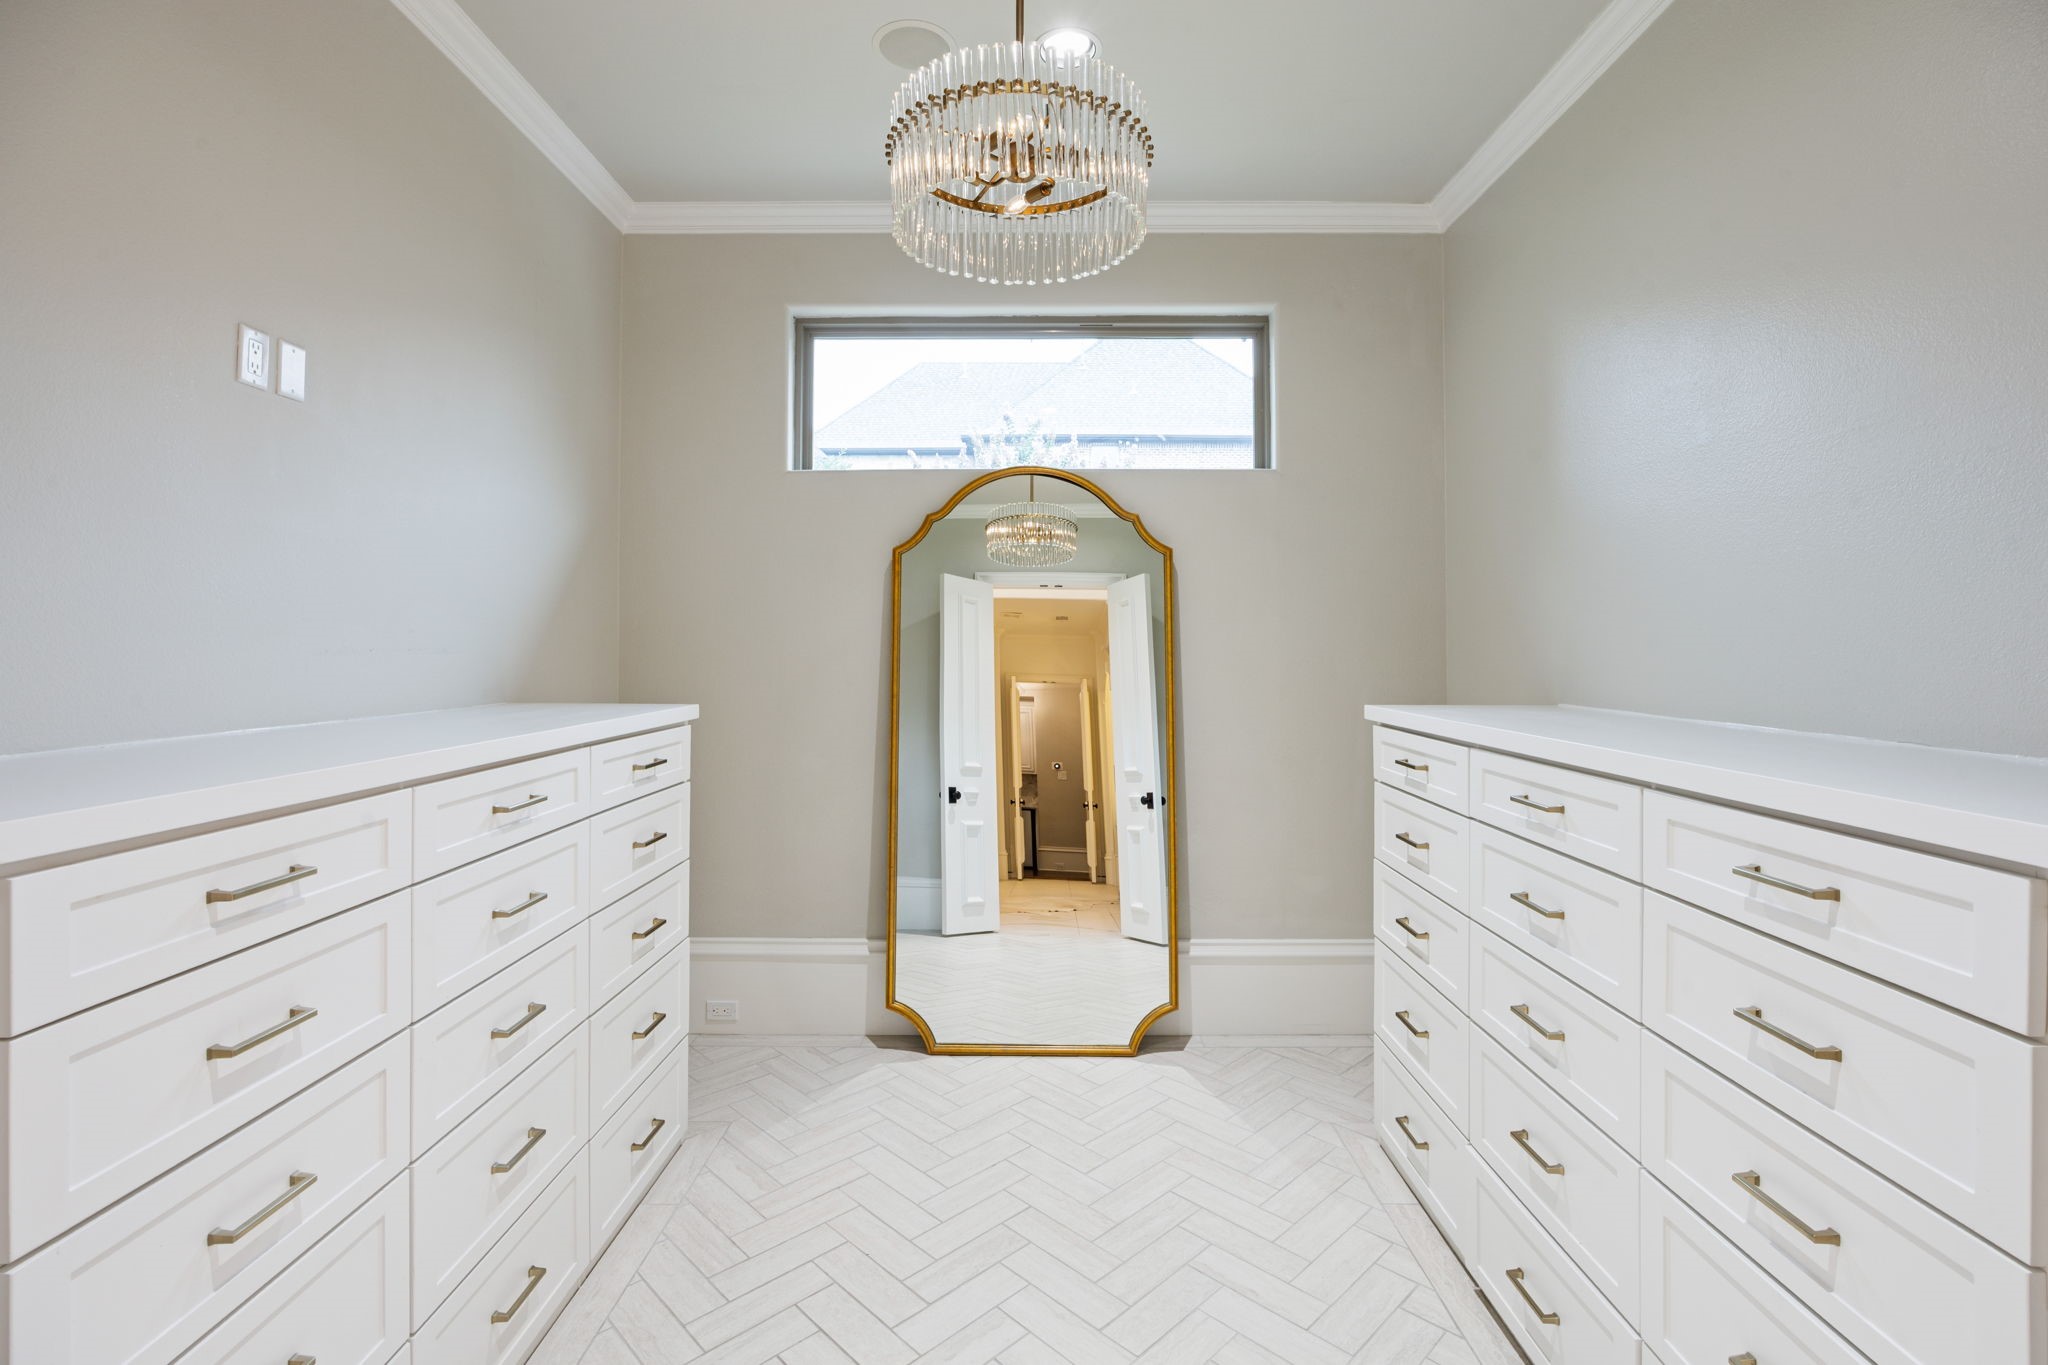
Walk-in closet with white drawer cabinets, herringbone tile, a gold-framed mirror, and crystal chandelier.
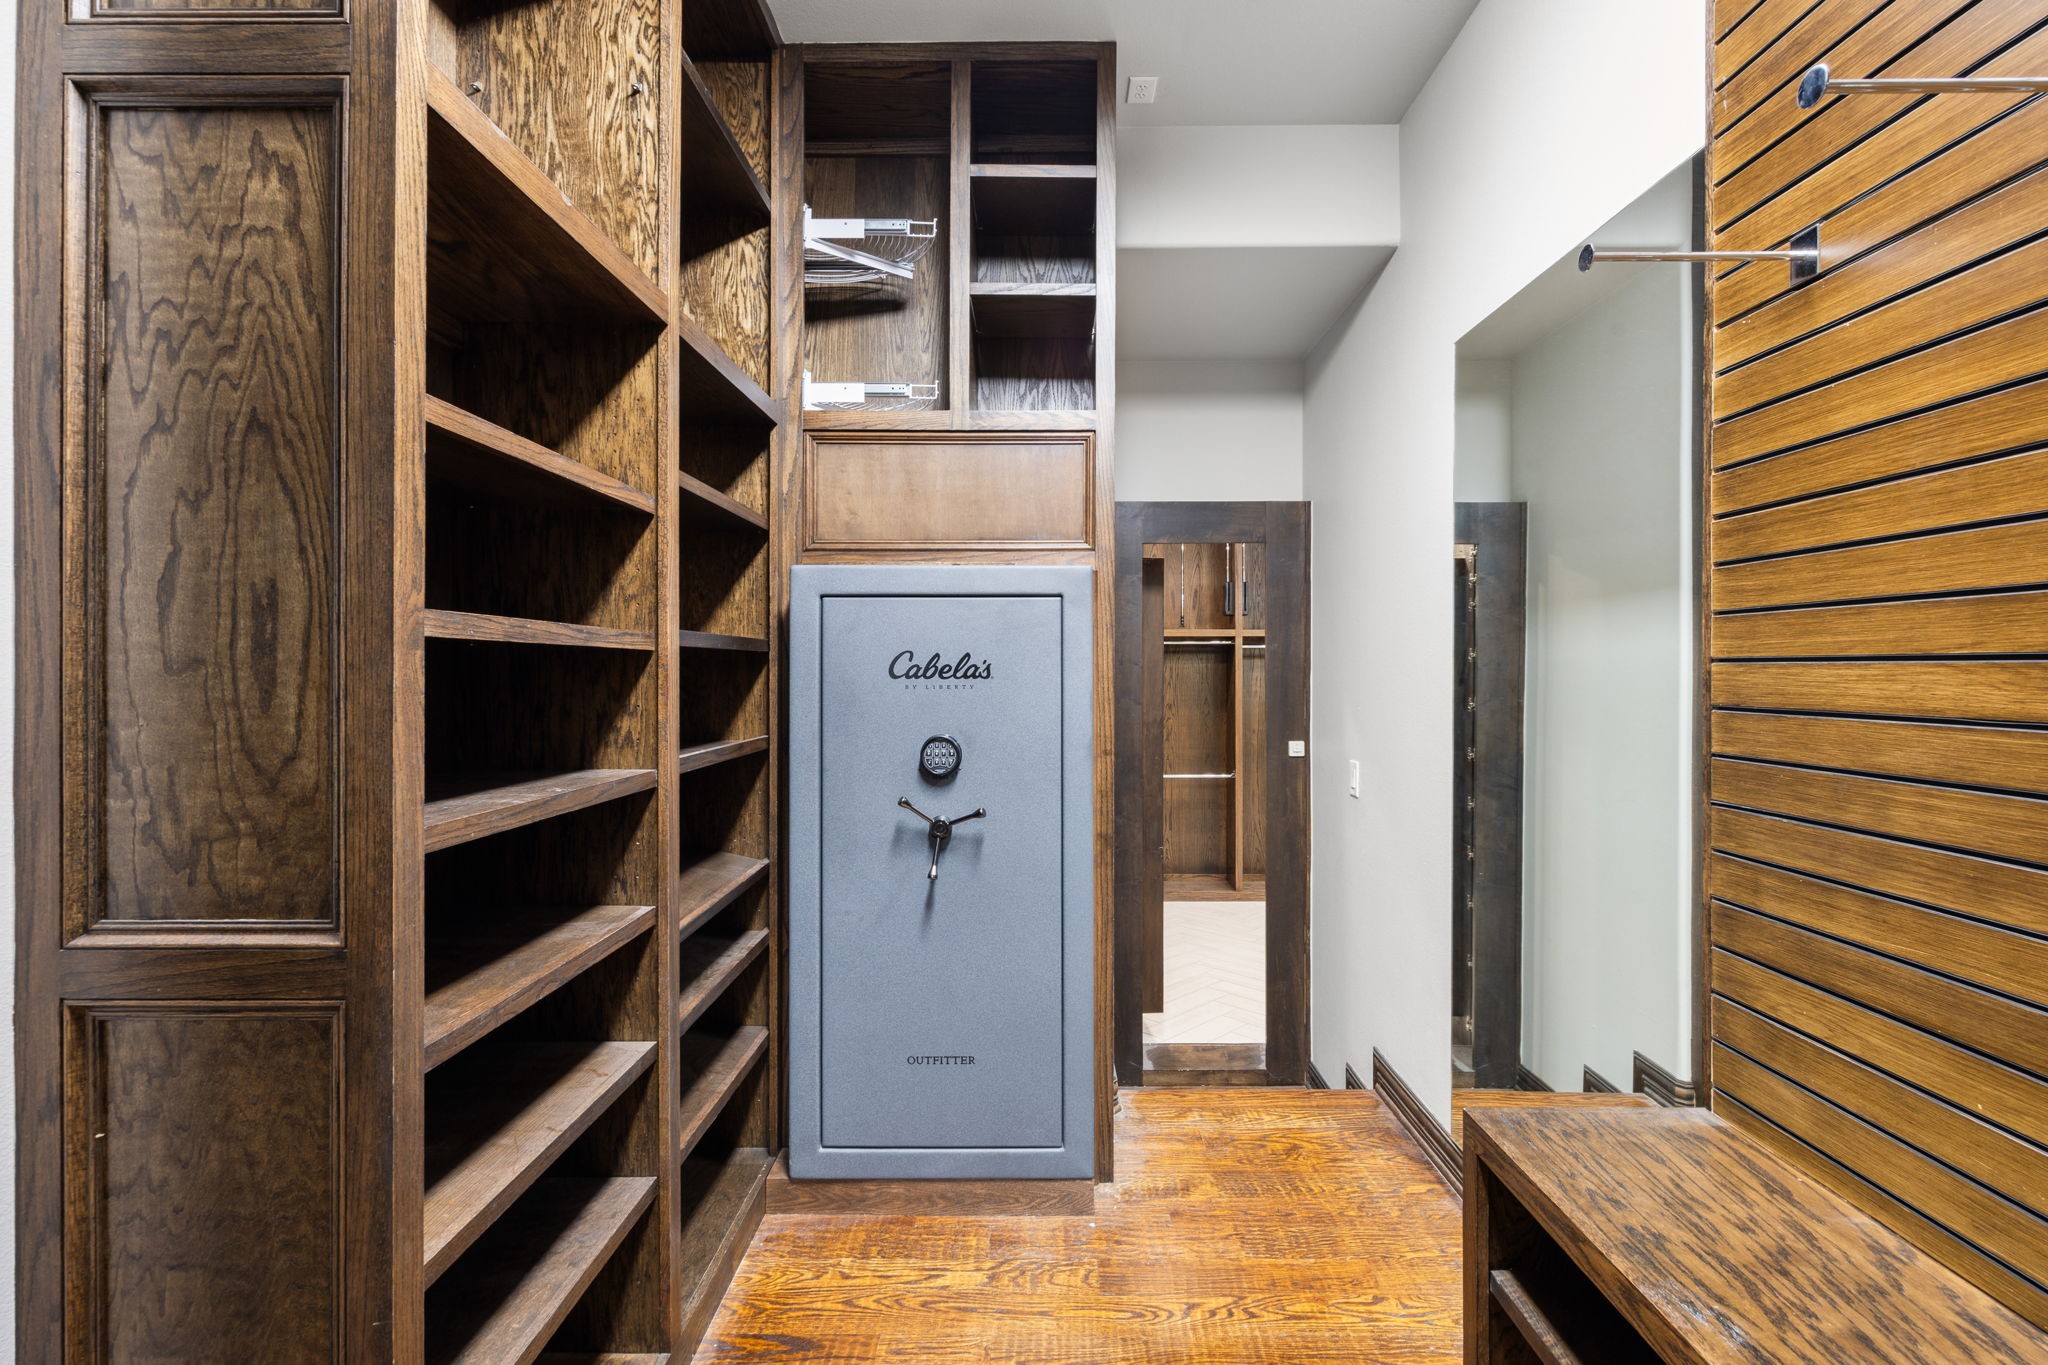
Walk-in closet with dark wood built-ins, a gray safe, and a mirrored wall.
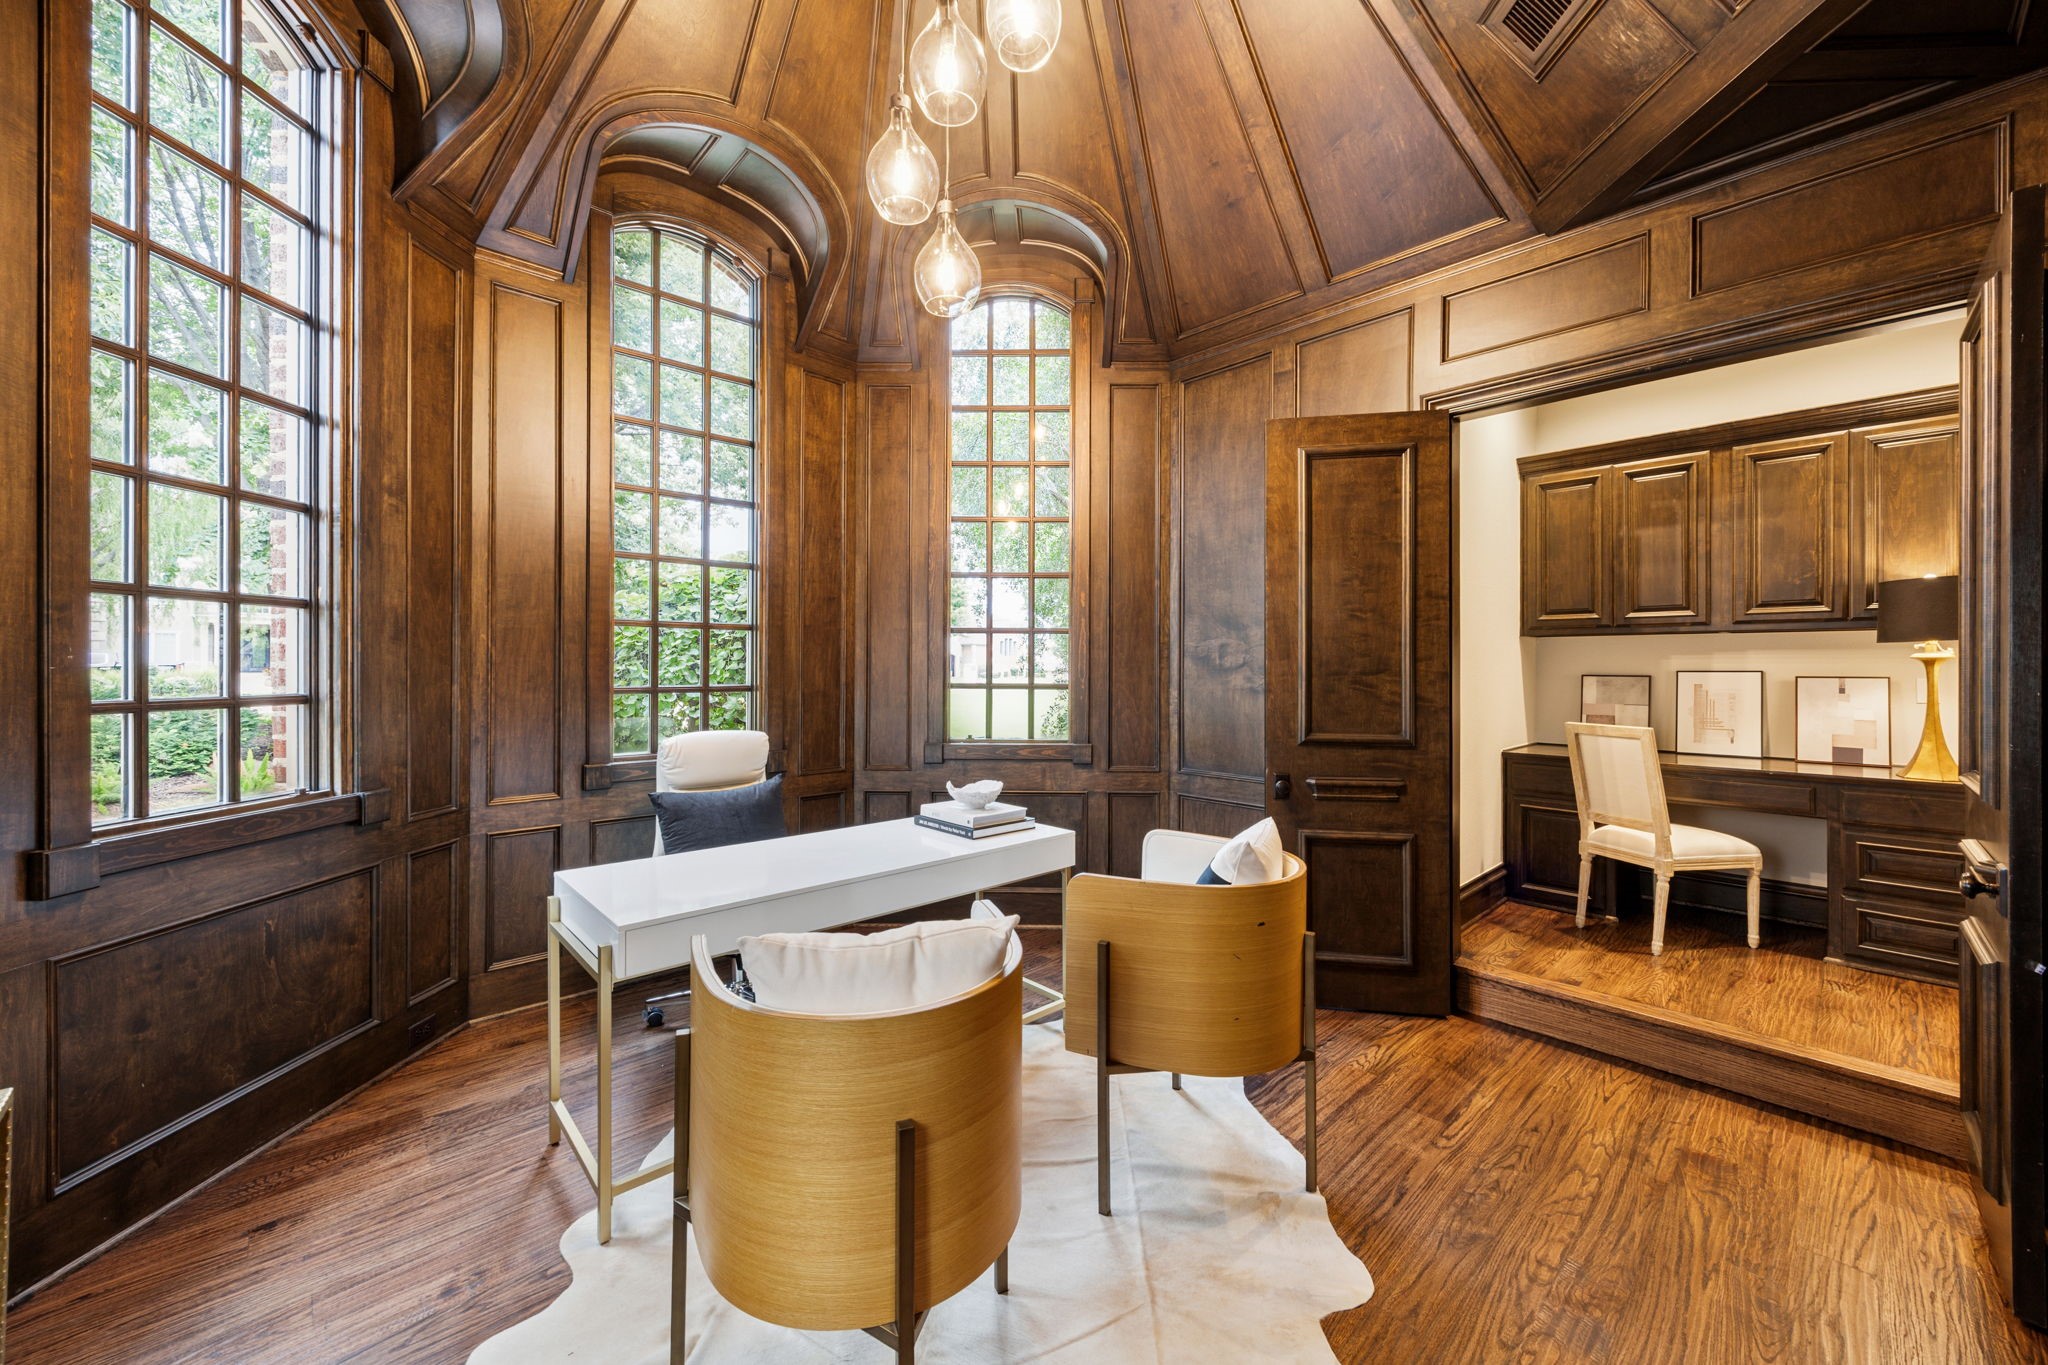
Wood-paneled home office with a vaulted ceiling, arched windows, and a white desk.
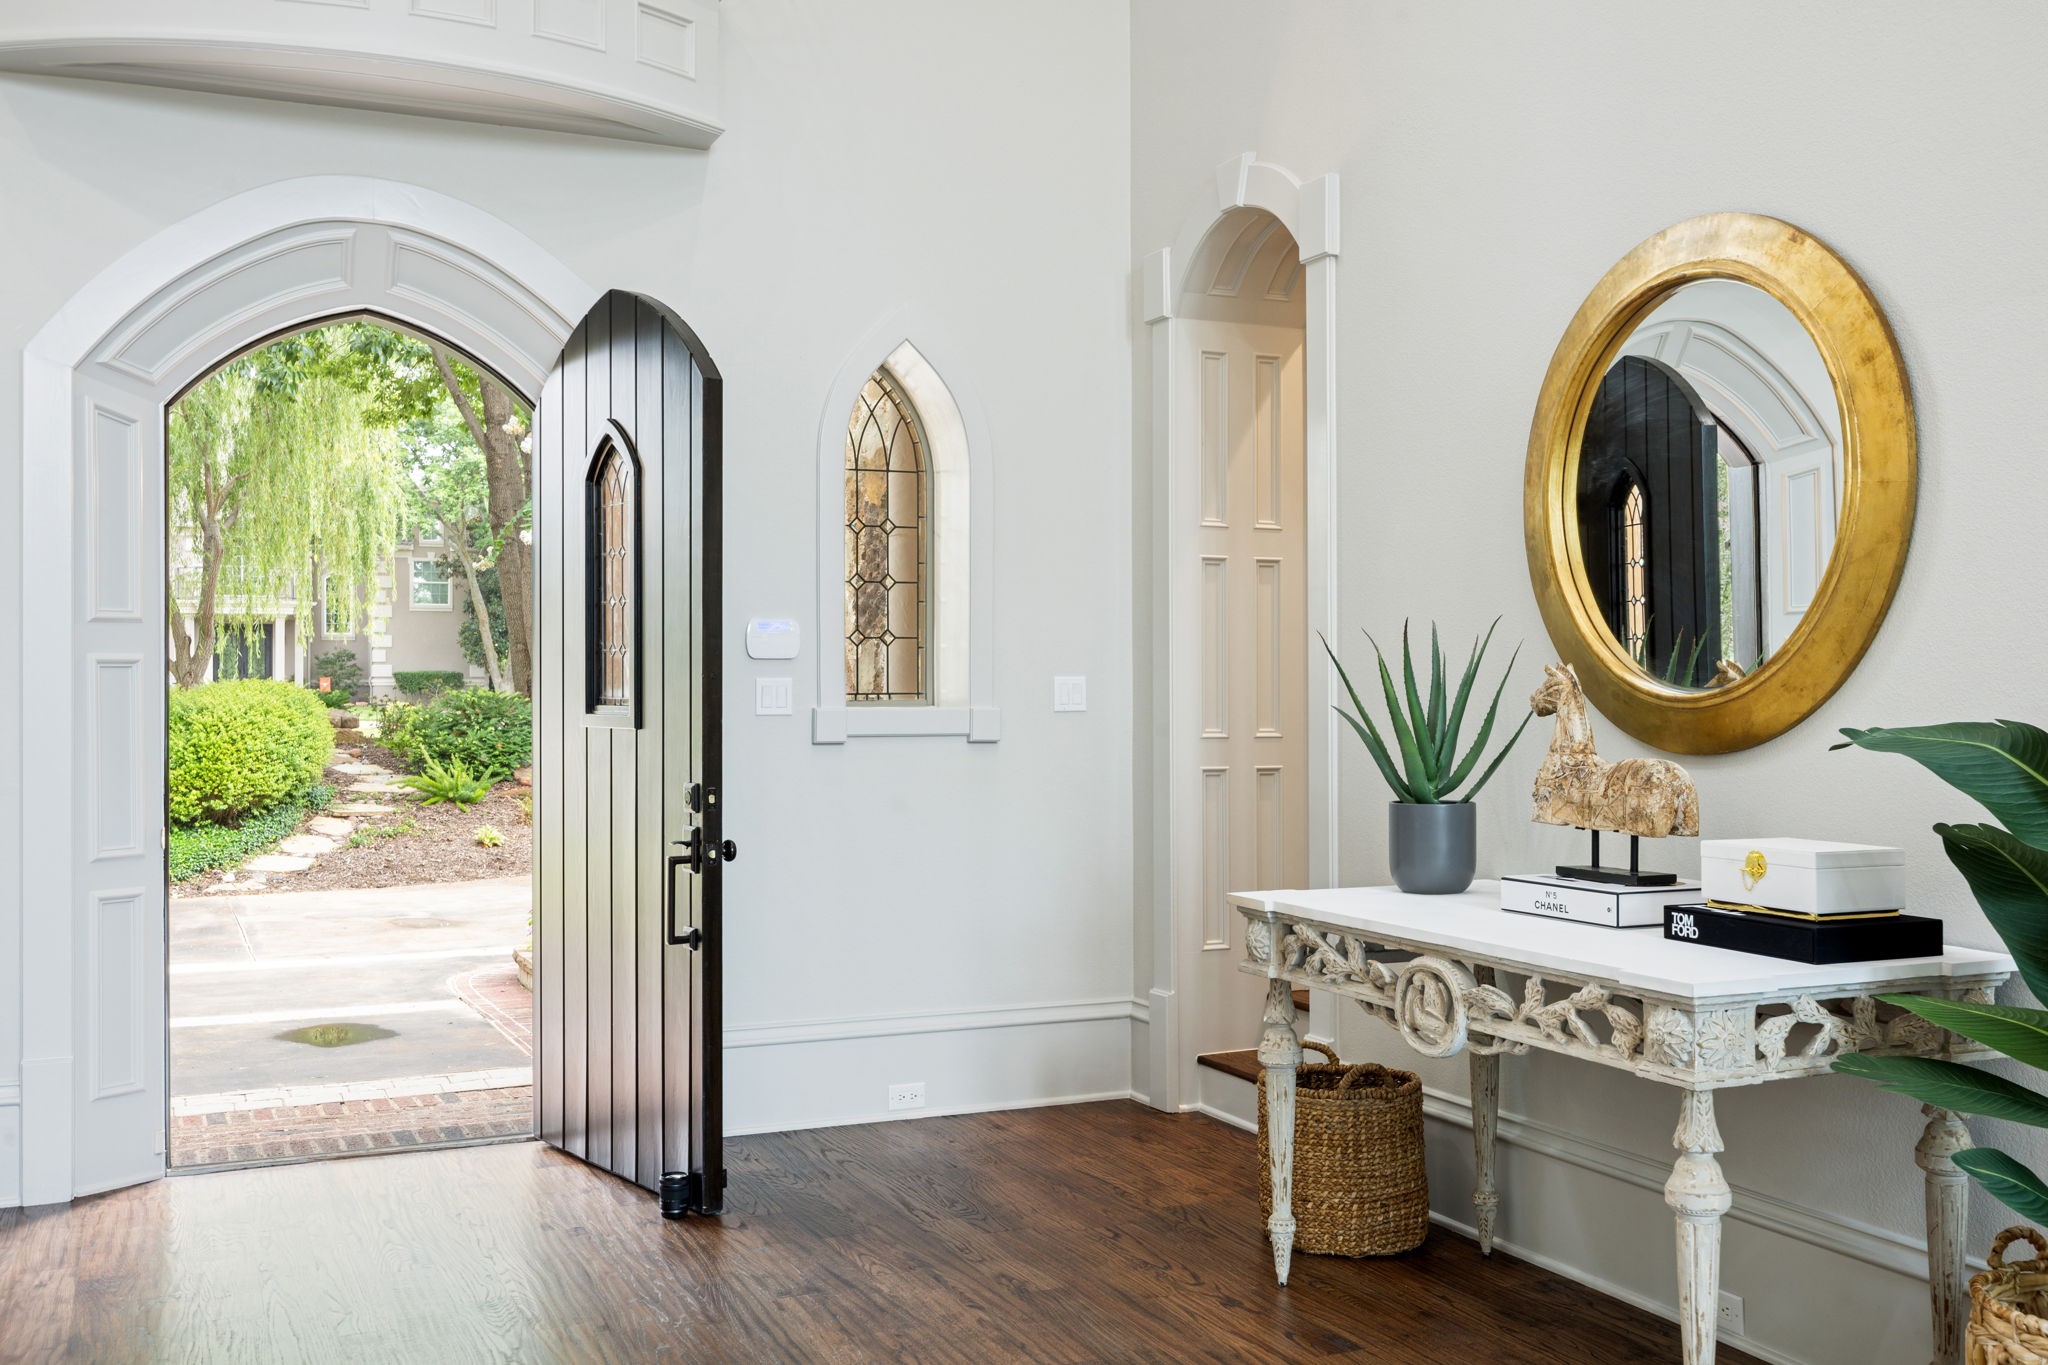
Entry foyer with an open arched front door, dark wood floor, and carved console beneath a gold-framed mirror.
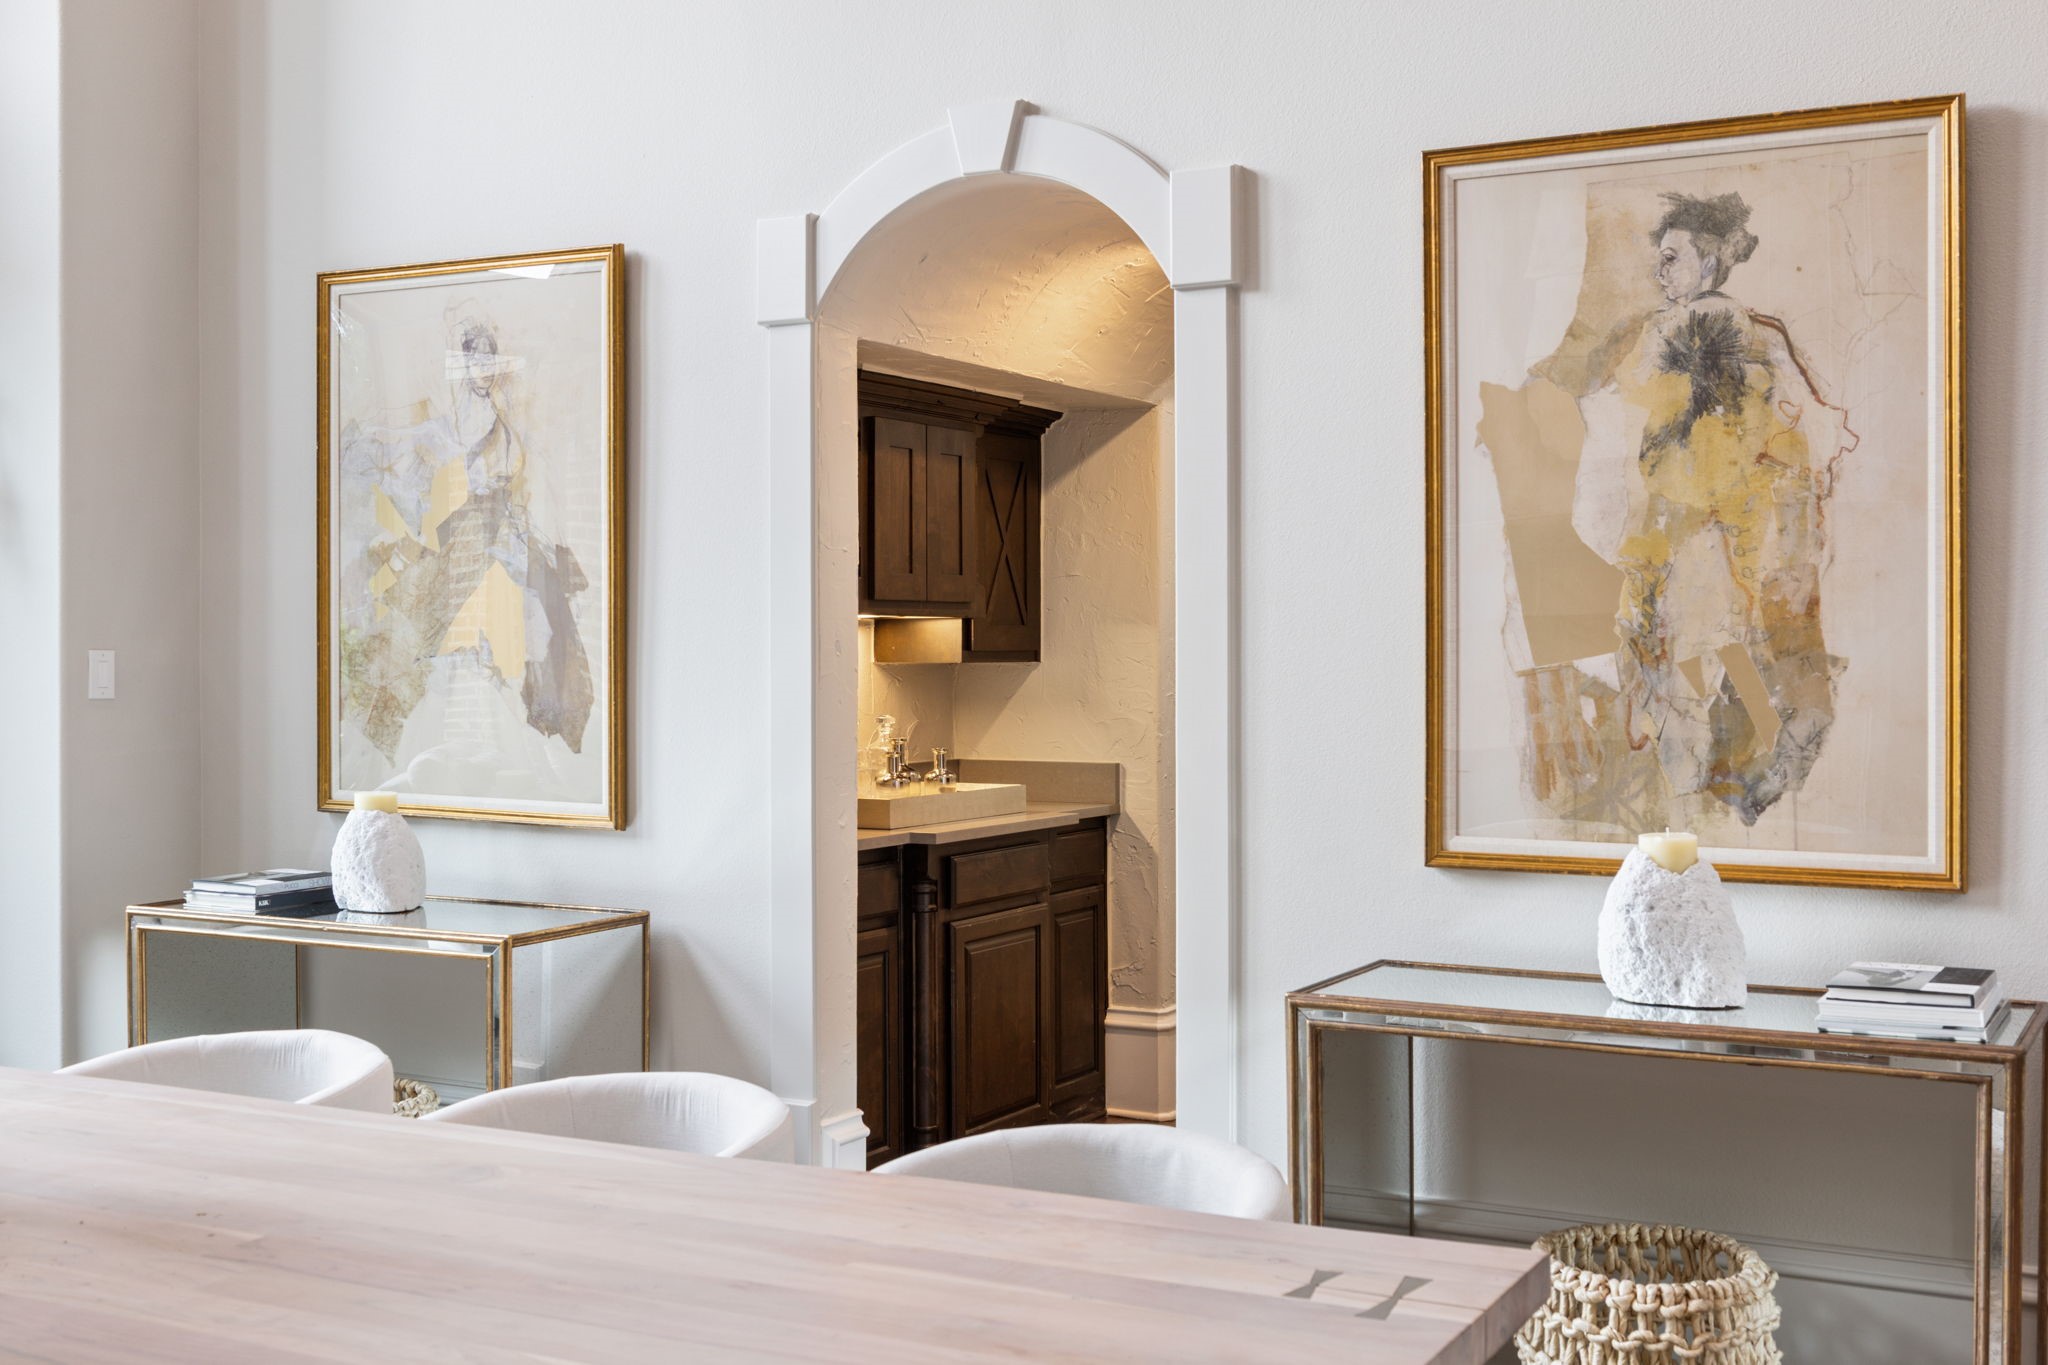
Dining room with a pale wood table and an arched opening to a built-in bar.
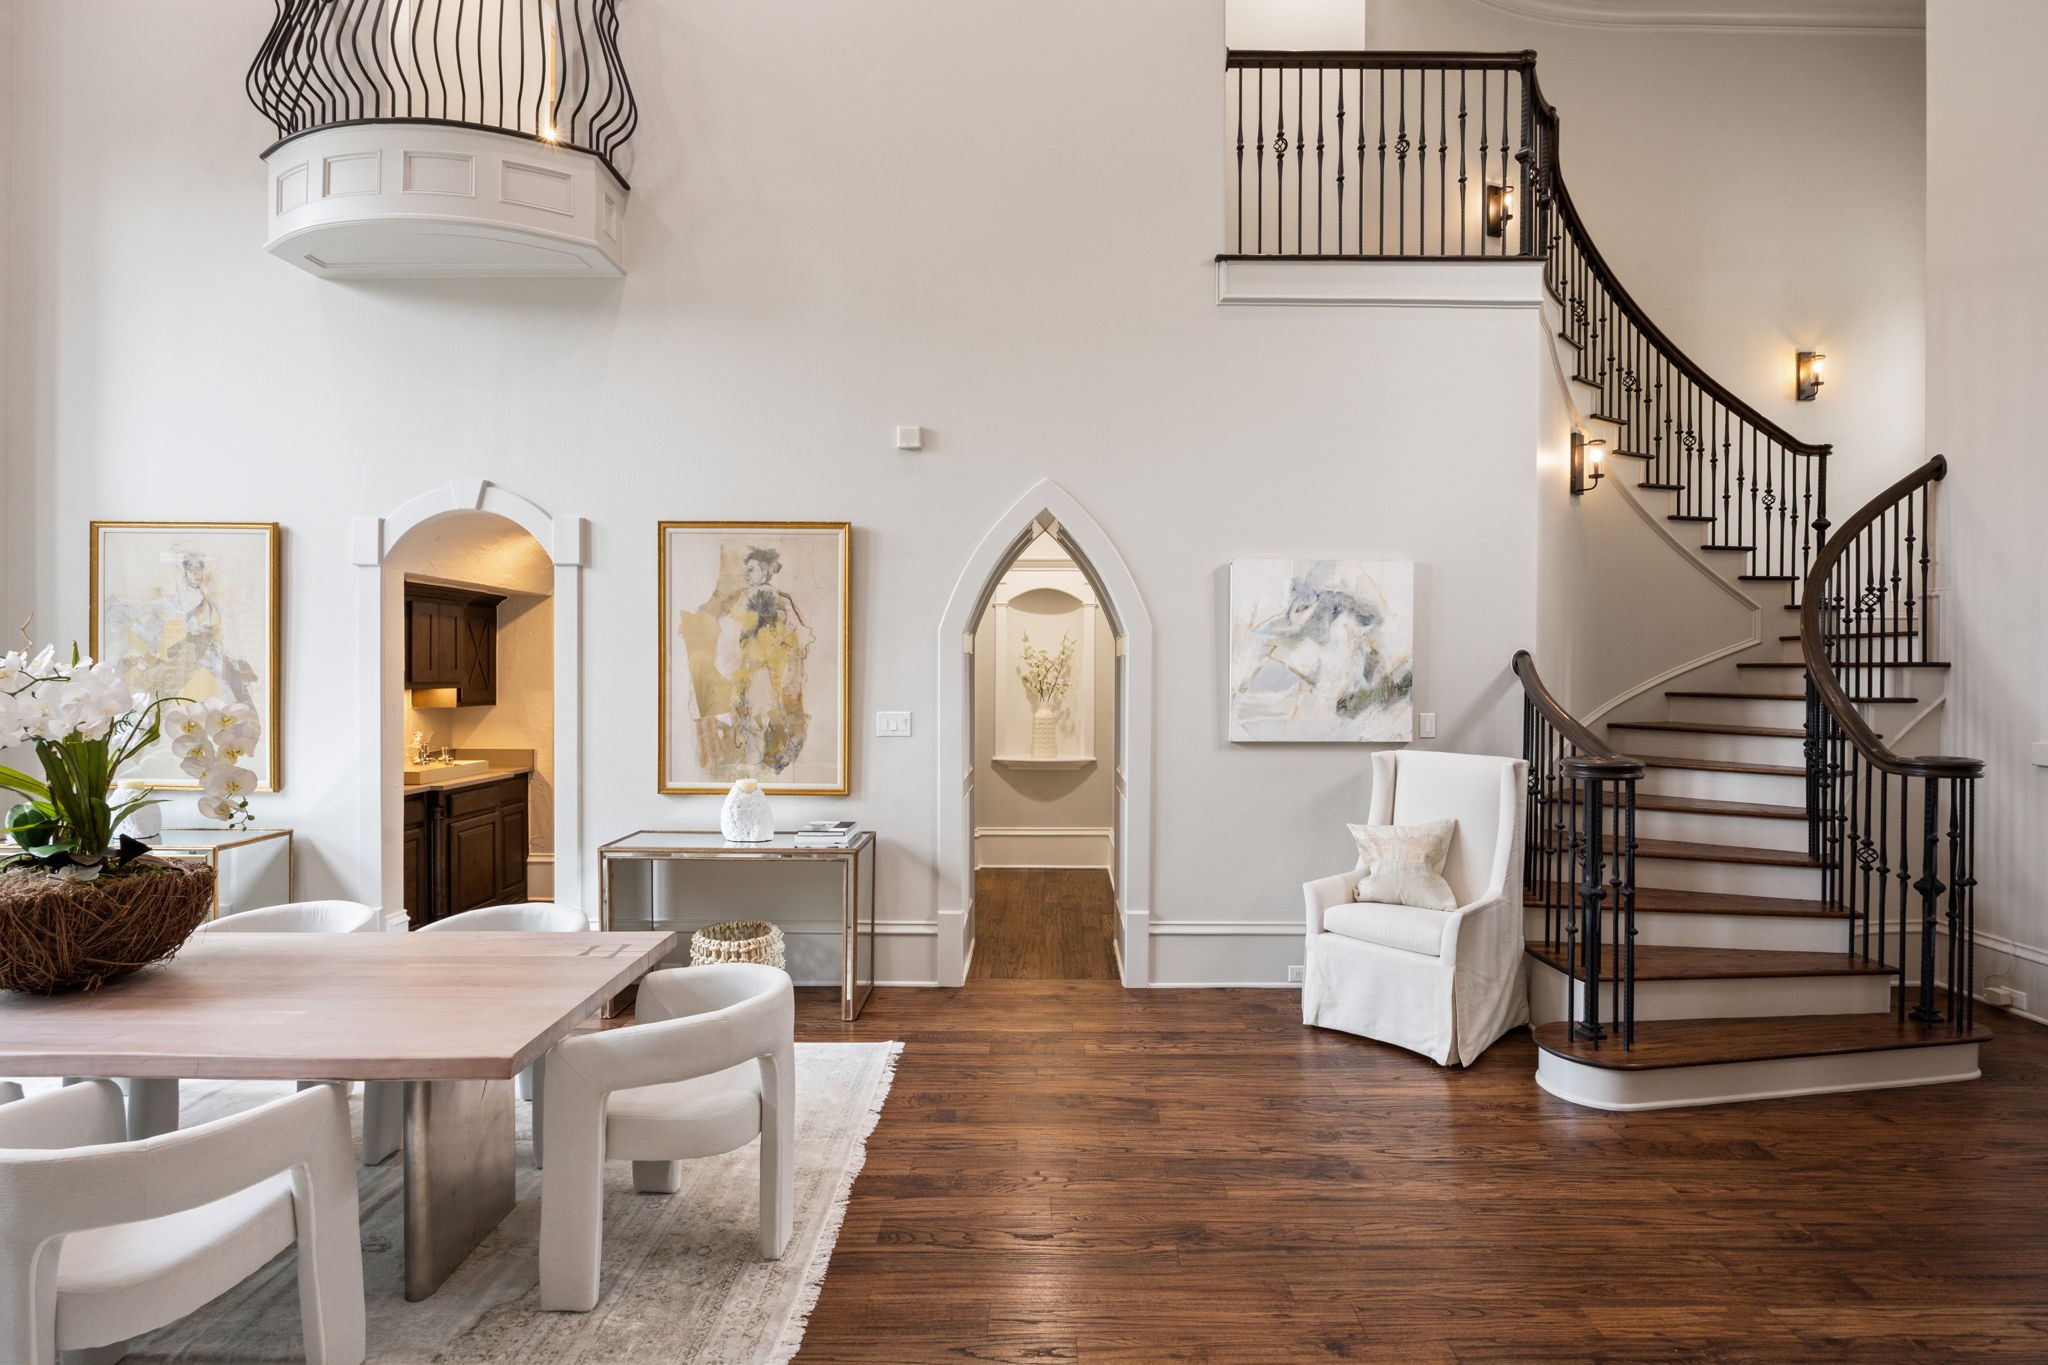
Dining area with a curved staircase, dark wood treads, and ornate black iron railings.
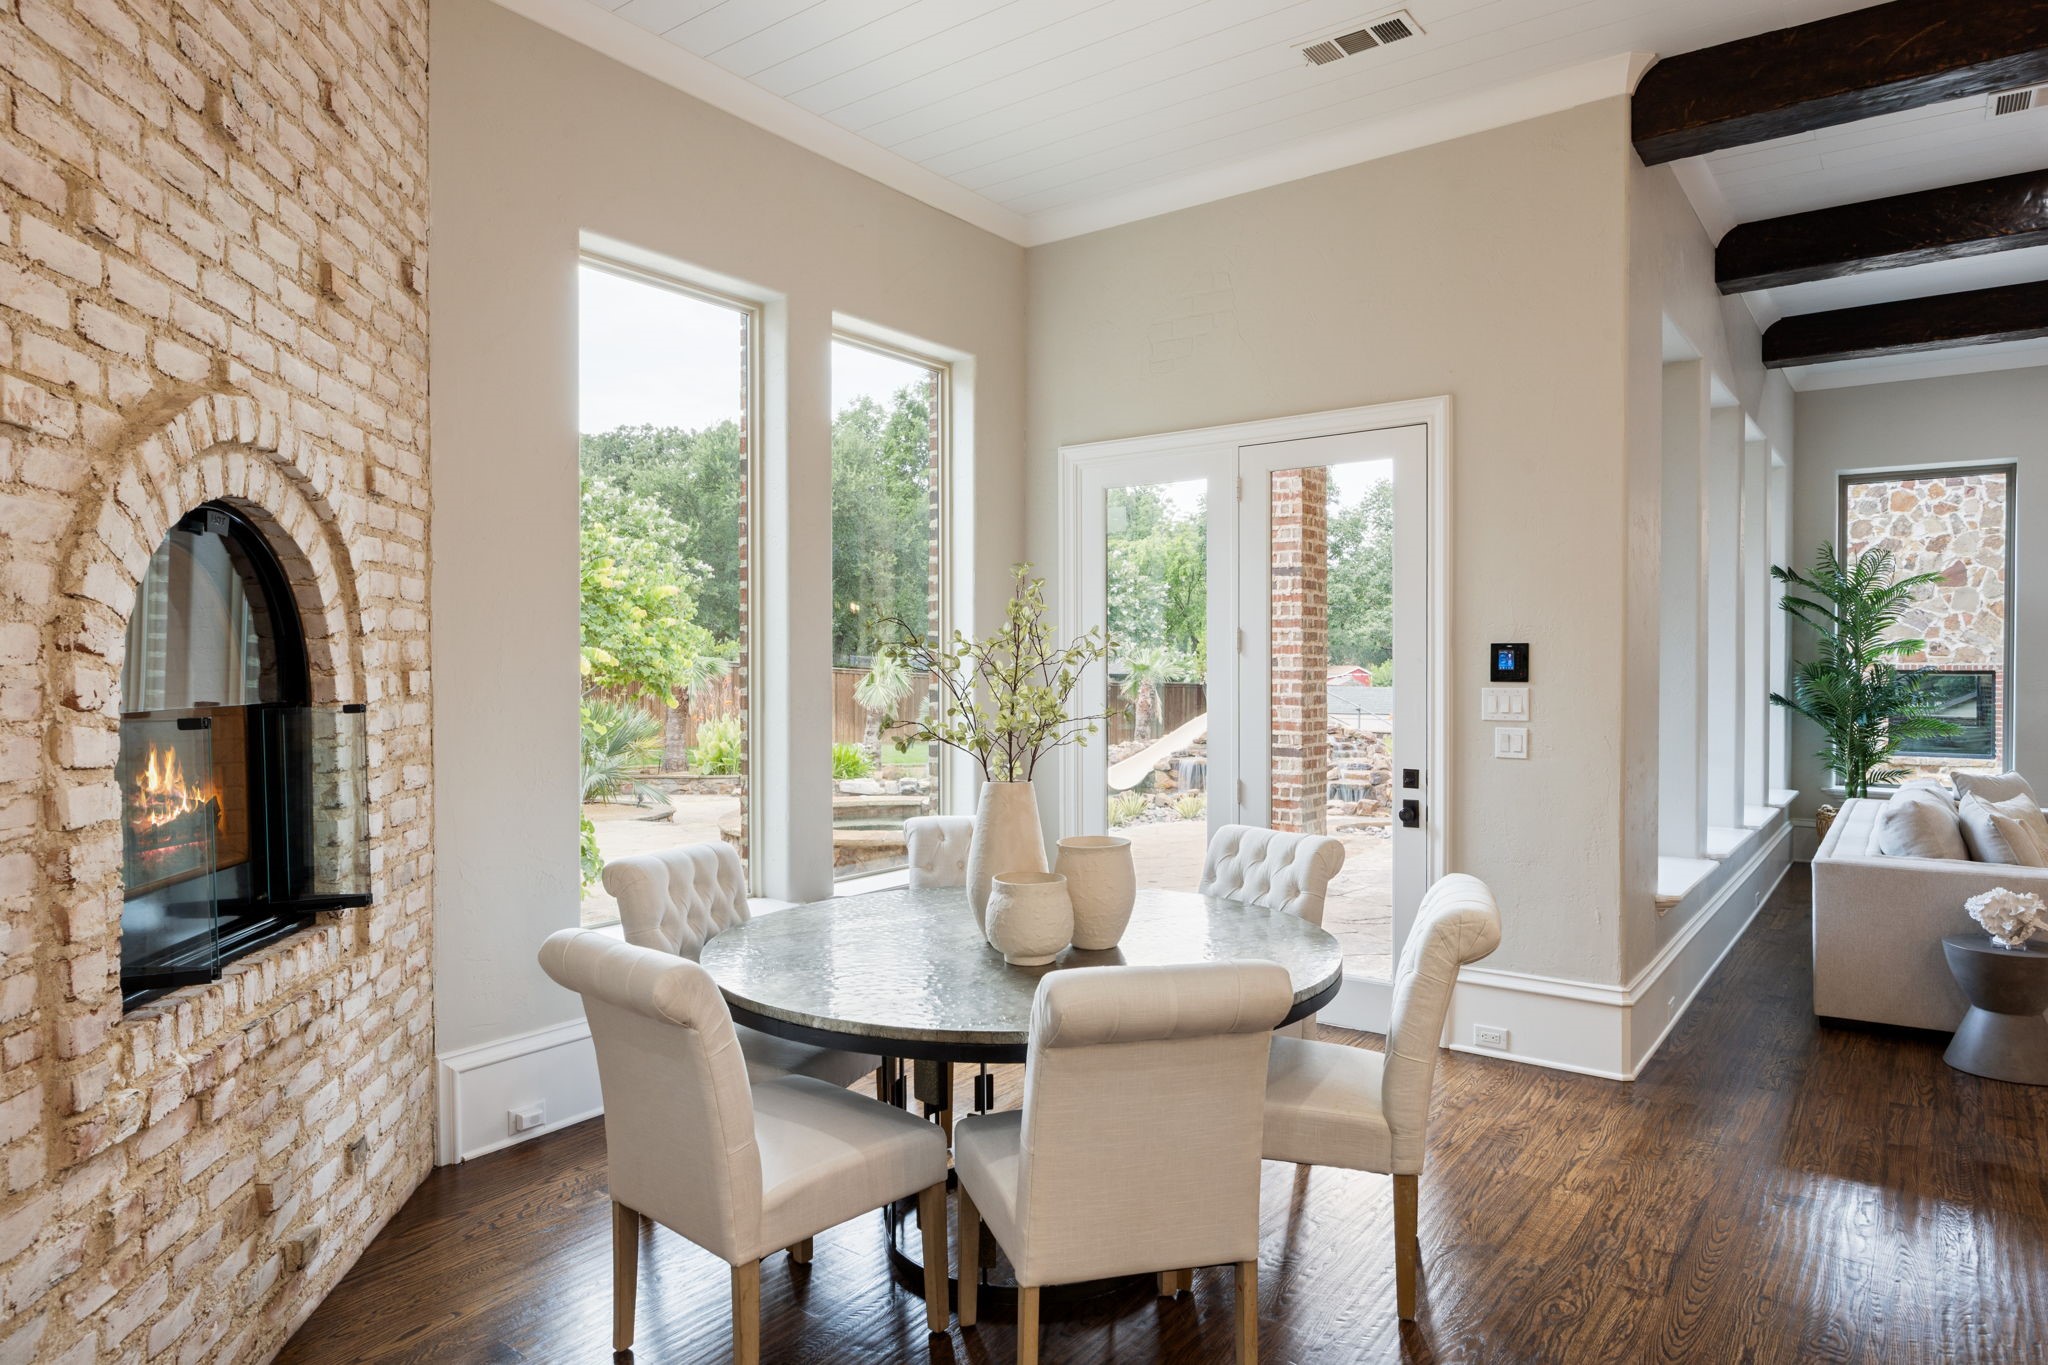
Dining area with a round table beside an arched stone fireplace and tall windows.
Kitchen with a large stone island, exposed brick, and a stainless steel range beneath a dark wood hood.
Open-plan living room with brick fireplace, kitchen island, dark wood floors, and tall garden-facing windows.
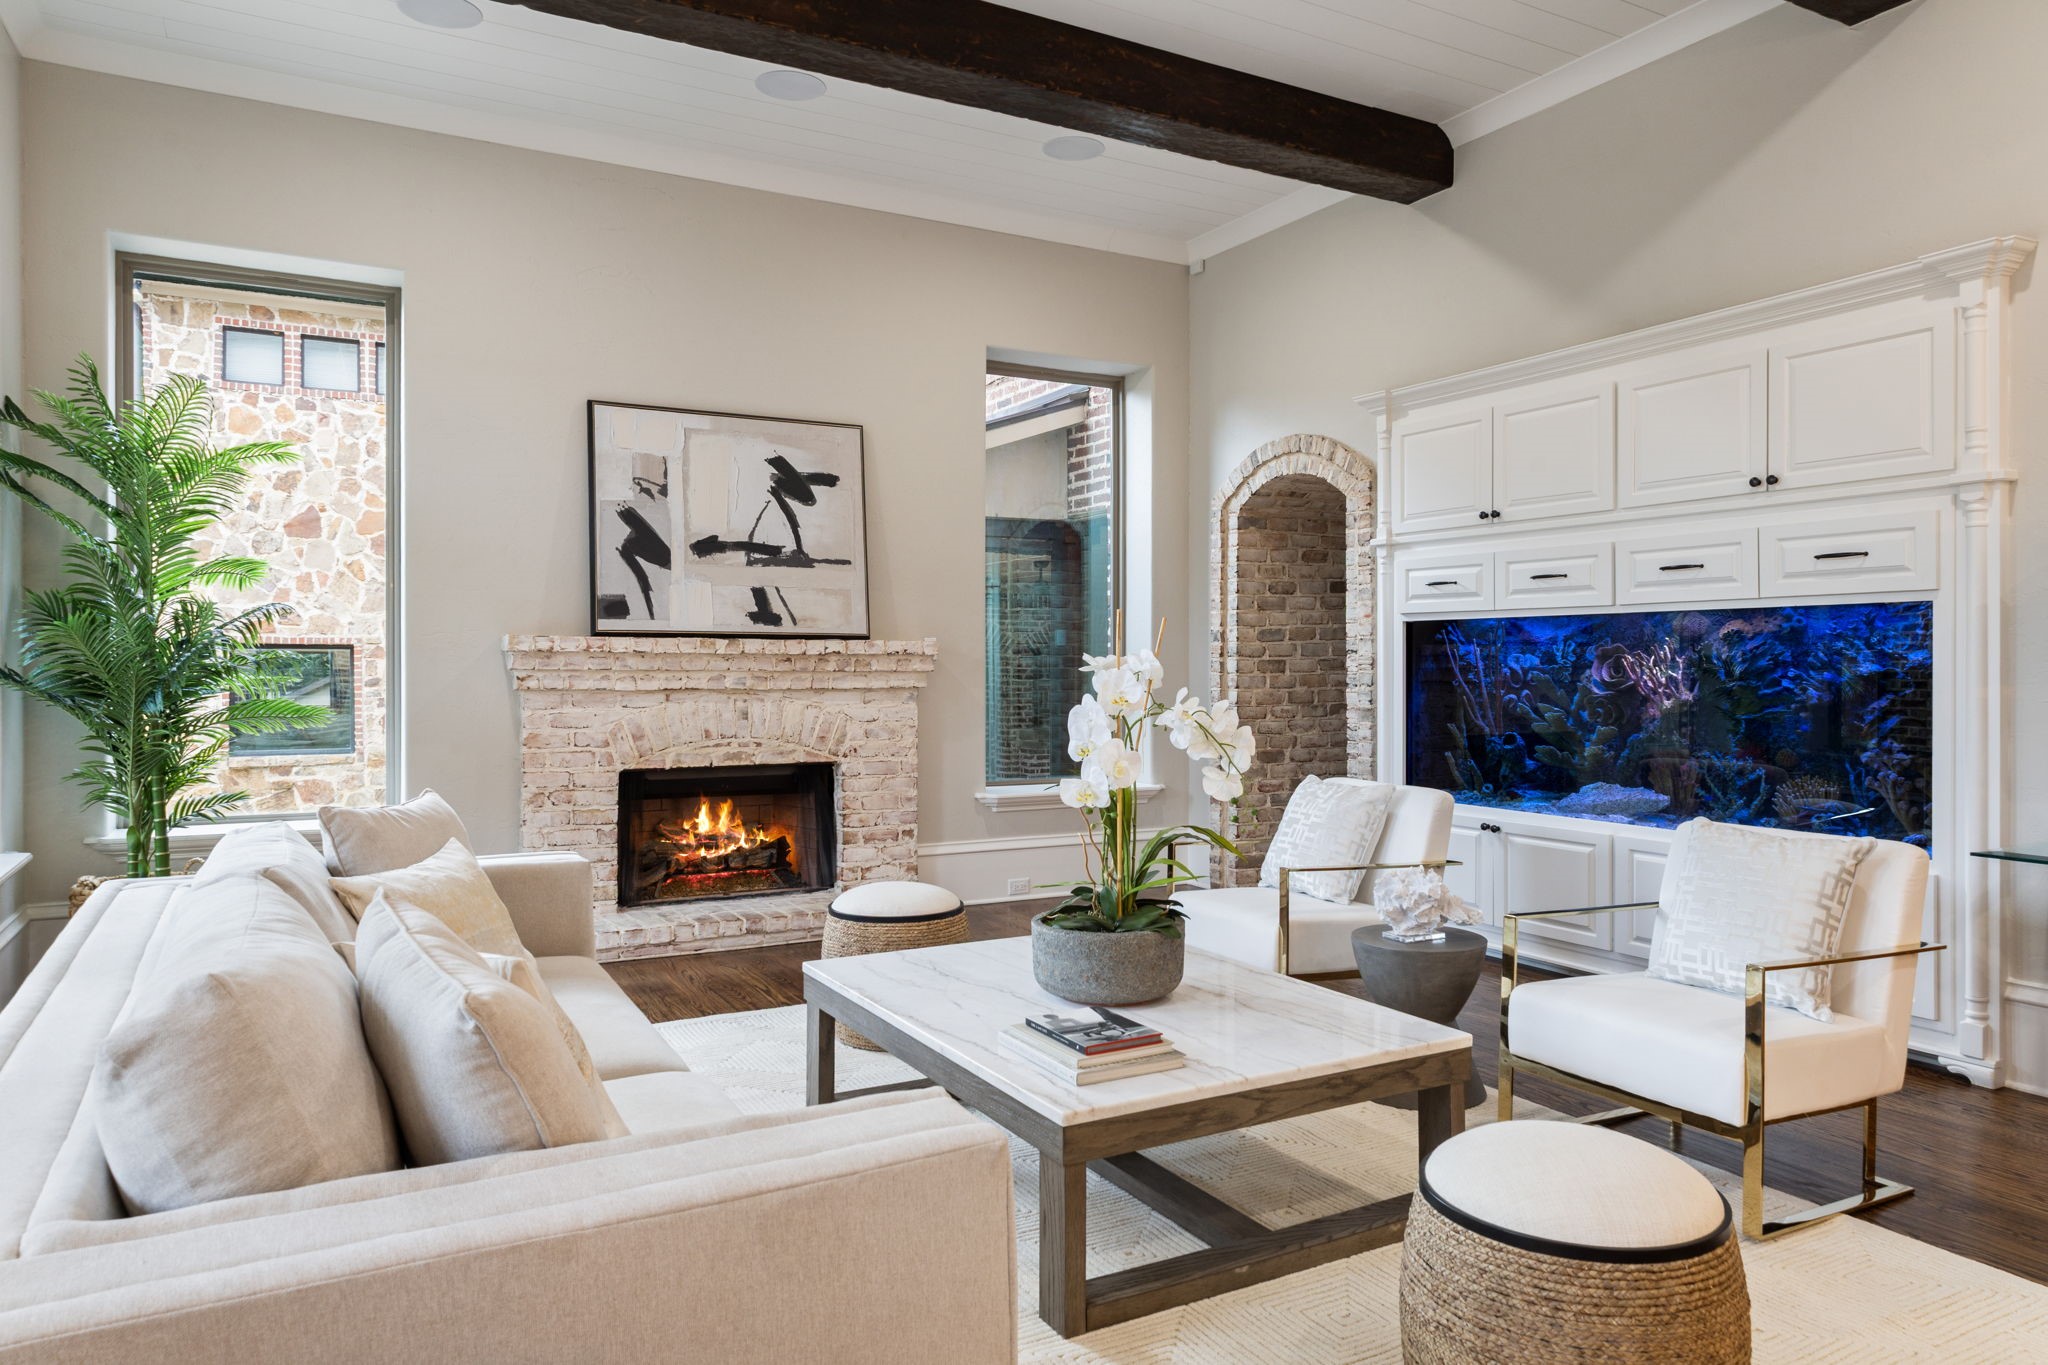
Living room with a white brick fireplace, built-in aquarium, and dark exposed ceiling beam.
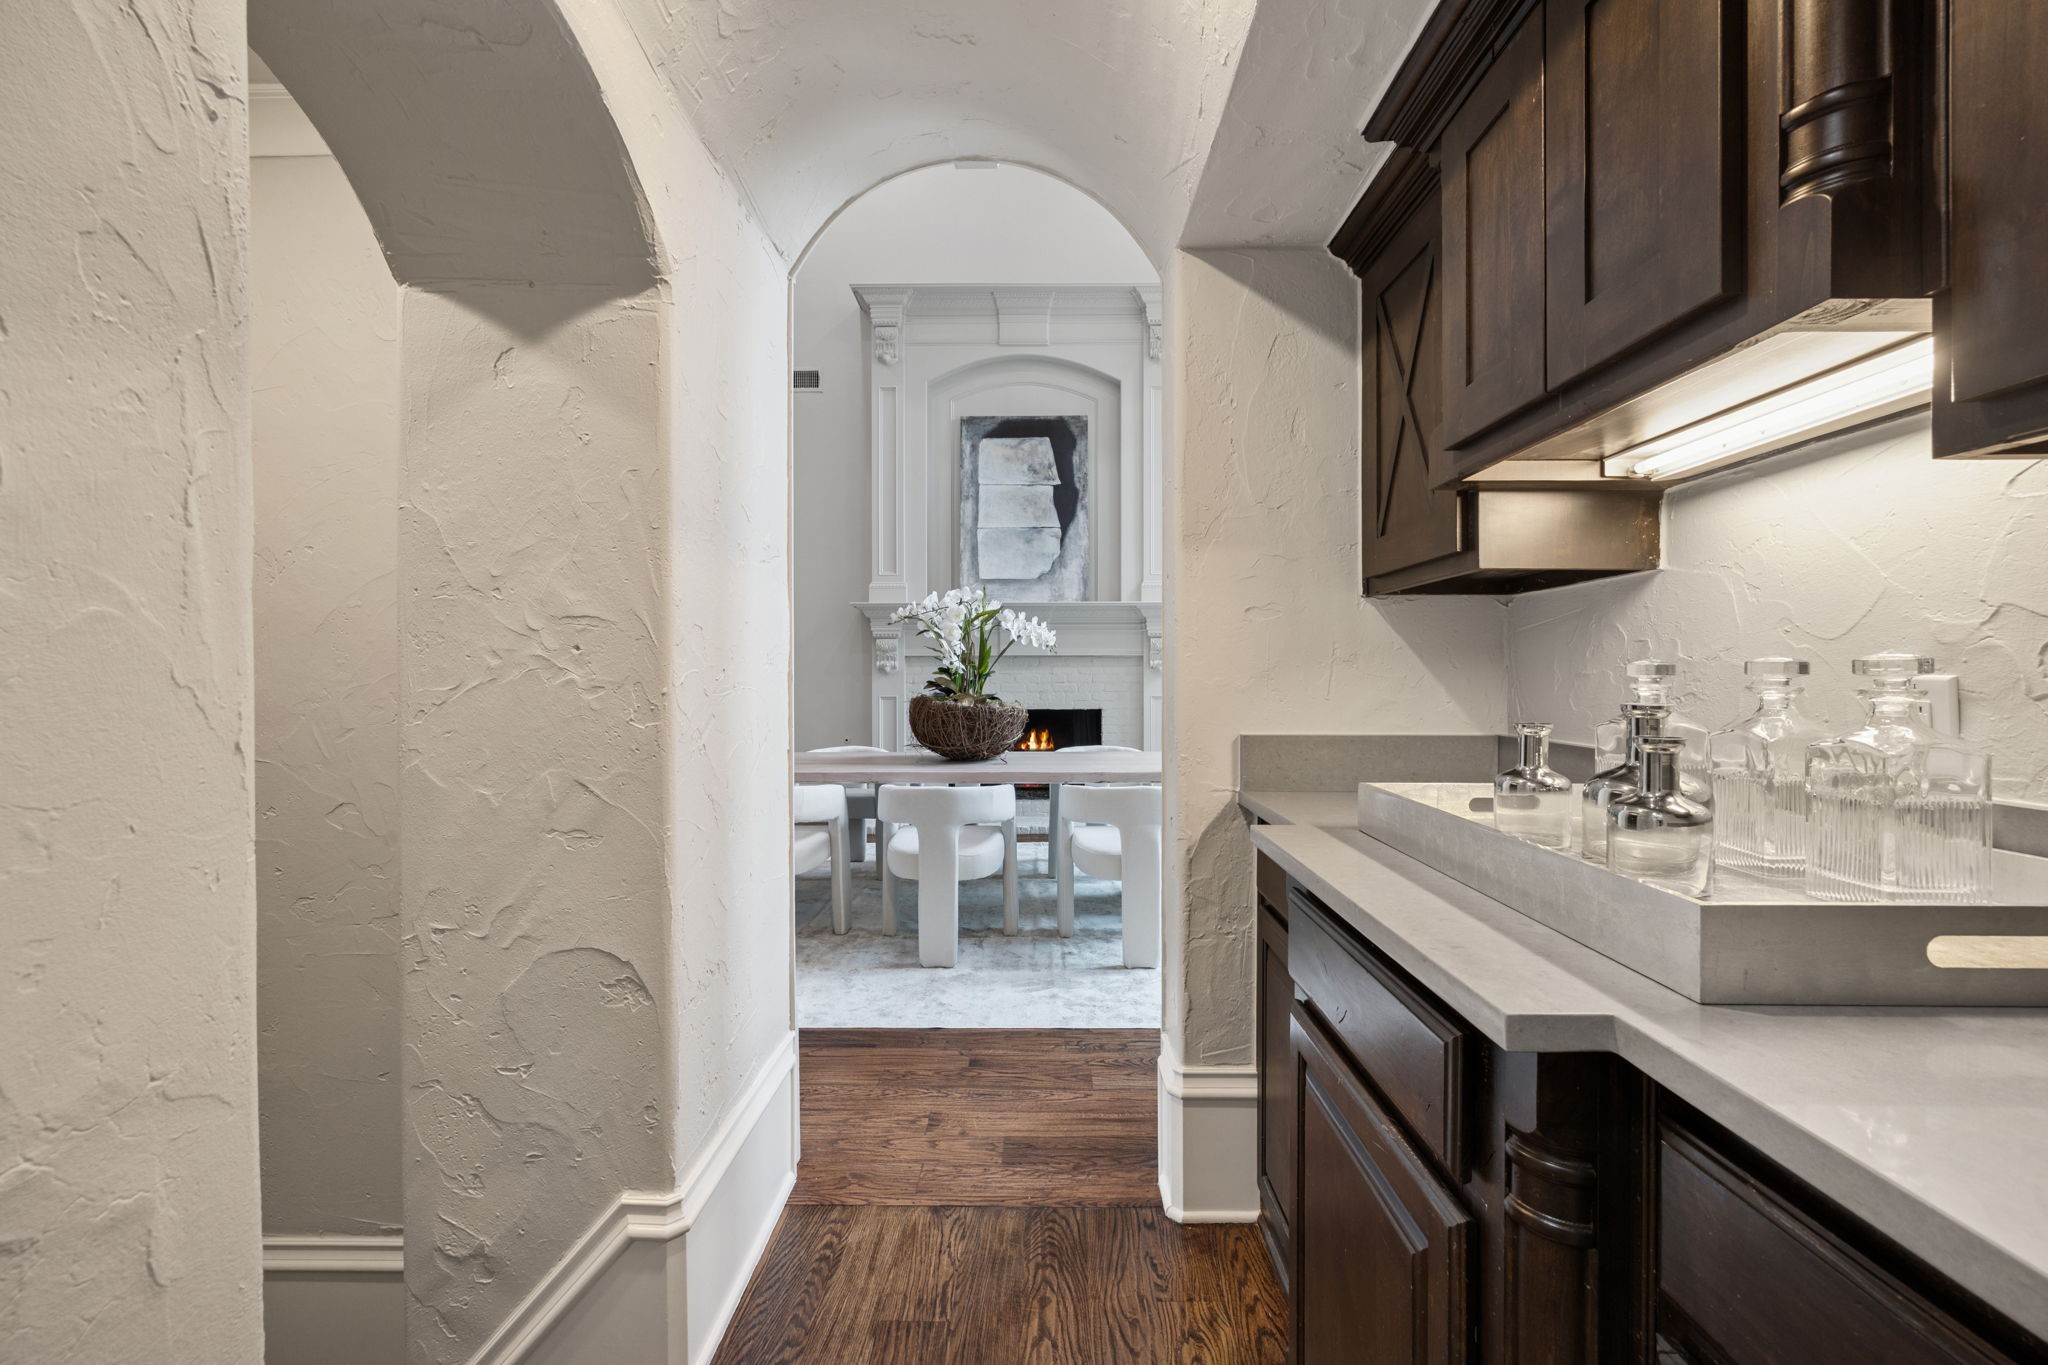
Butler’s pantry with dark wood cabinets and glass decanters, opening onto a dining area with a fireplace.
Stone house with a columned balcony and arched entry, framed by mature trees and lush landscaping.
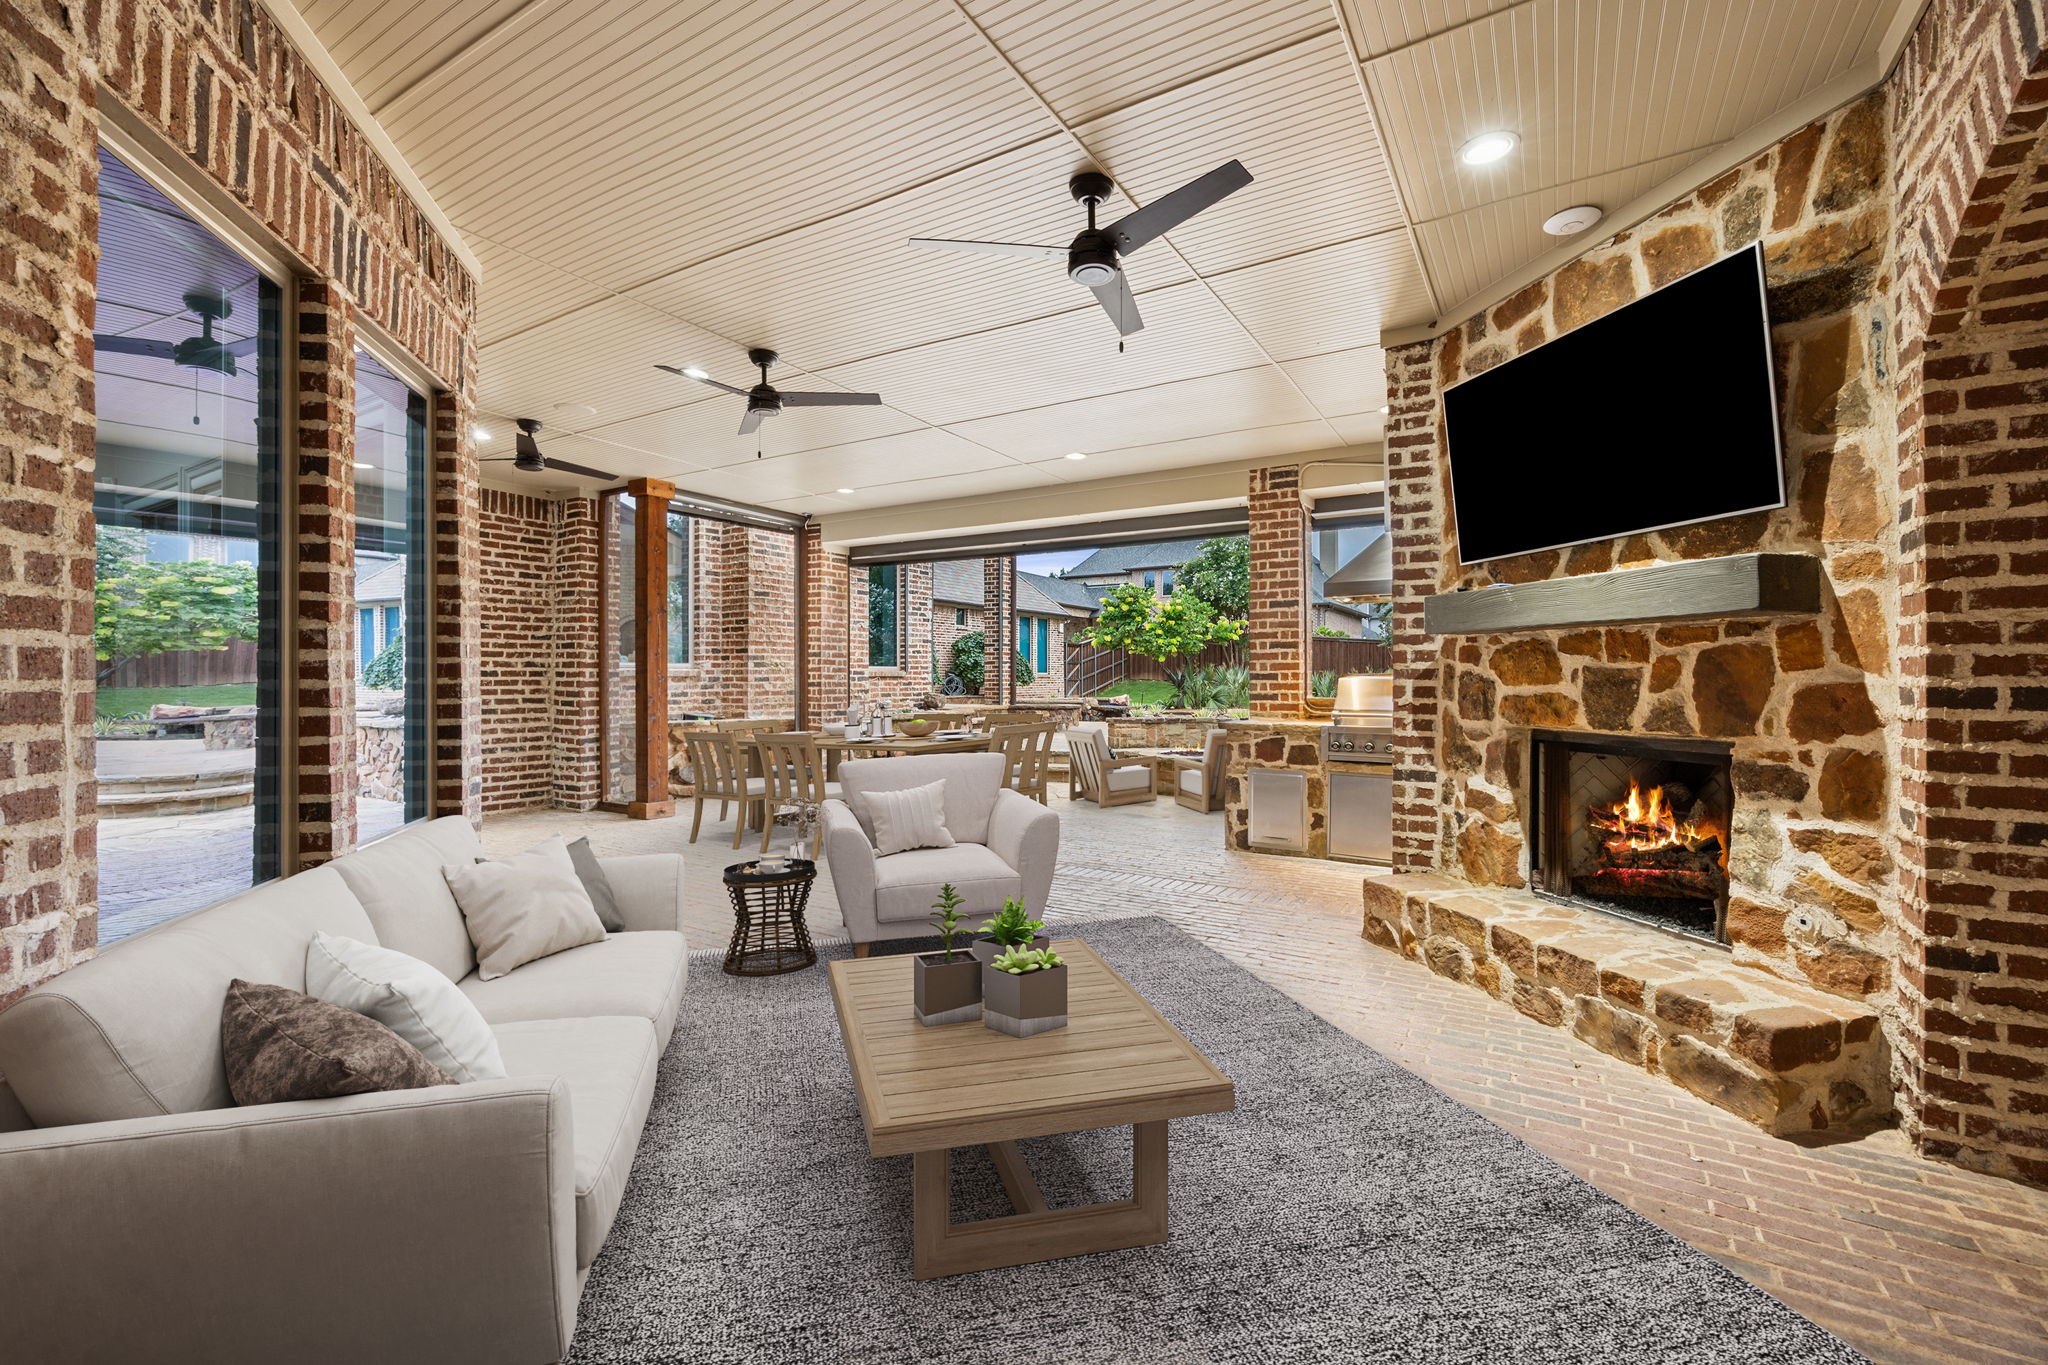
Covered patio with lounge seating, dining area, and a large stone fireplace.
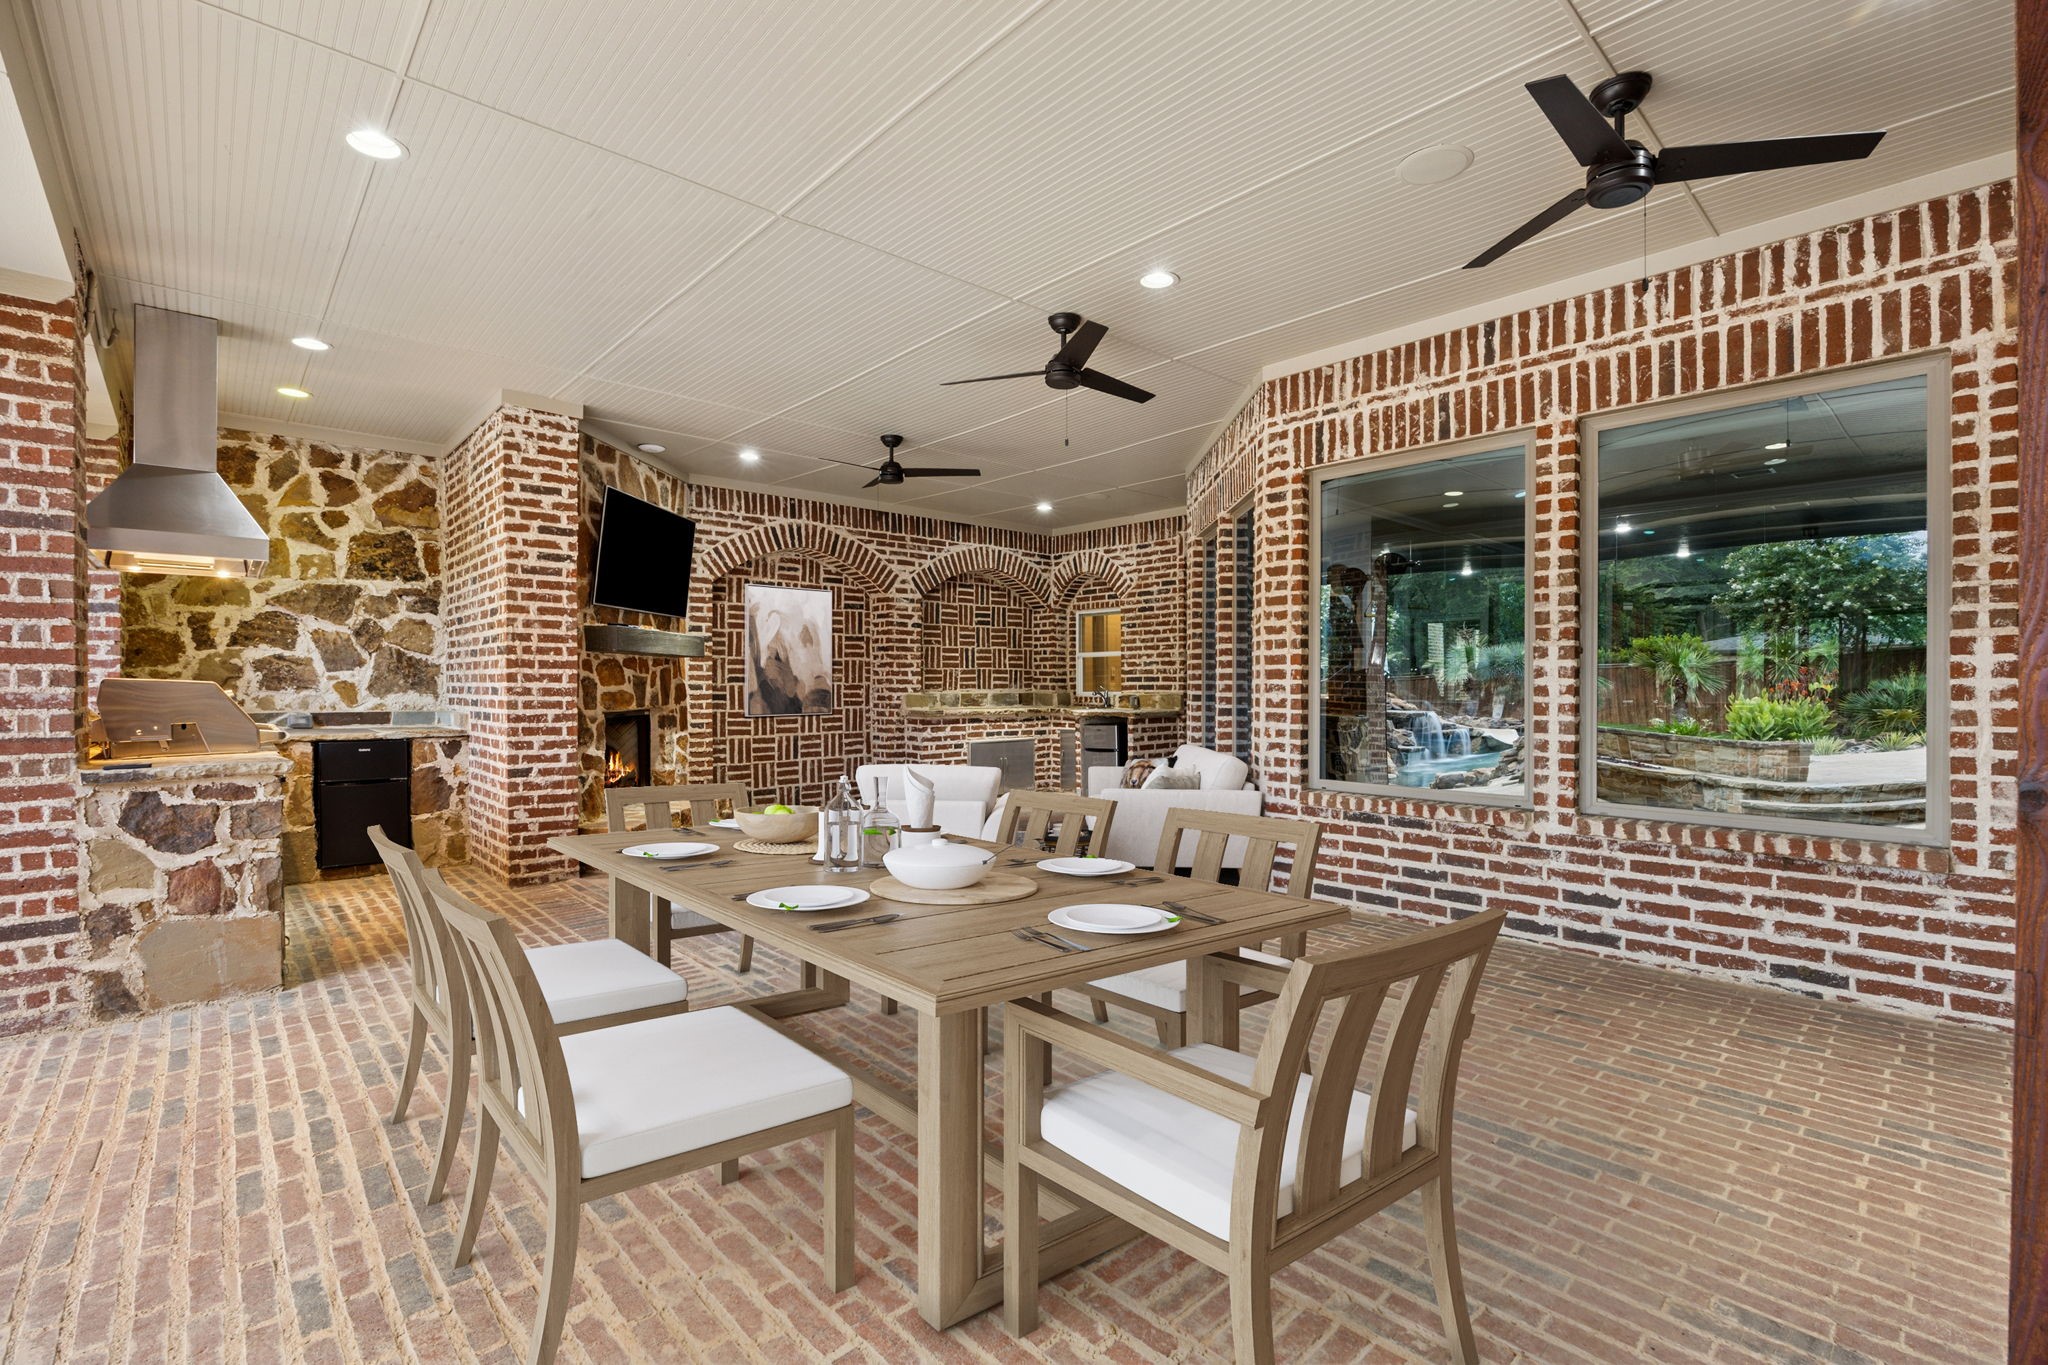
Dining area with brick walls, stone outdoor kitchen, and large windows overlooking a garden waterfall.
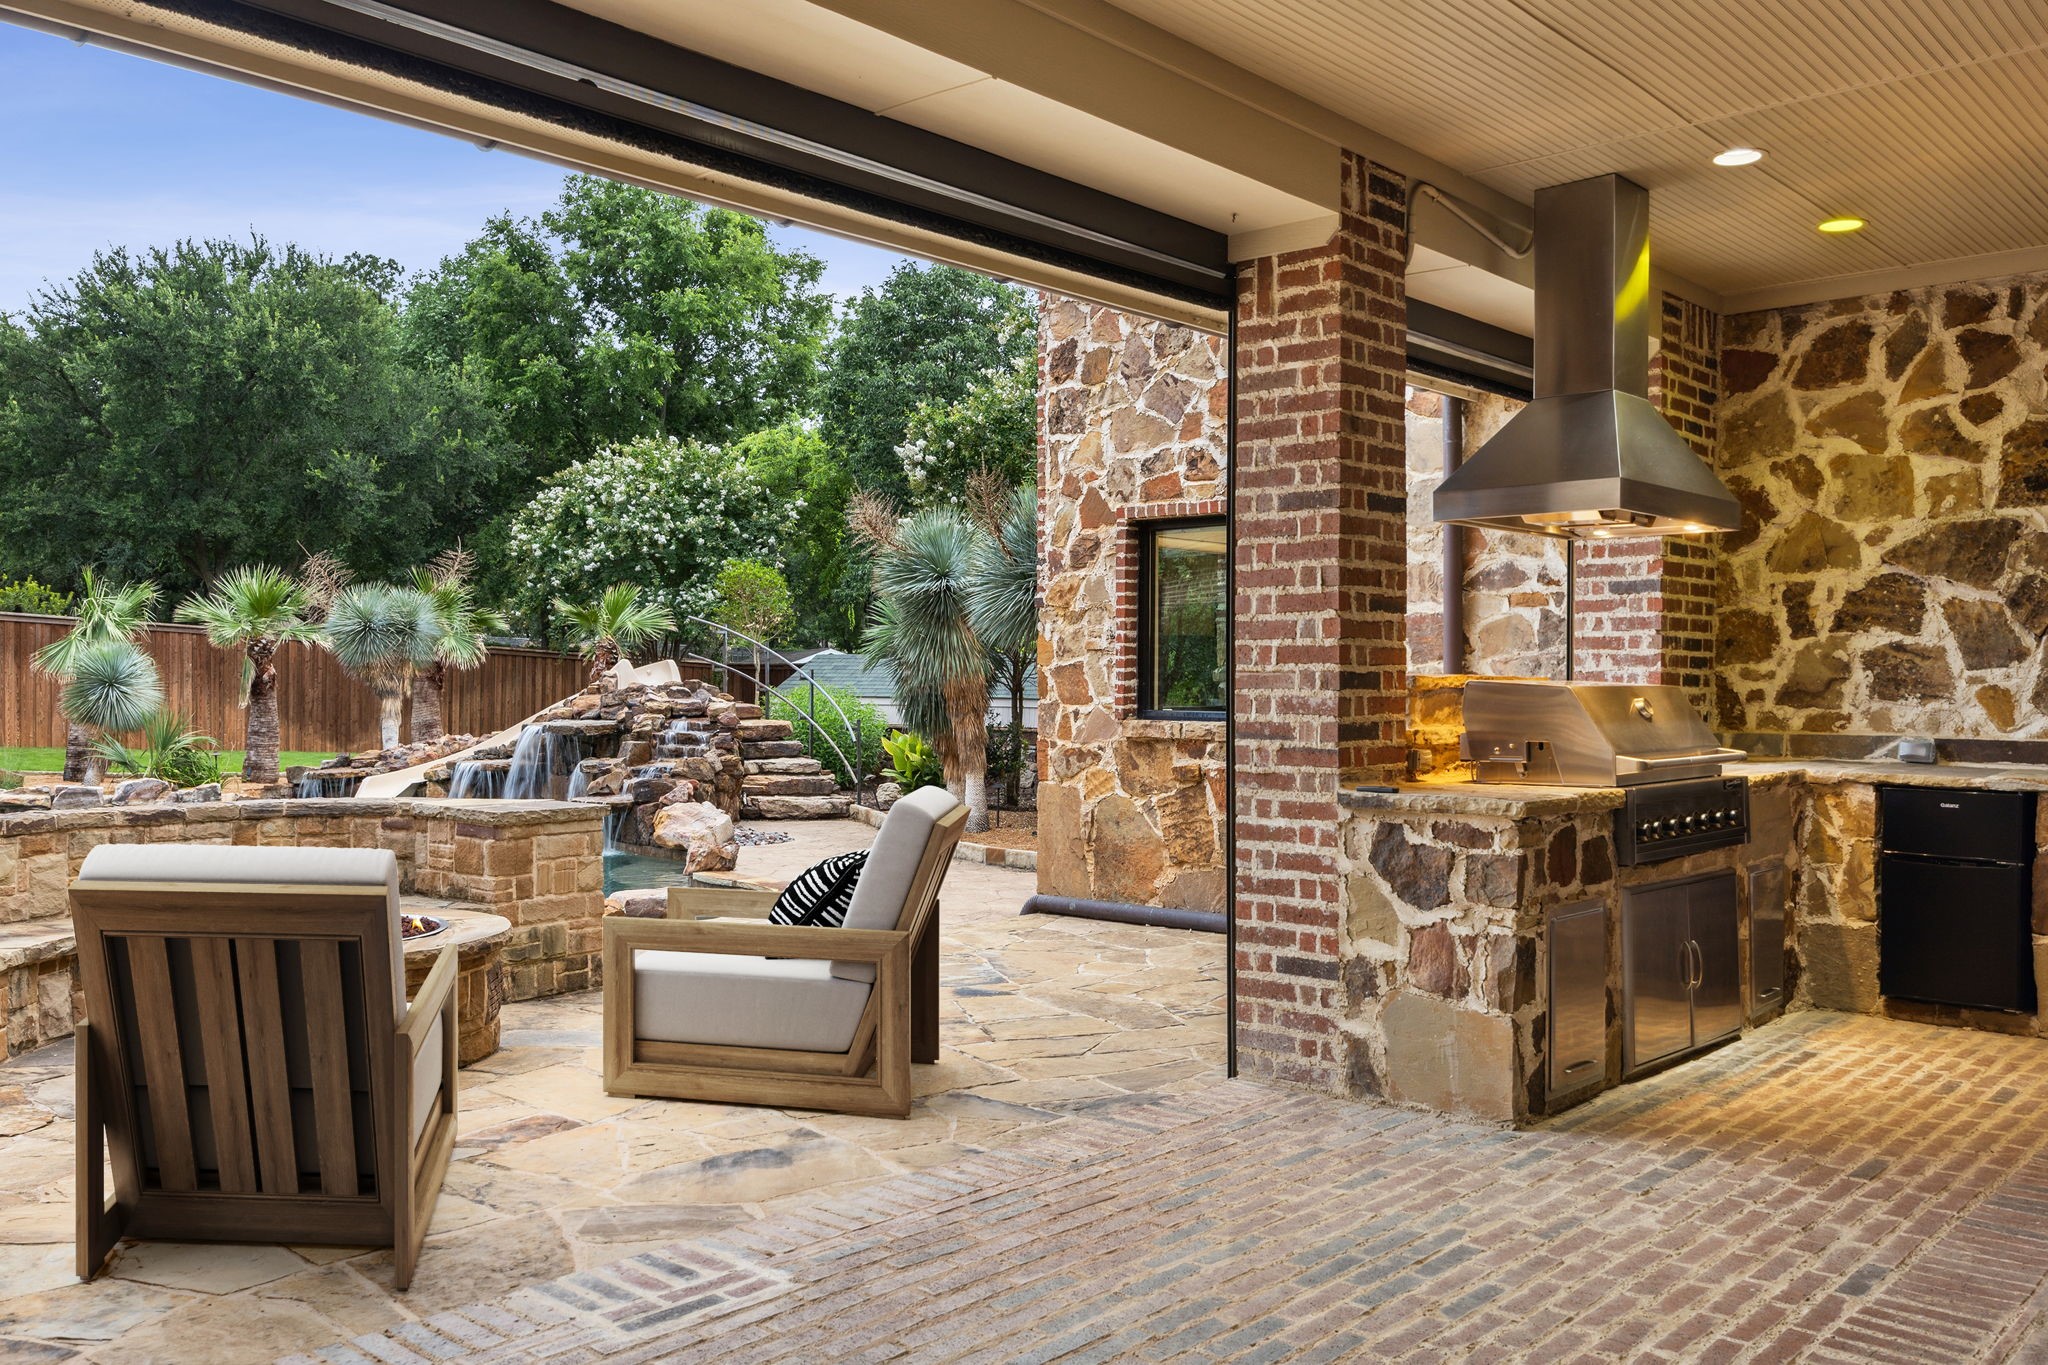
Covered stone patio with a built-in grill, cushioned chairs, and a backyard rock waterfall.
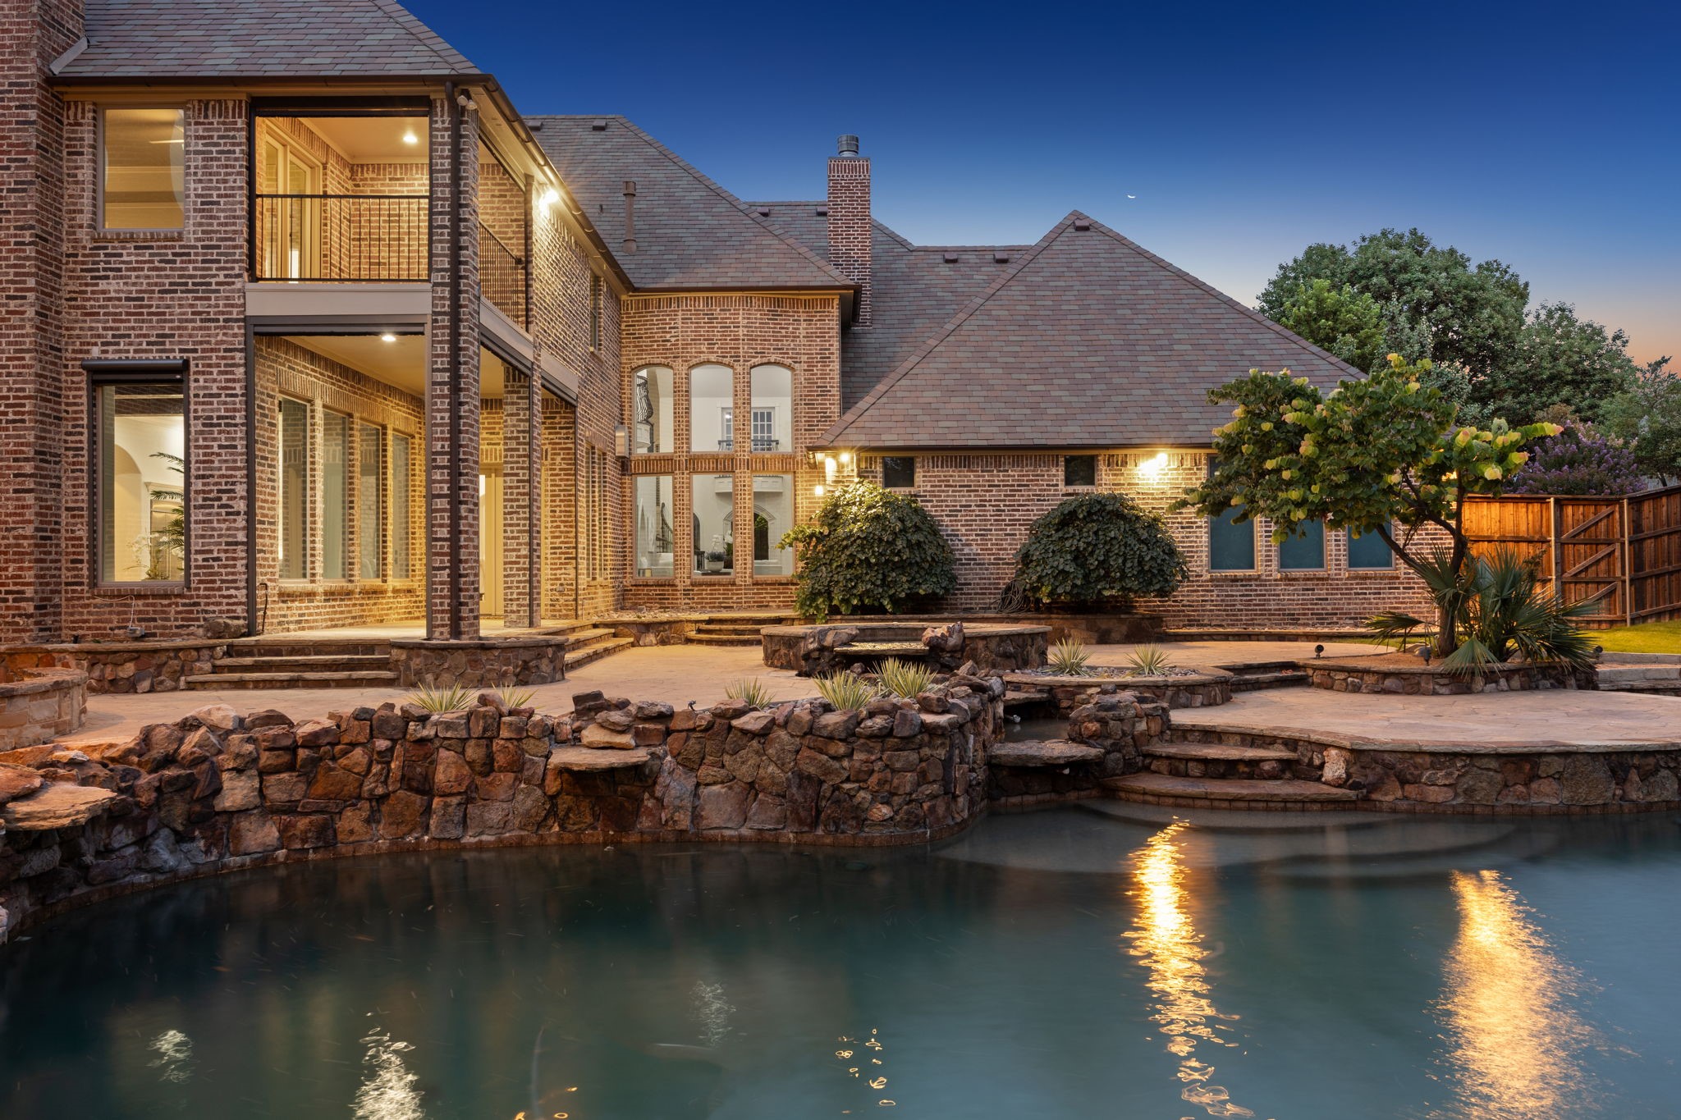
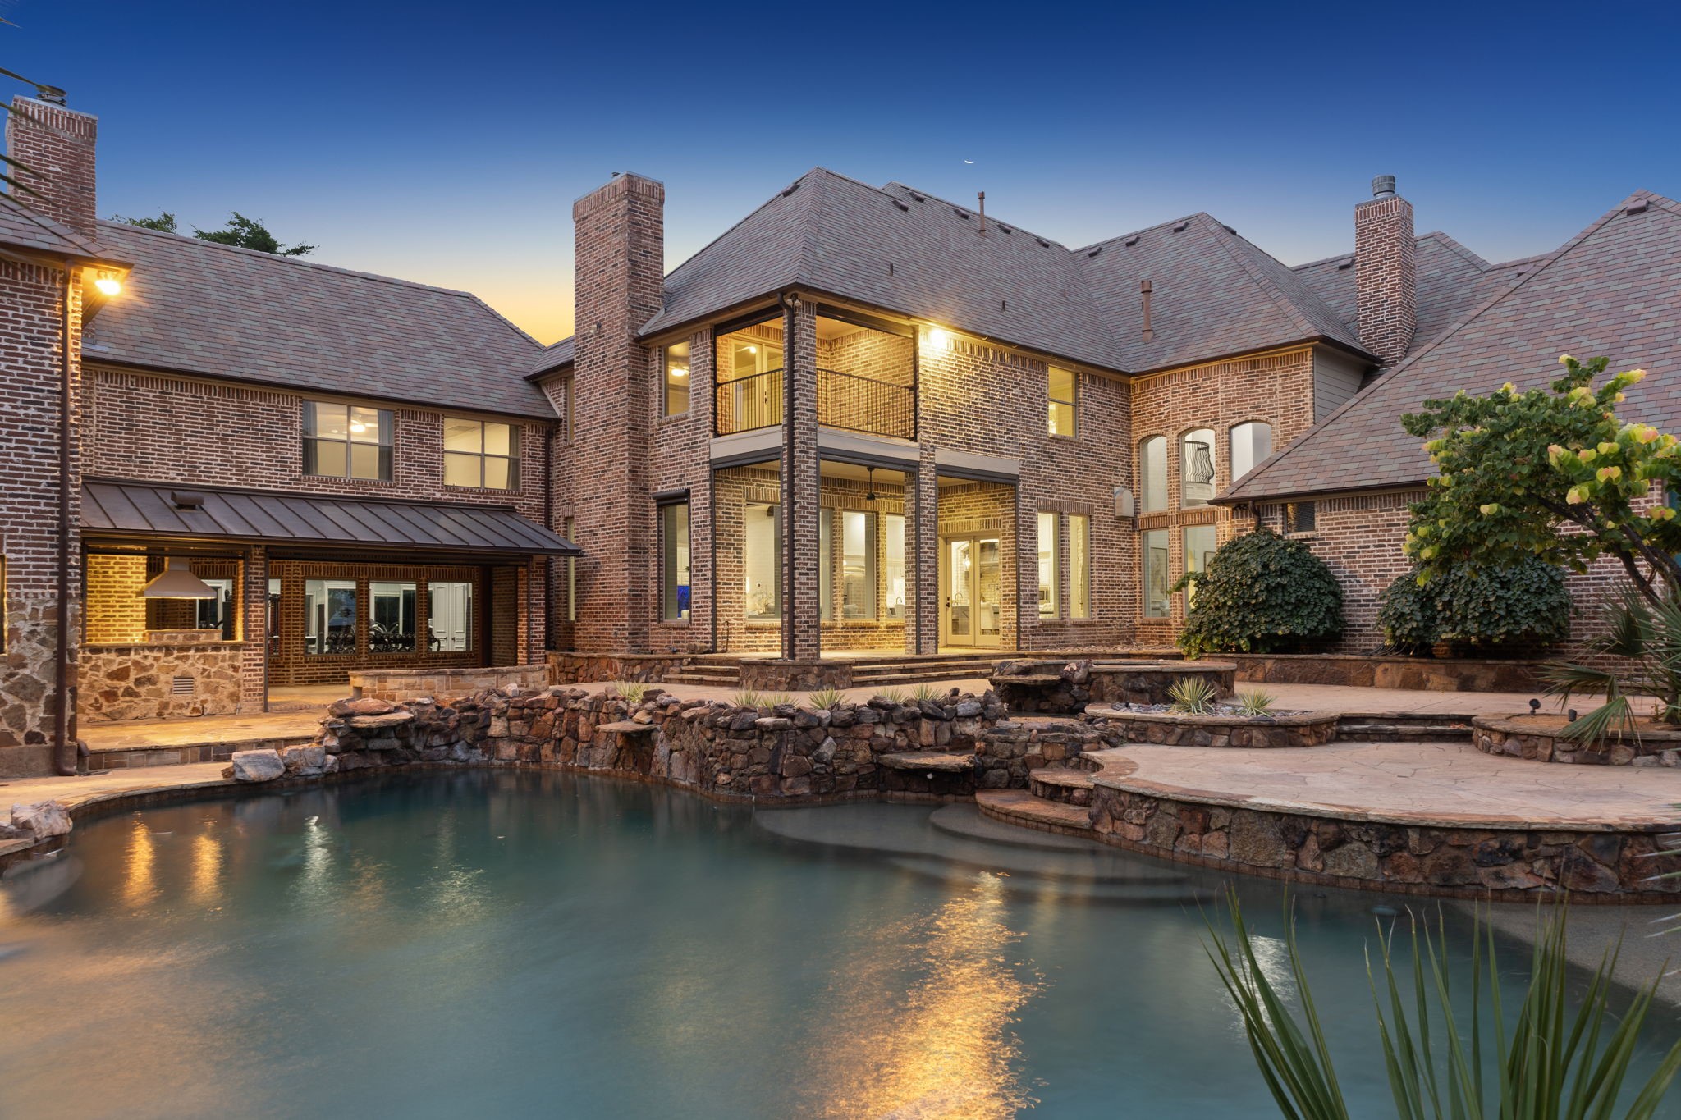
Two-story brick home at dusk, with a stone-edged pool and illuminated windows.
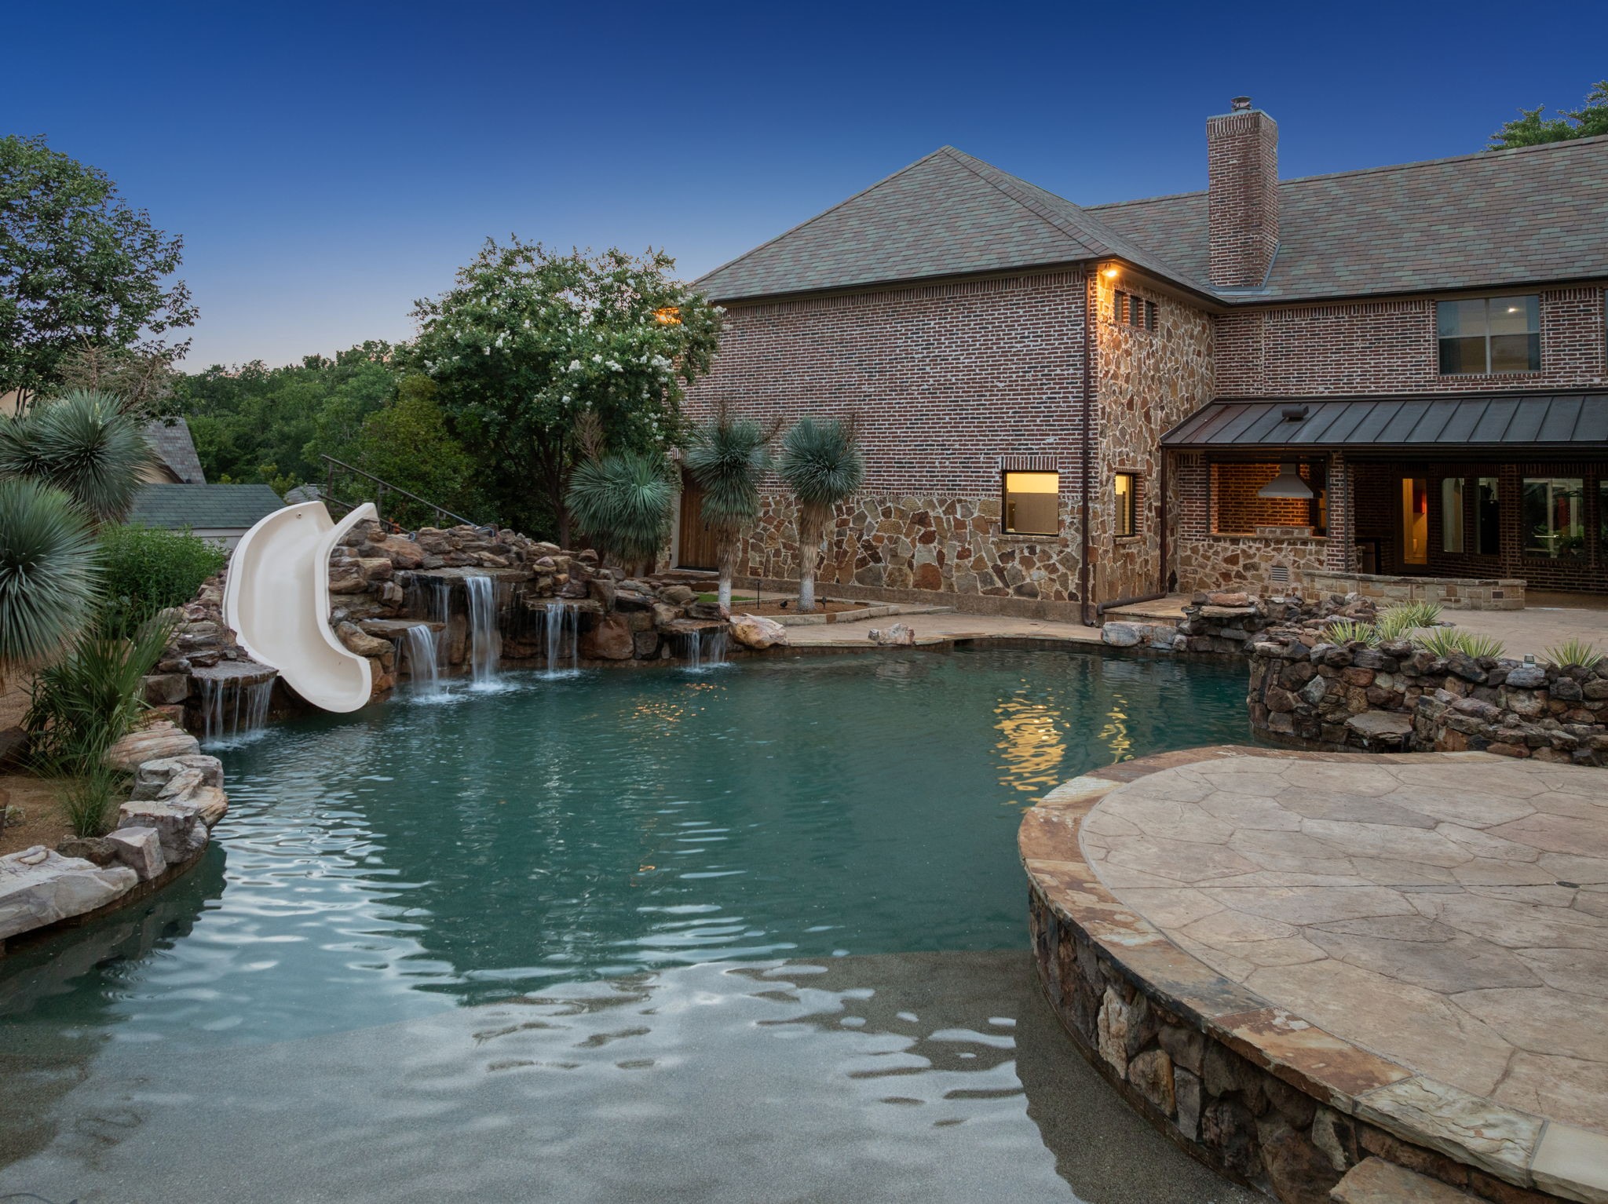
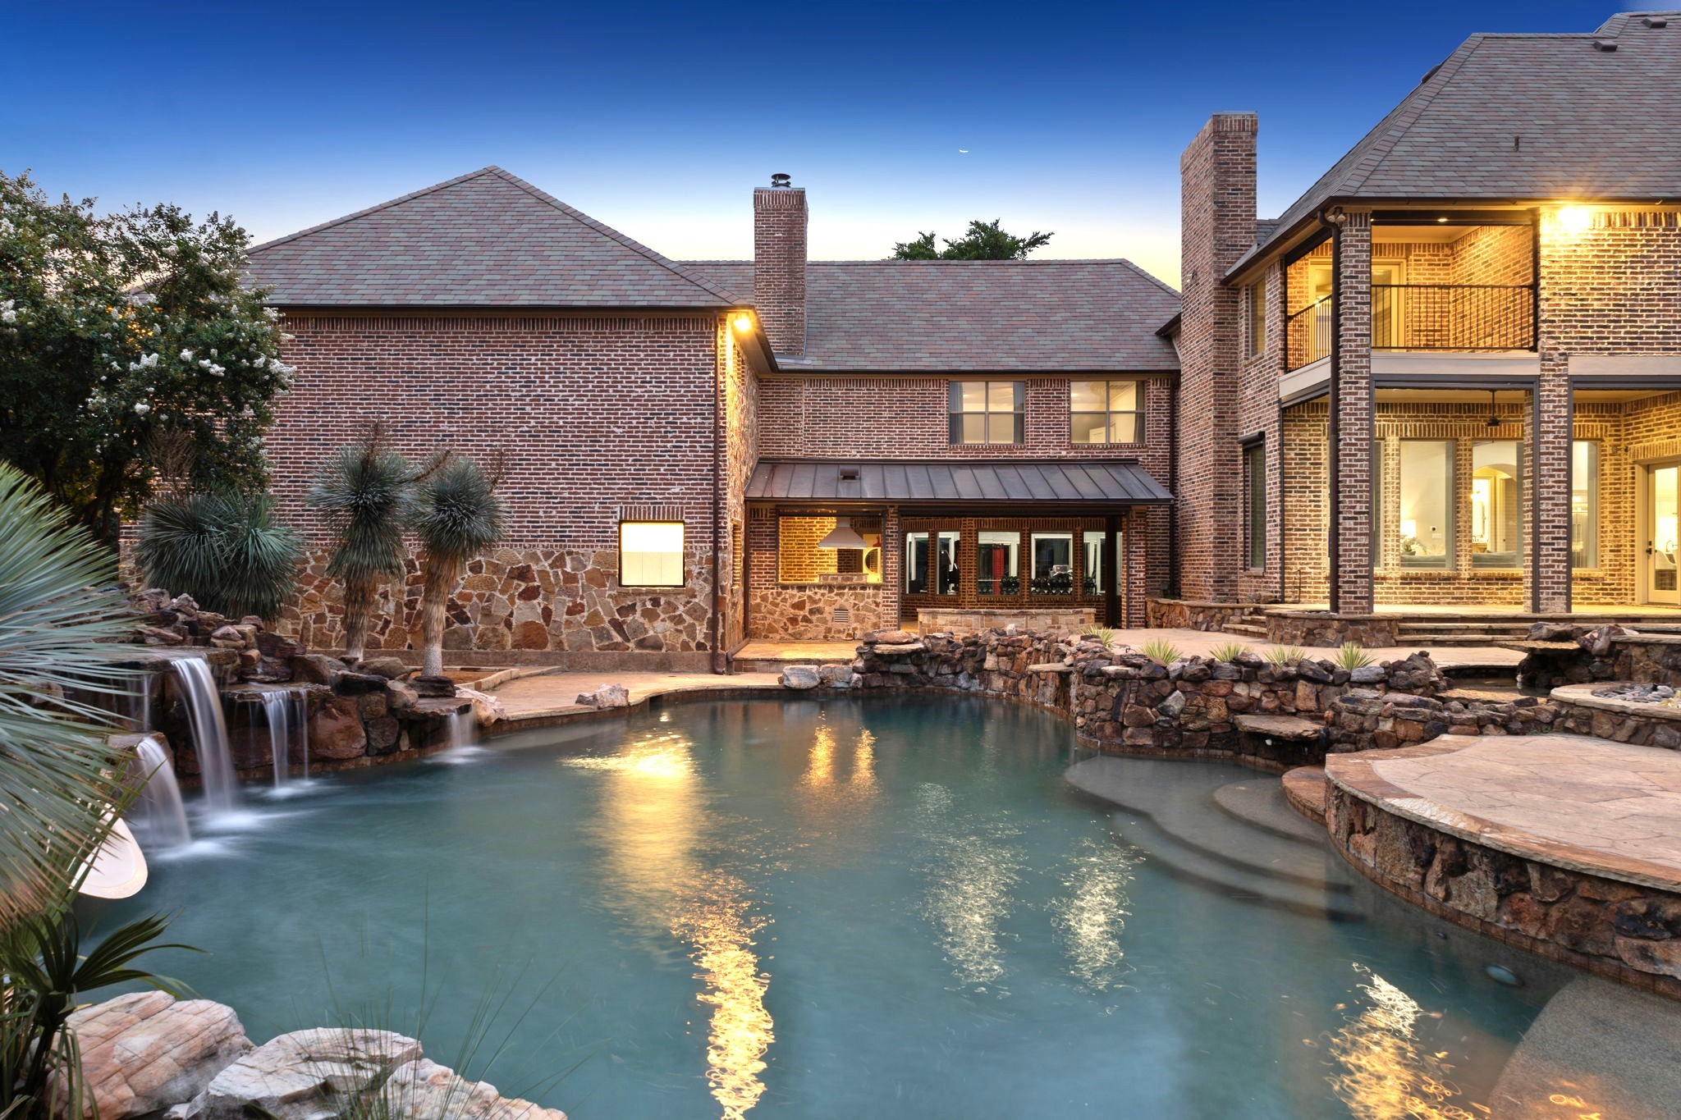
House at dusk beside a swimming pool with a rock waterfall and white slide.
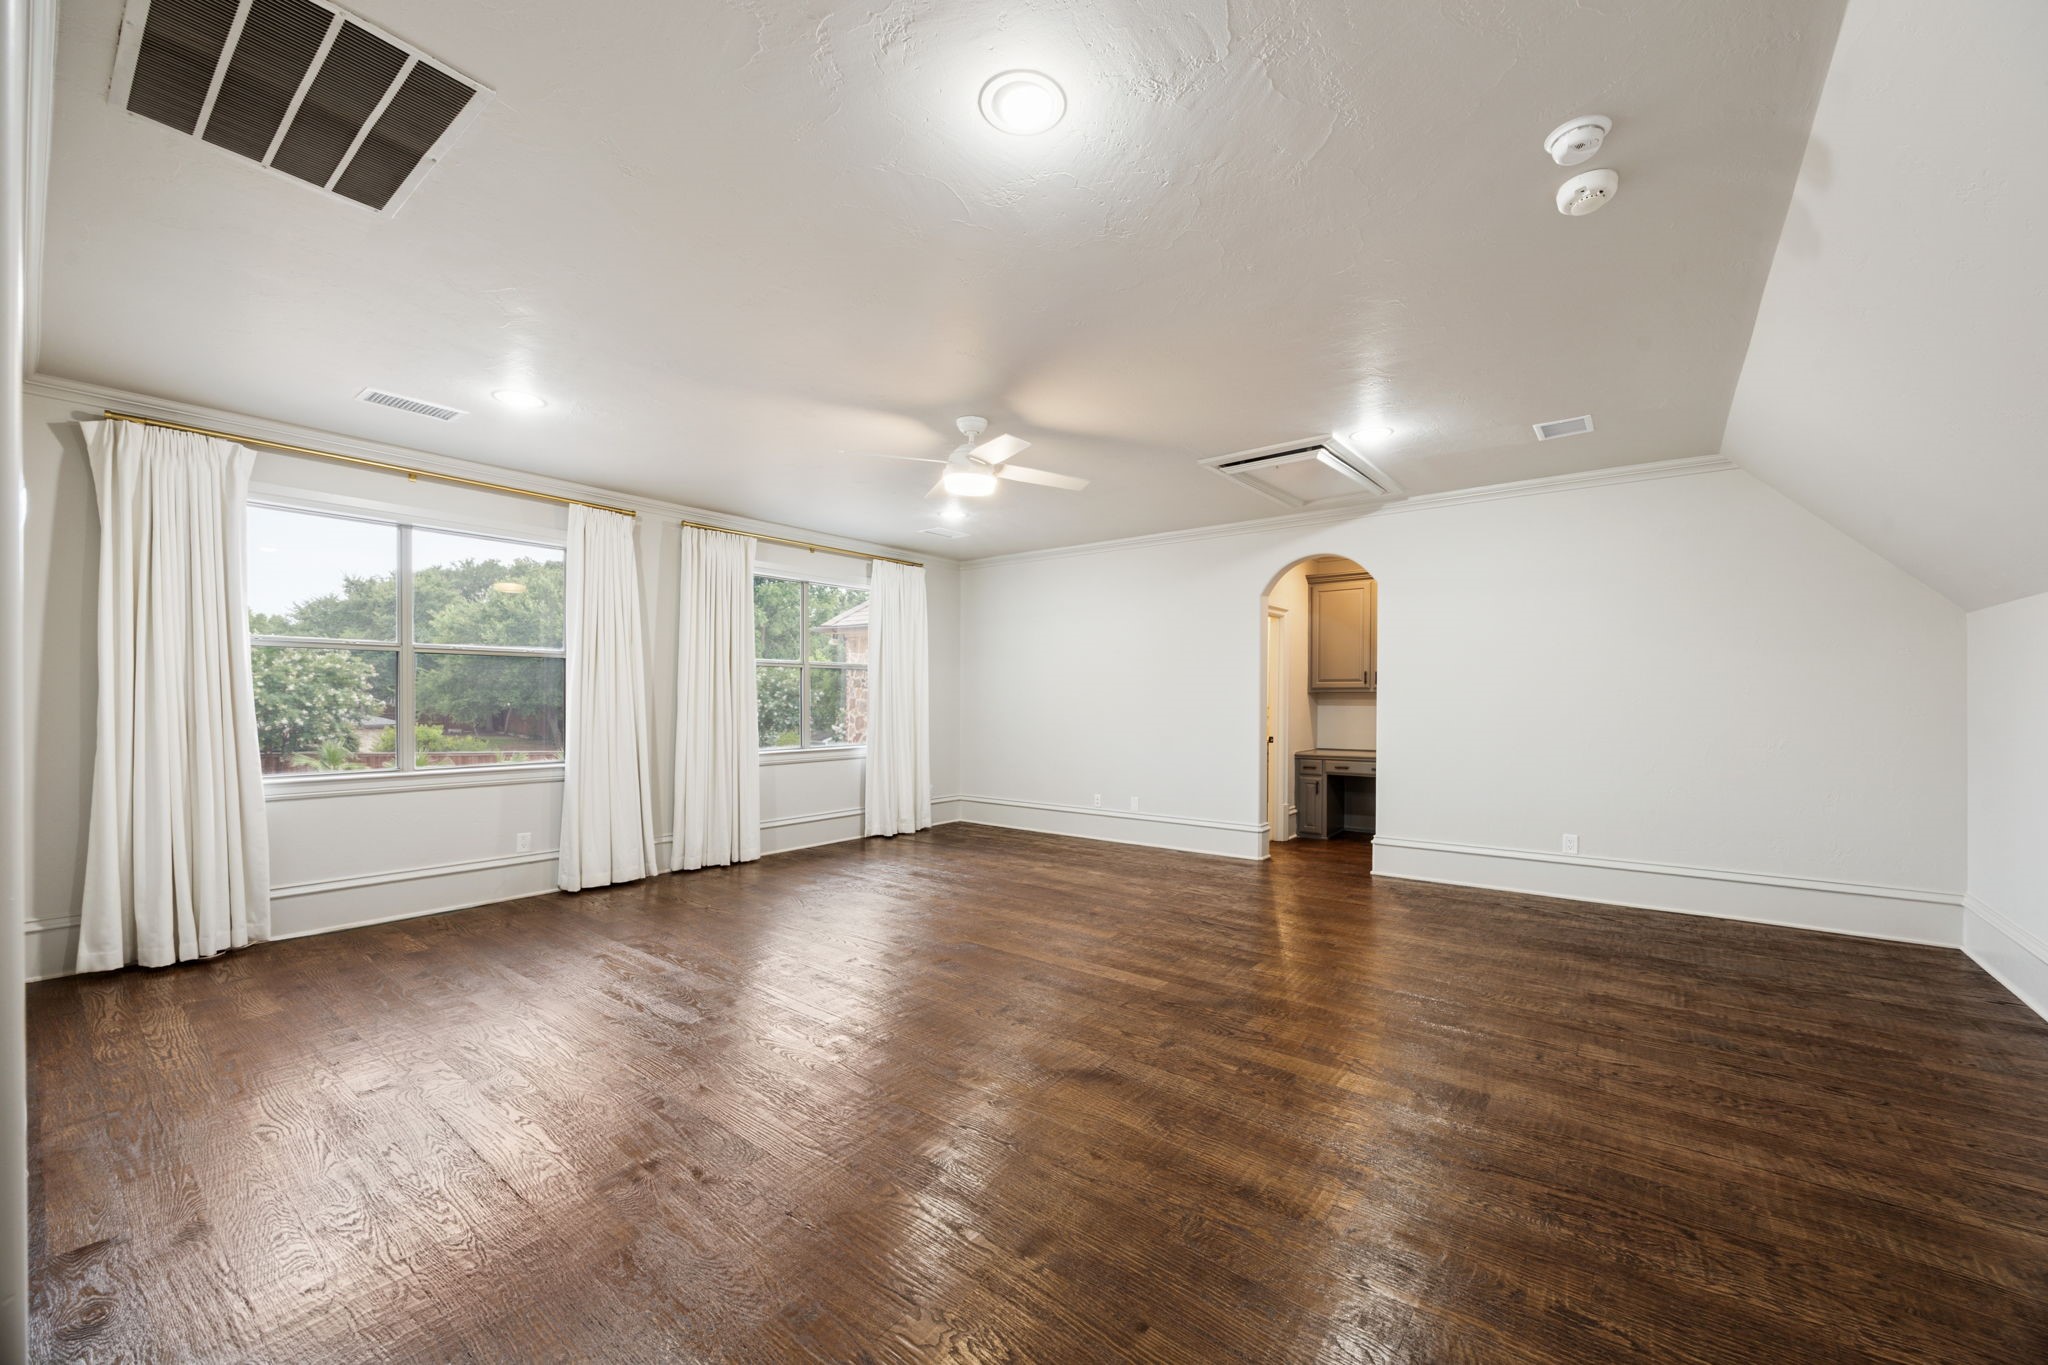
Empty room with dark hardwood floors, two curtained windows, and an arched doorway to a built-in bar area.
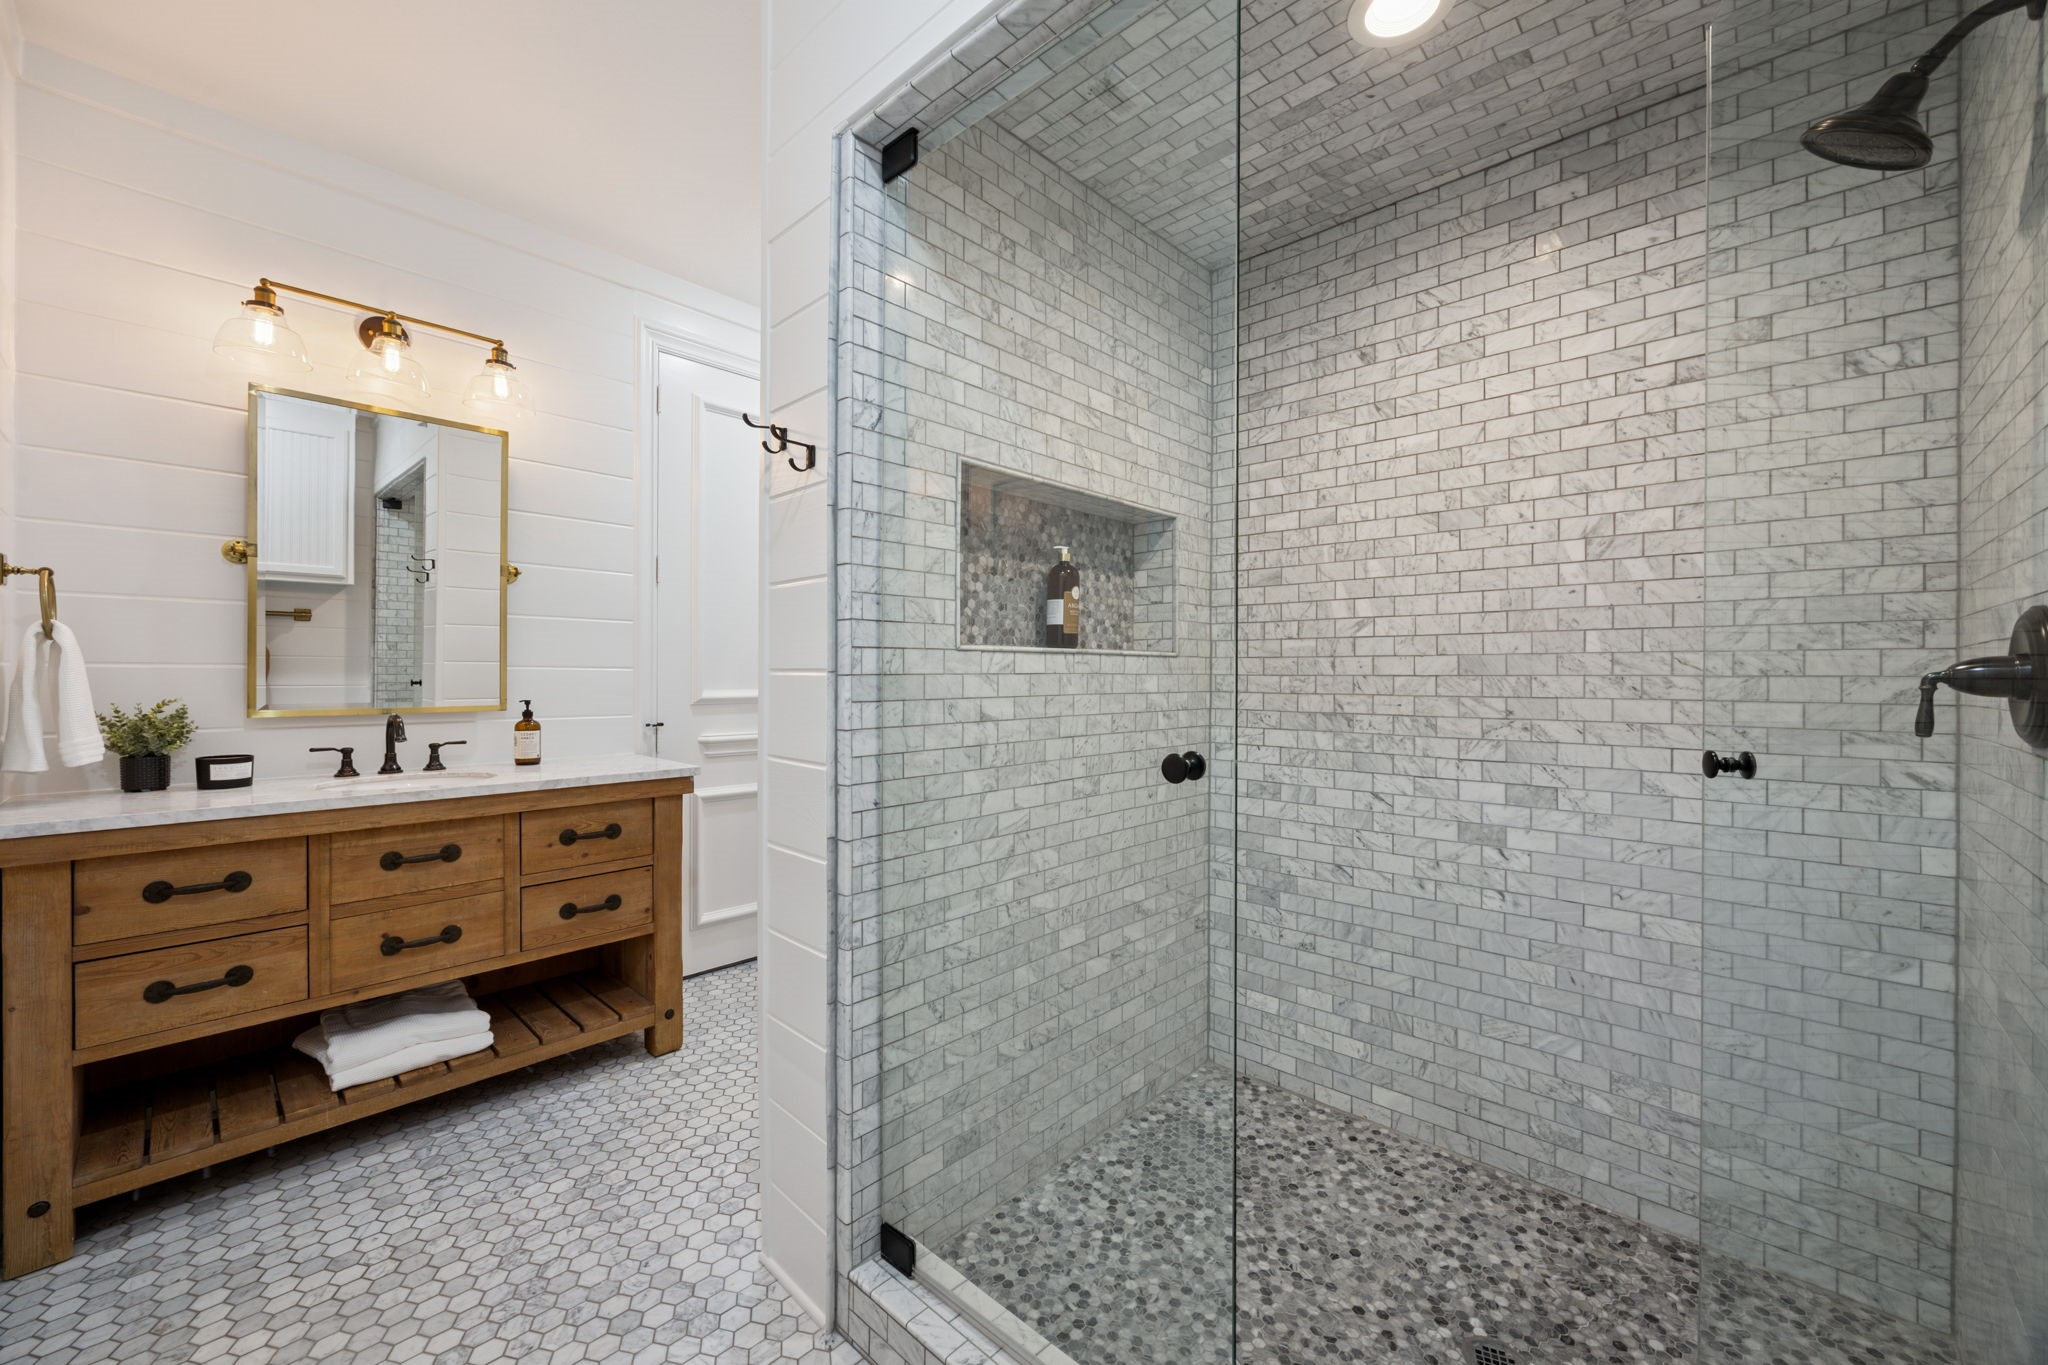
Bathroom with a wood vanity and spacious glass-enclosed marble-tile shower.
Brick home behind a curved swimming pool with stone waterfalls and a covered patio at dusk.
Two-story brick home with illuminated patio and stone-edged swimming pool at dusk.
SEE ALL PHOTOS
Stone house at dusk with an illuminated arched entry, mature trees, and landscaped gardens.
Aerial view of a home with a freeform pool, landscaped patio, and basketball court.
Dining room with a lit fireplace, dark wood floors, and tall arched windows.
Kitchen with a dark-blue island, four stools, white cabinets, and a brick-arched cooking alcove.
Living room with a pale brick fireplace, cream seating, and tall windows overlooking greenery.
Open-plan living room with exposed ceiling beams, tall windows, and a kitchen island.
Kitchen with a pale blue island, white stools, and an arched brick cooking alcove.
Indoor basketball court with blue padded walls, two hoops, and a ball at center court.
Home gym with mirrored walls, dumbbell racks, a red weight rack, and a treadmill.
Home gym with rows of dumbbells, a cable machine, and a red squat rack beside large windows.
Home theater with curved cream sectional seating and a starry fiber-optic ceiling.
Staged bedroom with a white bed, cream sofa, mirrored nightstands, and tall windows.
Staged bedroom with a white bed and three tall windows opening through an archway to a sitting room.
Bright bathroom with twin arched vanity alcoves and a central white built-in linen cabinet.
Bathroom with a freestanding tub beside a marble fireplace and gold fixtures.
Staged living room with an arched opening into a bedroom, white seating, and a tray ceiling.
Walk-in shower with marble-look tile, brass fixtures, recessed niches, and a white hexagonal tile floor.
Walk-in closet with white drawer cabinets, herringbone tile, a gold-framed mirror, and crystal chandelier.
Walk-in closet with dark wood built-ins, a gray safe, and a mirrored wall.
Wood-paneled home office with a vaulted ceiling, arched windows, and a white desk.
Entry foyer with an open arched front door, dark wood floor, and carved console beneath a gold-framed mirror.
Dining room with a pale wood table and an arched opening to a built-in bar.
Dining area with a curved staircase, dark wood treads, and ornate black iron railings.
Dining area with a round table beside an arched stone fireplace and tall windows.
Kitchen with a large stone island, exposed brick, and a stainless steel range beneath a dark wood hood.
Open-plan living room with brick fireplace, kitchen island, dark wood floors, and tall garden-facing windows.
Living room with a white brick fireplace, built-in aquarium, and dark exposed ceiling beam.
Butler’s pantry with dark wood cabinets and glass decanters, opening onto a dining area with a fireplace.
Stone house with a columned balcony and arched entry, framed by mature trees and lush landscaping.
Covered patio with lounge seating, dining area, and a large stone fireplace.
Dining area with brick walls, stone outdoor kitchen, and large windows overlooking a garden waterfall.
Covered stone patio with a built-in grill, cushioned chairs, and a backyard rock waterfall.
Two-story brick home at dusk, with a stone-edged pool and illuminated windows.
House at dusk beside a swimming pool with a rock waterfall and white slide.
Empty room with dark hardwood floors, two curtained windows, and an arched doorway to a built-in bar area.
Bathroom with a wood vanity and spacious glass-enclosed marble-tile shower.
Brick home behind a curved swimming pool with stone waterfalls and a covered patio at dusk.
Two-story brick home with illuminated patio and stone-edged swimming pool at dusk.
For Sale

1609 Noble Way

1609 Noble Way, Flower Mound, TX 75022

$4,995,000
A newly completed full-home remodel in the exclusive gated lake community of Point Noble. Situated on a 1-acre private cul-de-sac lot, this 7-bedroom estate and separate apartment suite was reimagined for luxury living with everything today's buyers are looking for. Added features include a regulation indoor basketball, volleyball, pickleball court with three adjustable hoops and electric scoreboard. A fully equipped workout gym with large storage and bath connect directly to the basketball court and large veranda for seamless workout-to-relaxation. The 20-ft foyer has floor-to-ceiling windows framing the resort-style backyard, where tiered pools, a hot tub, fire pit, covered veranda with phantom screens, outdoor kitchen, and stone fireplace create an entertainer's dream. A whole-home generator provides automatic backup power to the entire property ensuring uninterrupted comfort. Inside, newly refinished hardwoods flow throughout, and a fully reconfigured chef's kitchen is equipped with new high-end appliances, oversized island, and designer lighting. The primary suite emphasizes spa-like living with a freestanding tub beside the fireplace, an 11-ft deep steam shower, heated floors, coffee bar, full living room adjoining the sleeping quarters, and two separate dressing areas with ample storage including a hidden closet system. The home's thoughtful layout features both upstairs and downstairs laundry, dual staircases, and on the main level a private guest suite offers its own spacious walk-in shower and closet. Additional highlights include a recently installed slate roof, top-tier media room, wine cellar, dry bar, private office with bonus workspace, and an additional exterior sport court and all covered porches featuring remote screens. With room for additional 8-car parking, this home offers privacy, luxury, and modern ammenities in one of the area's most tranquil lake communities.

7
beds

9
baths

10,441 Sq.Ft. LIVING AREA

1.01 Acres lot

Betsy  Daniel

Betsy Daniel

Features & Amenities

Interior

  • total bedrooms7
  • Total bathrooms9
  • full bathrooms7
  • half bathrooms2
  • Flooring Hardwood, Marble, Stone
  • Fireplace Bath, Dining Room, Family Room, Gas, Gas Log, Gas Starter, Kitchen, Living Room, Outside, Stone, Wood Burning
  • APPLIANCES Some Gas Appliances, Built-In Gas Range, Built-In Refrigerator, Convection Oven, Double Oven, Dishwasher, Gas Cooktop, Disposal, Gas Oven, Gas Range, Gas Water Heater, Ice Maker, Microwave, Plumbed For Gas, Range, Some Commercial Grade, Tankless Water Heater, Vented Exhaust Fan, Wine Cooler
  • other interior Features Built-in Features, Dry Bar, Decorative/Designer Lighting Fixtures, Double Vanity, High Speed Internet, In-Law Floorplan, Kitchen Island, Multiple Staircases, Open Floorplan, Other, Pantry, Natural Woodwork, Walk-In Closet(s), Wired for Sound

Area & Lot

  • Status For Sale
  • Living Area10,441 Sq.Ft.
  • Lot Area1.01 Acres
  • MLS® ID21167765
  • TypeResidential
  • YEAR BUILT2005
  • NeighborhoodFlower Mound
  • Architecture StylesTraditional, Detached
  • Elementary SchoolLiberty
  • Middle SchoolMckamy
  • High SchoolFlower Mound
  • School DistrictLewisville ISD

Exterior

  • STORIES2
  • Garage Space3.0
  • water SourcePublic
  • utilitiesNatural Gas Available, Sewer Available, Separate Meters, Water Available
  • PoolGunite, Heated, In Ground, Outdoor Pool, Pool, Private, Pool Sweep, Waterfall, Water Feature
  • roofSlate
  • lot featuresAcreage, Back Yard, Interior Lot, Lawn, Landscaped, Other, Many Trees, Subdivision, Sprinkler System
  • parkingAdditional Parking, Circular Driveway, Door-Multi, Drive Through, Door-Single, Driveway, Epoxy Flooring, Garage, Garage Door Opener, Gated, Lighted, Oversized, Tandem
  • HEAT TYPECentral, Natural Gas, Radiant Floor, Zoned
  • AIR CONDITIONINGCentral Air, Zoned
  • sewerPublic Sewer
  • security FeaturesSecurity System Owned, Security System, Carbon Monoxide Detector(s), Fire Alarm, Security Gate, Gated Community, Smoke Detector(s), Security Guard, Security Lights
  • other exterior FeaturesBasketball Court, Built-in Barbecue, Balcony, Barbecue, Gas Grill, Lighting, Outdoor Grill, Outdoor Living Area, Other, Private Yard, Sport Court, Fire Pit

Financial

  • Sales Price$4,995,000
  • HOA $2,200/yr
View Virtual Tour
Aerial view of a home with a freeform pool, landscaped patio, and basketball court.

Schedule a Showing

I would love to show you our beautiful property. Please select your preferred date and time below. I will be in touch shortly to confirm your appointment.

Schedule a Showing

I would love to show you our beautiful property. Please select your preferred date and time below. I will be in touch shortly to confirm your appointment.

Thank you for your interest in 1609 Noble Way, Flower Mound, TX 75022. We are reviewing your request and will be in touch shortly!

Mortgage Calculator

Estimate your monthly mortgage payment, including the principal and interest, property taxes, and HOA. Adjust the values to generate a more accurate rate.

All estimates are provided for informational purposes only. Actual amounts may vary.
$0,000 Your Payment 20 15 65
$0,000 Your Payment

Flower Mound

Explore

Buy & Sell With Confidence

Every client, every home, every detail matters. I take pride in combining market expertise with personal attention—because exceptional service never goes out of style.

Follow Me on Instagram