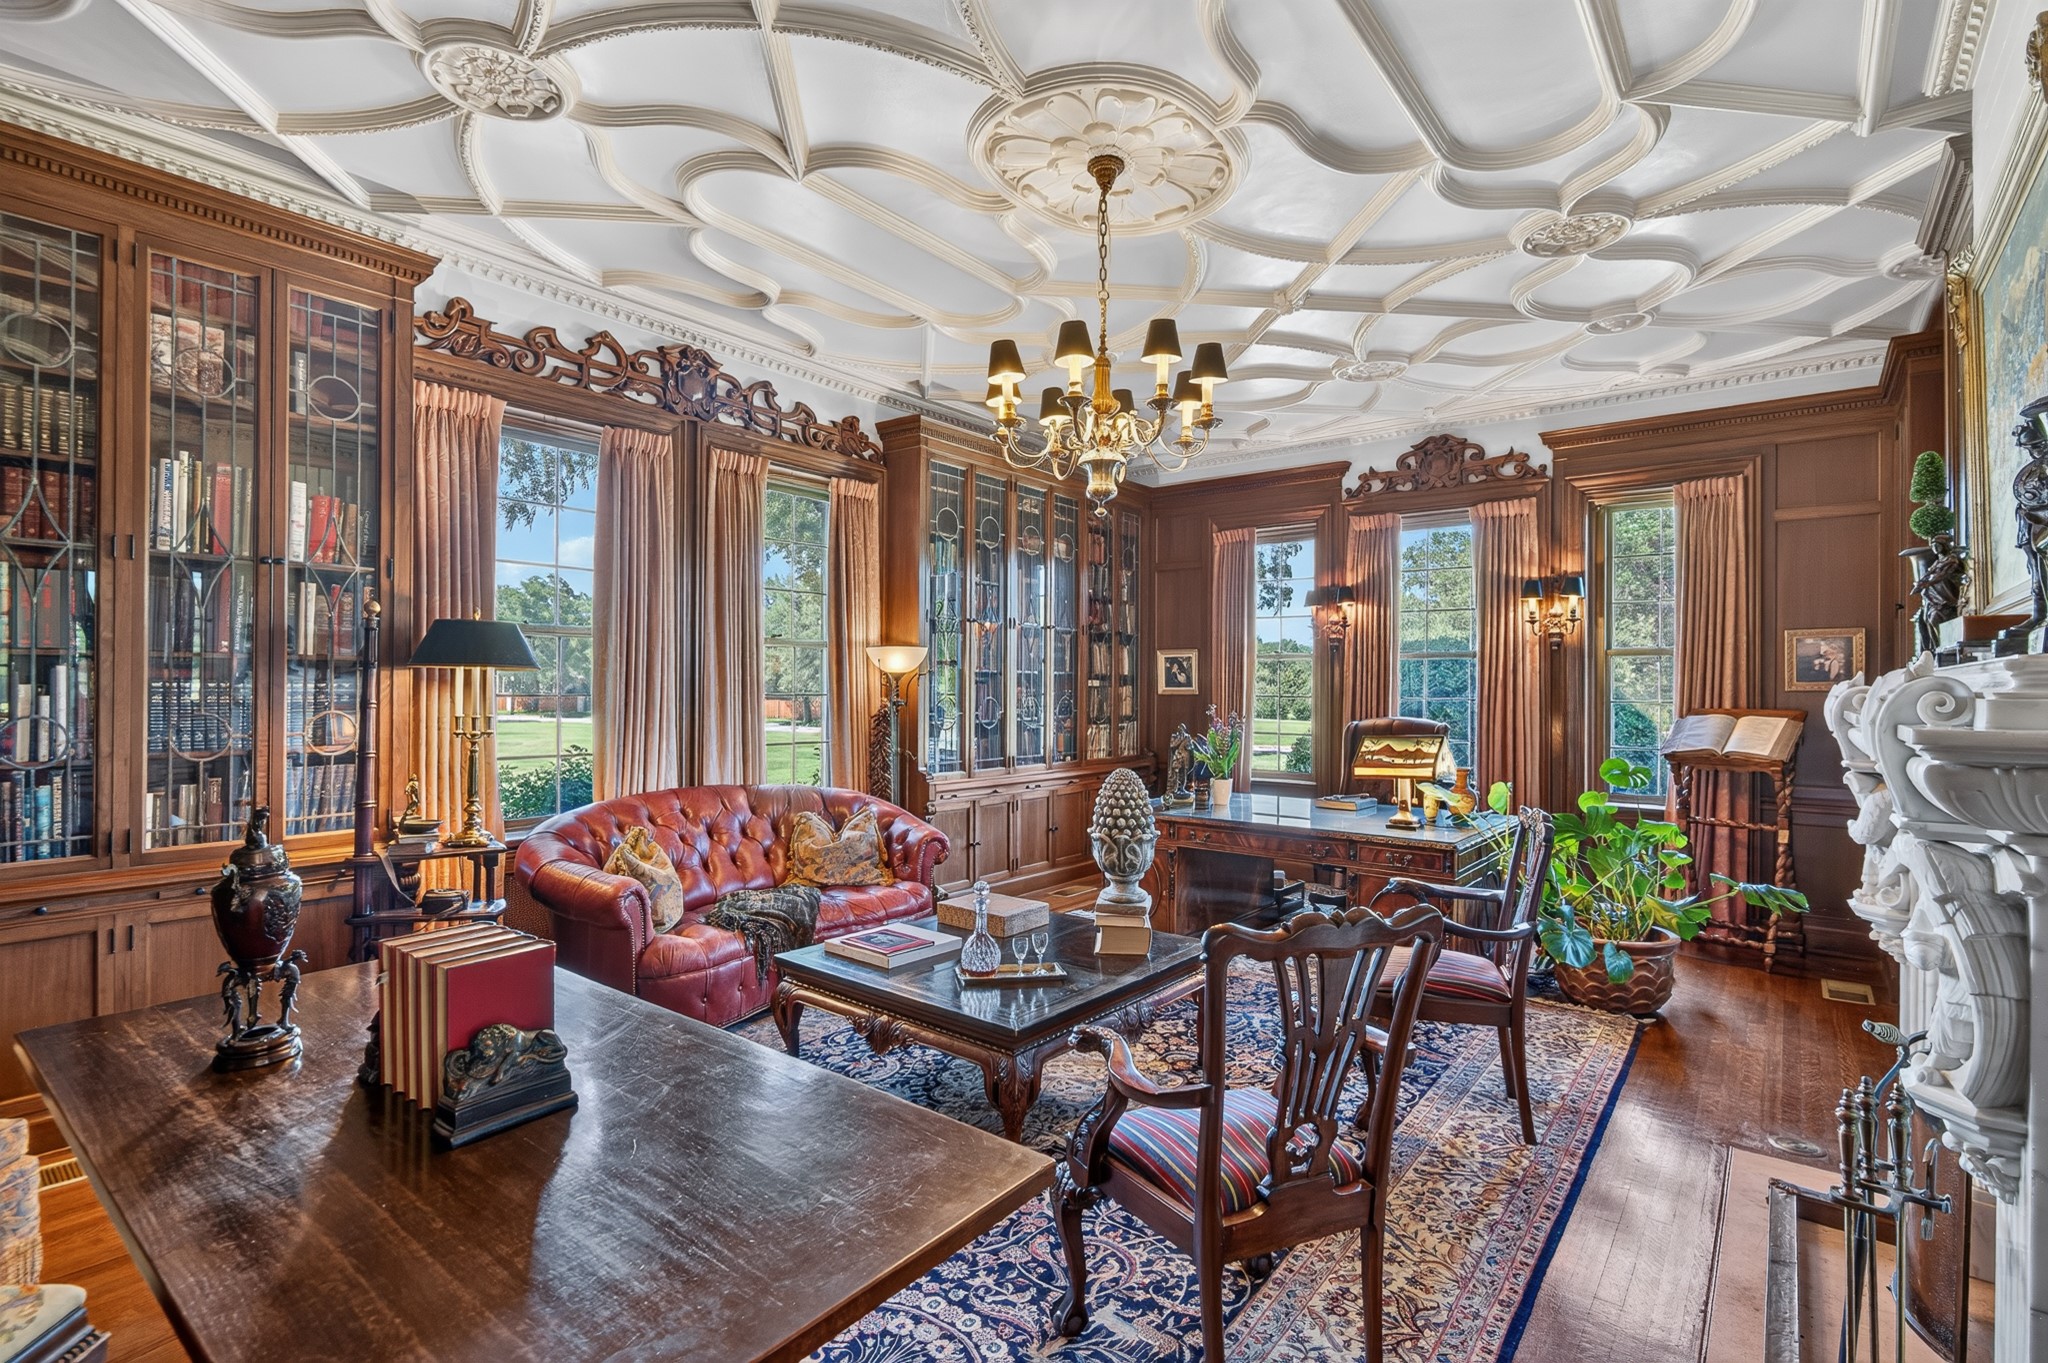

Home office with carved wood bookcases, a large desk, leather sofa, and ornate coffered ceiling.
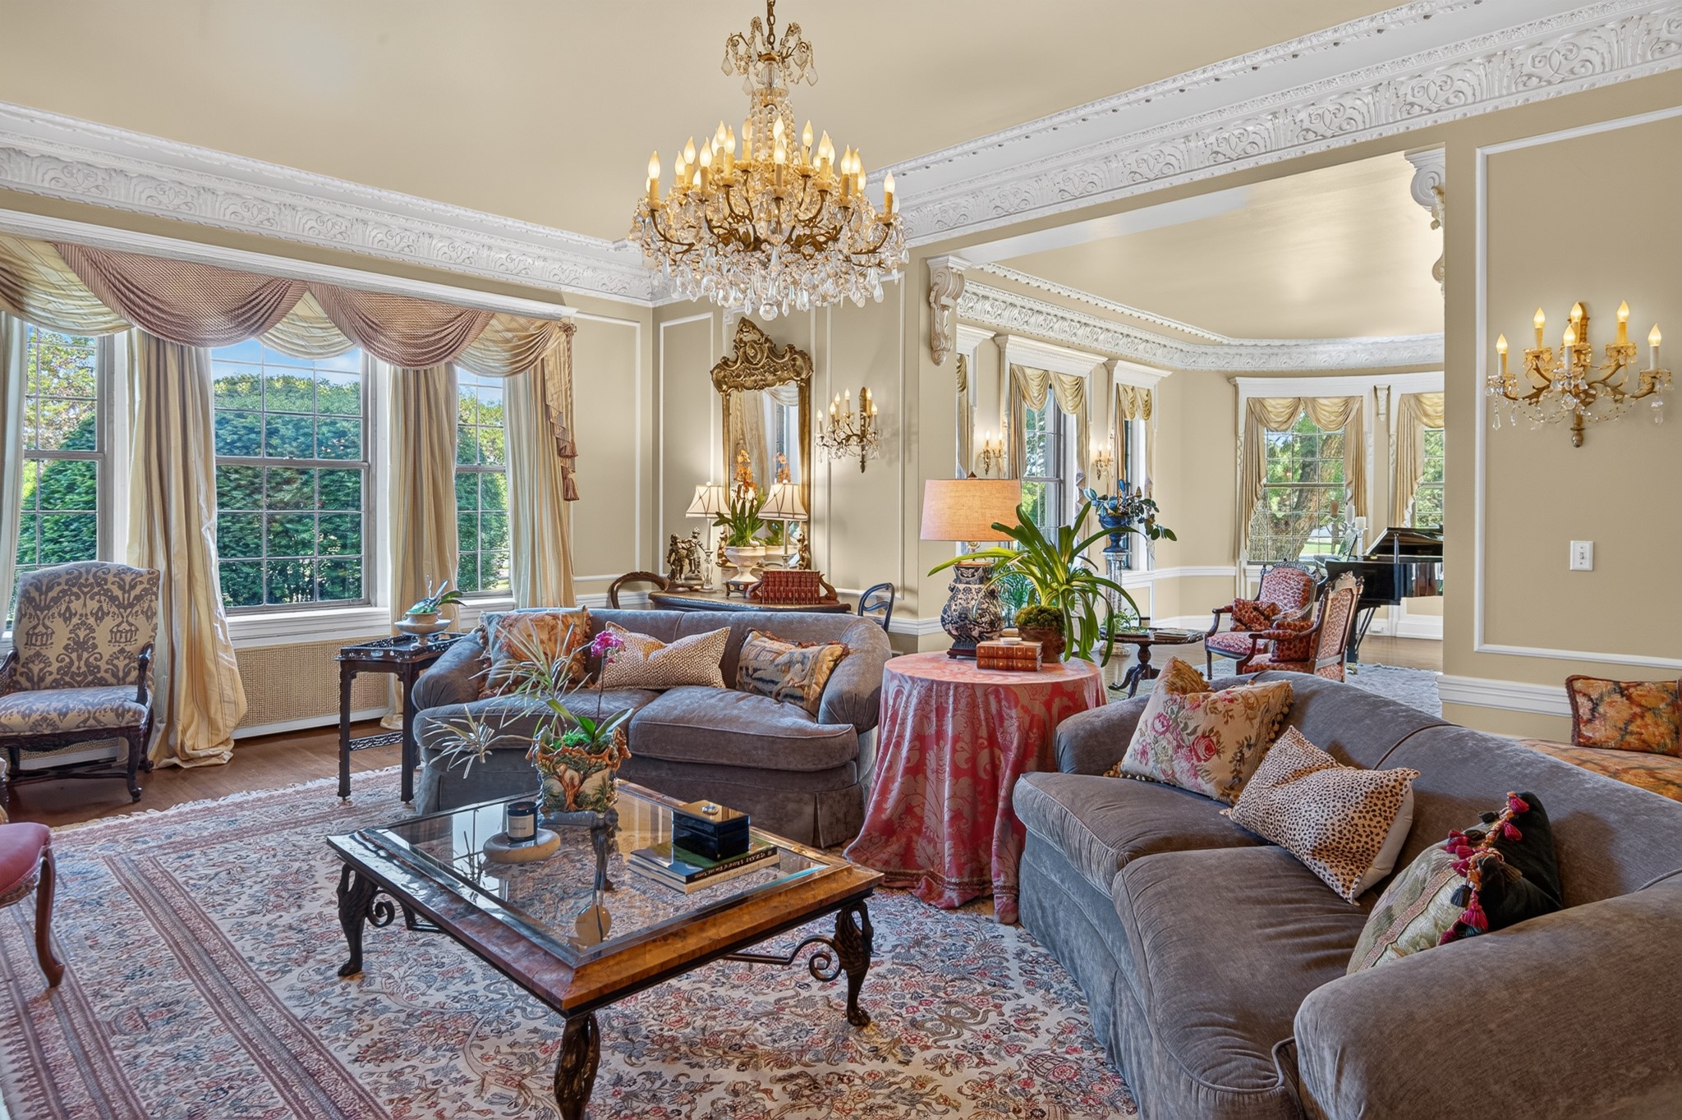
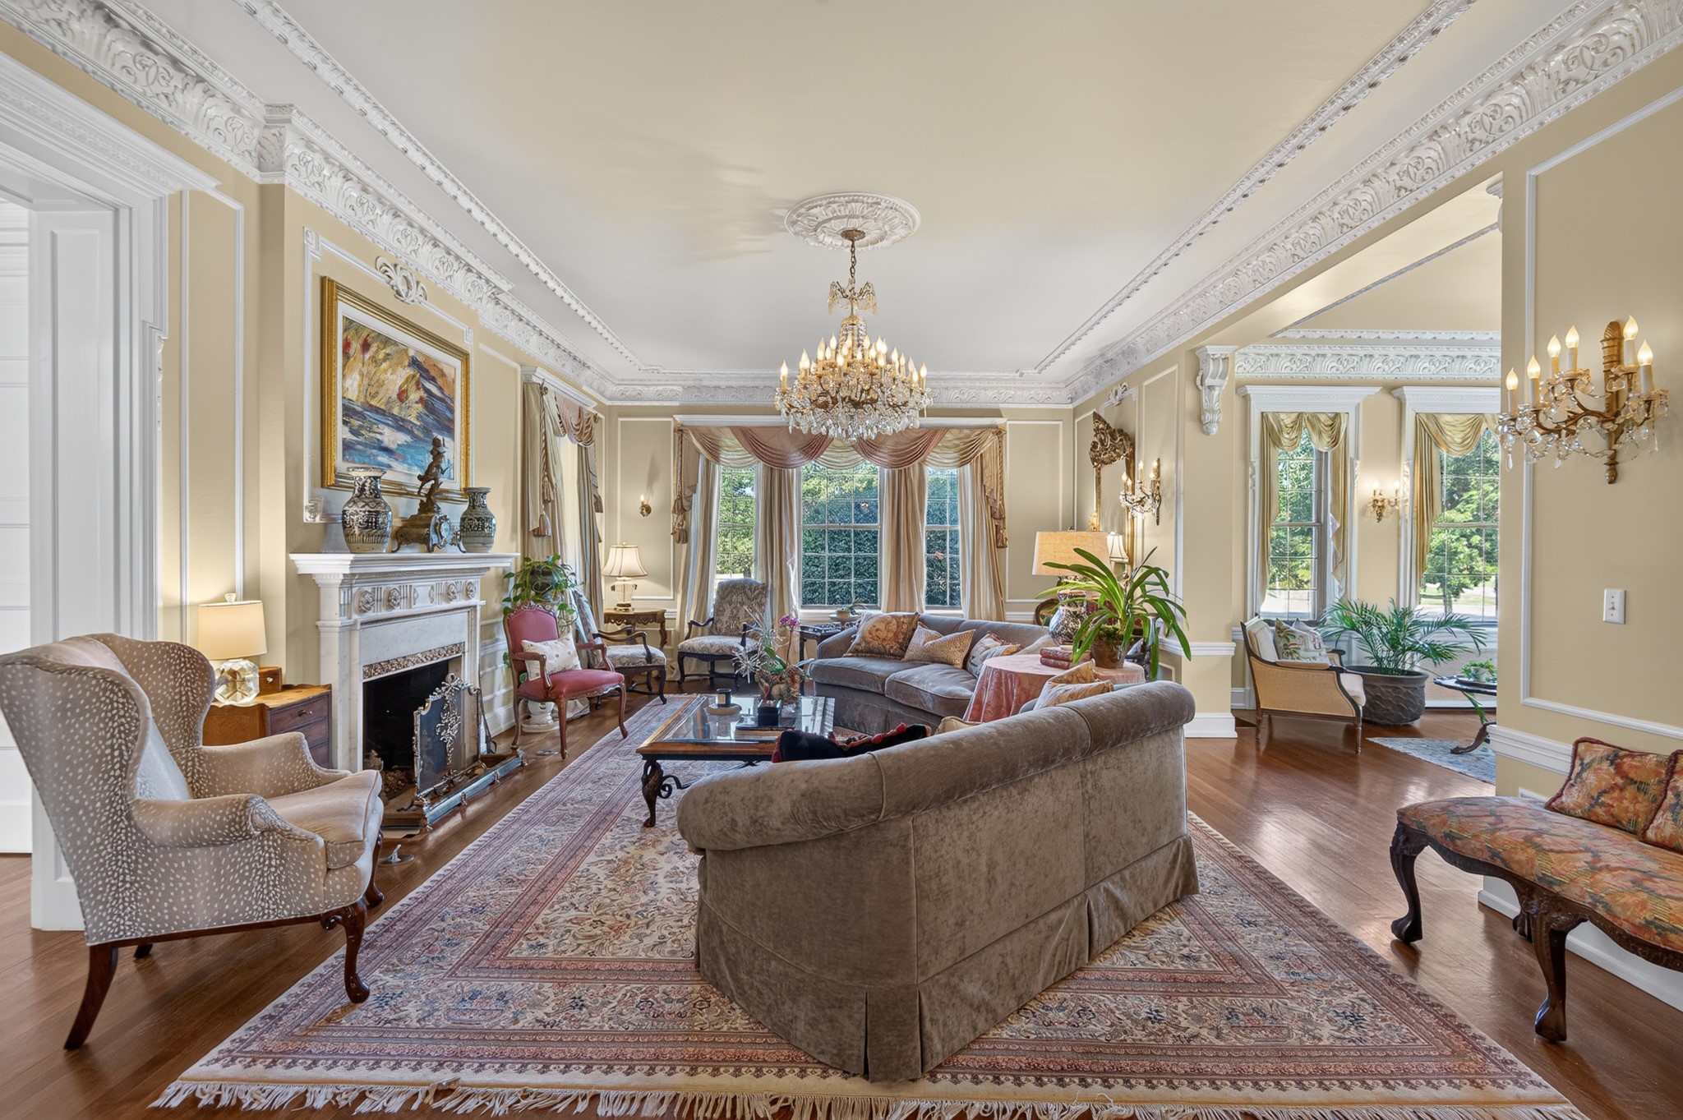
Living room with ornate crown molding, crystal chandelier, gray sofas, and large curtained windows.
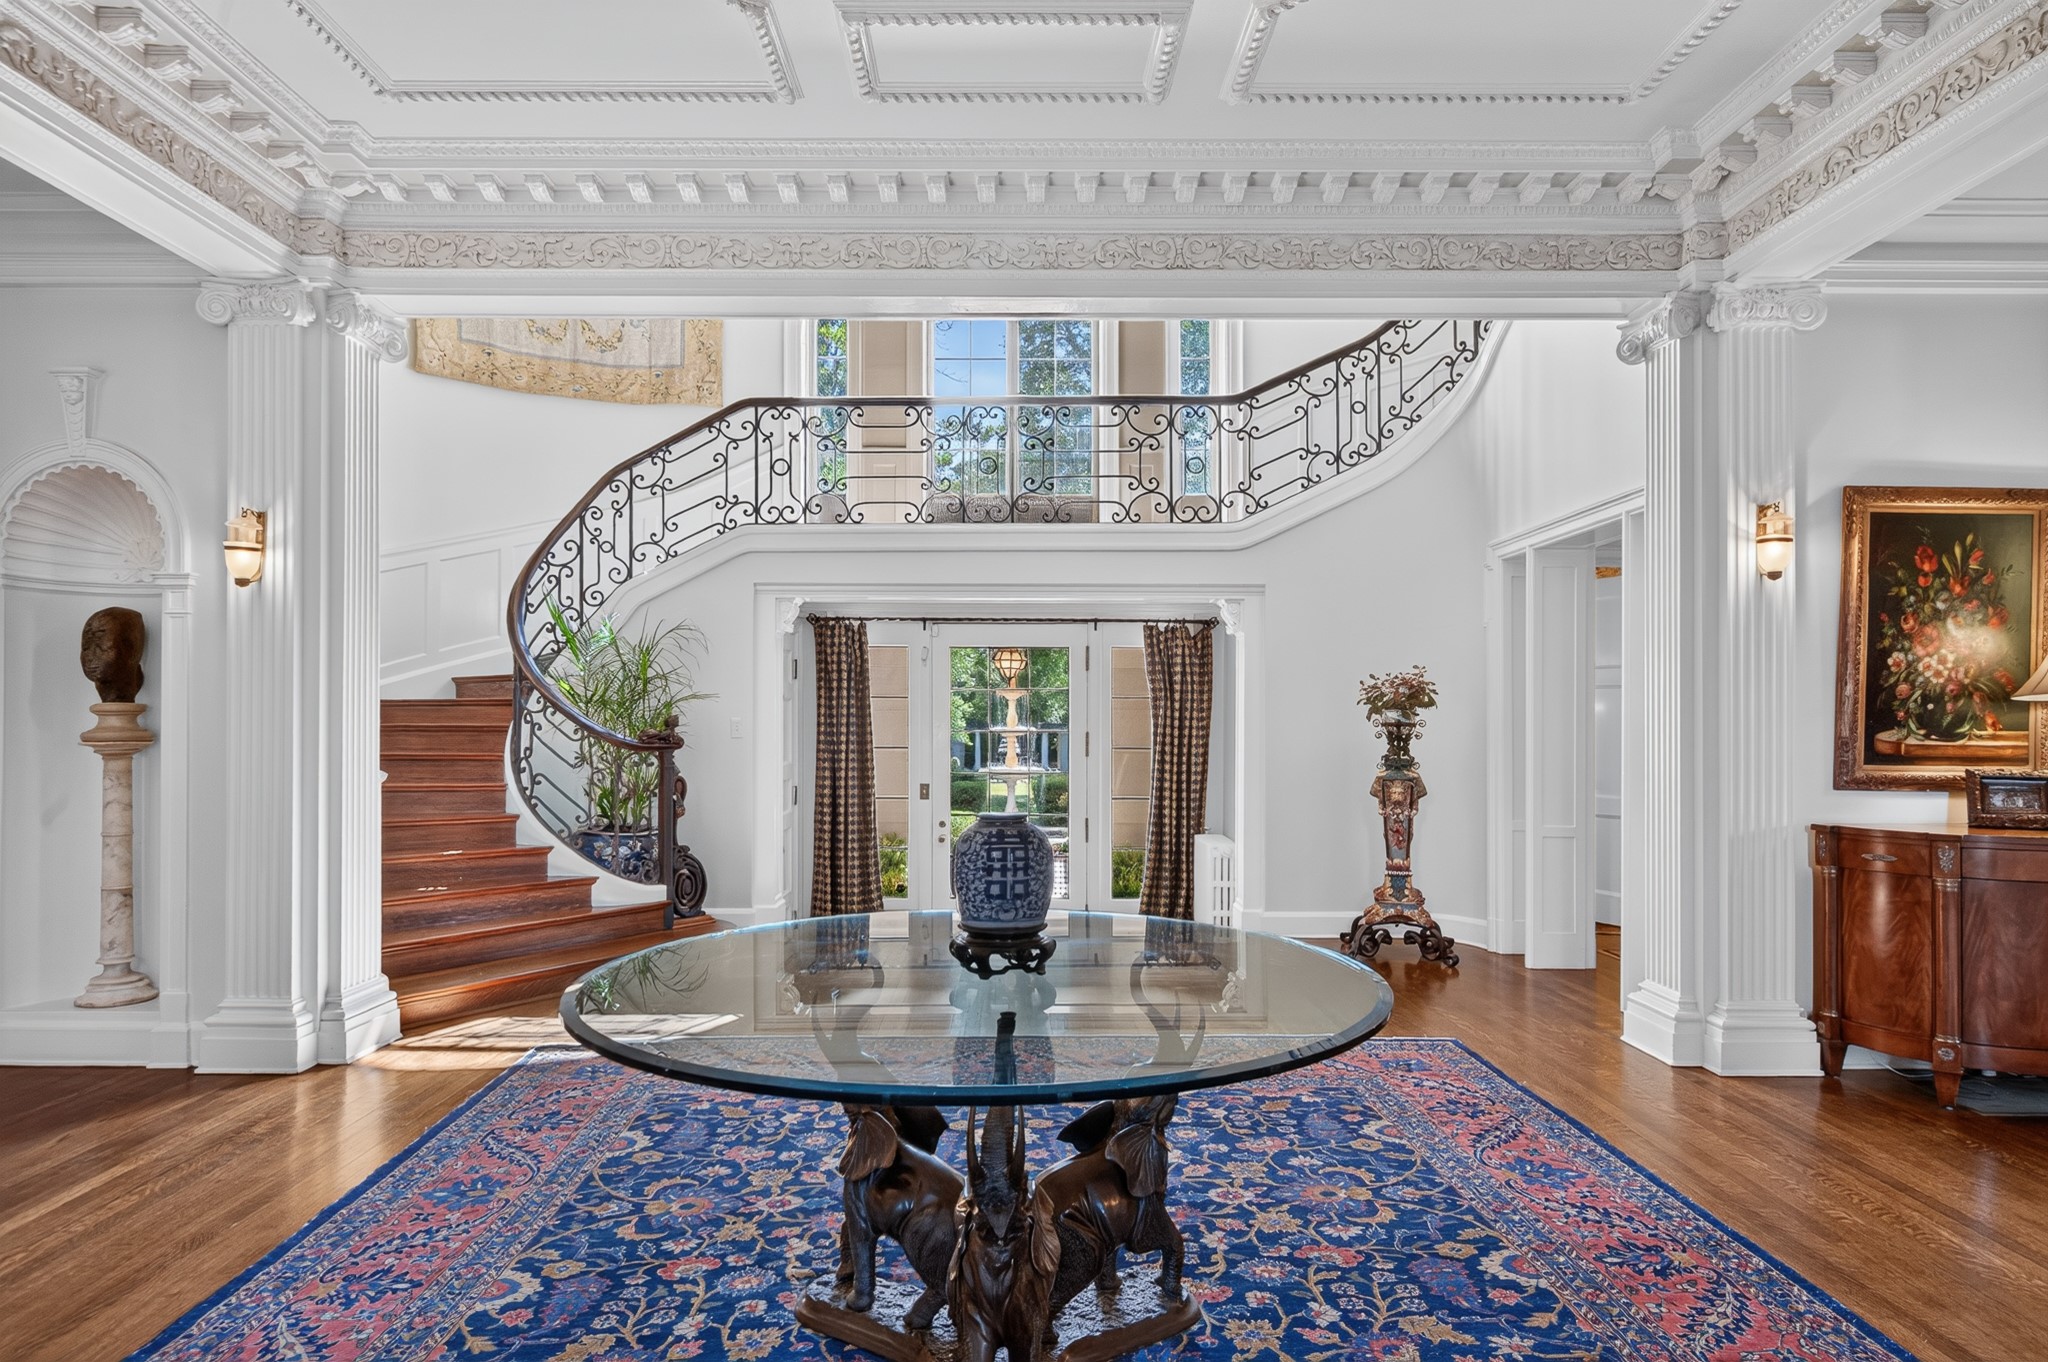
Grand foyer with a curved iron-railed staircase, ornate ceiling molding, and glass table on a blue rug.
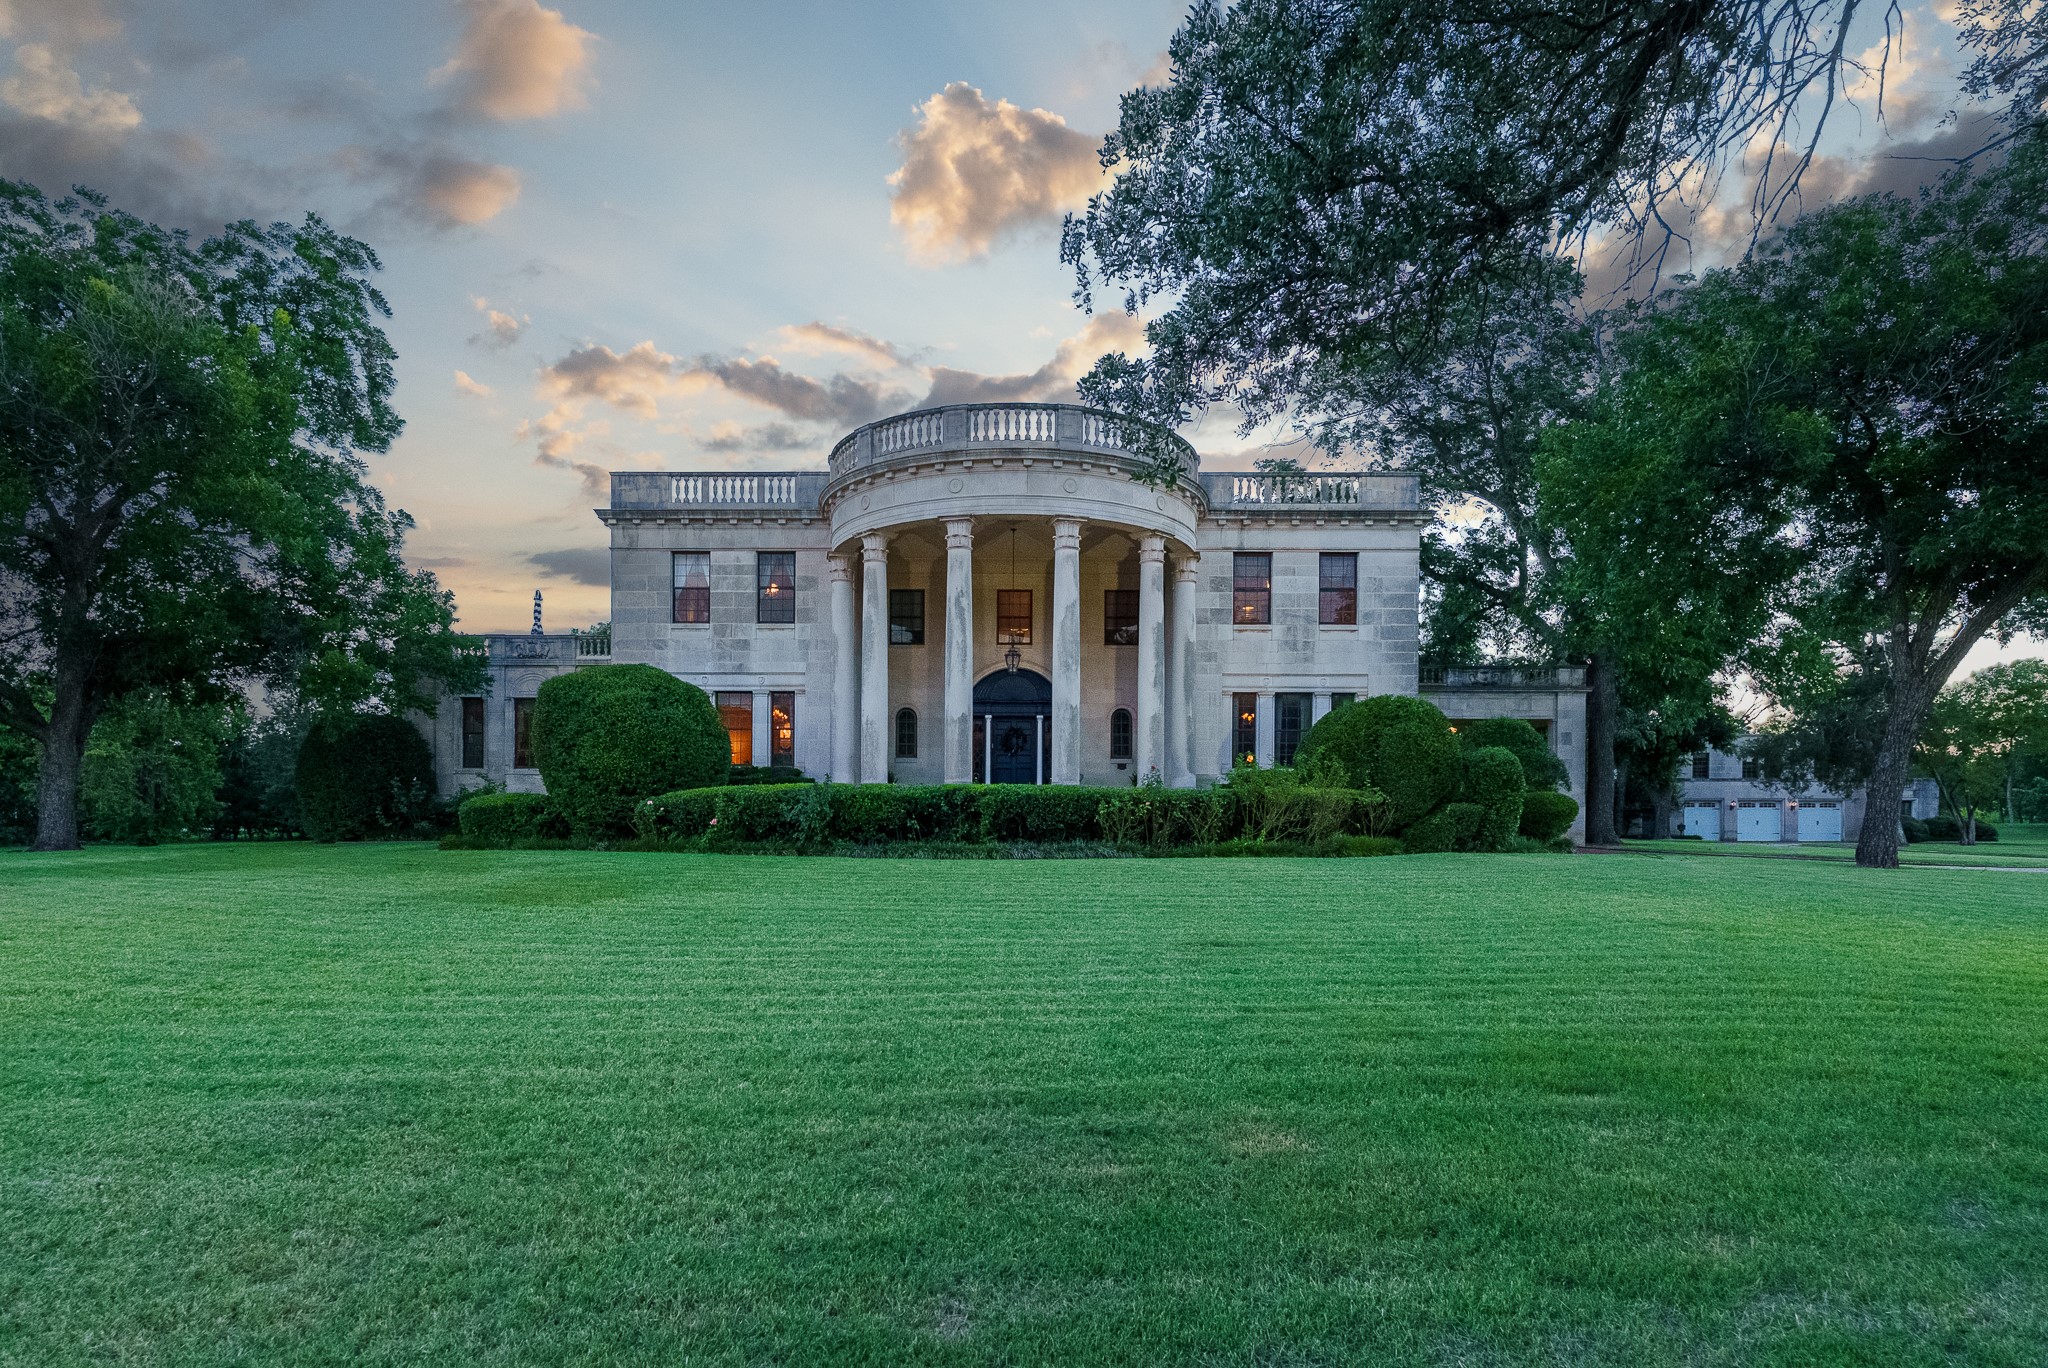
Stone residence with a rounded columned portico and rooftop terrace, framed by trees across a broad lawn.
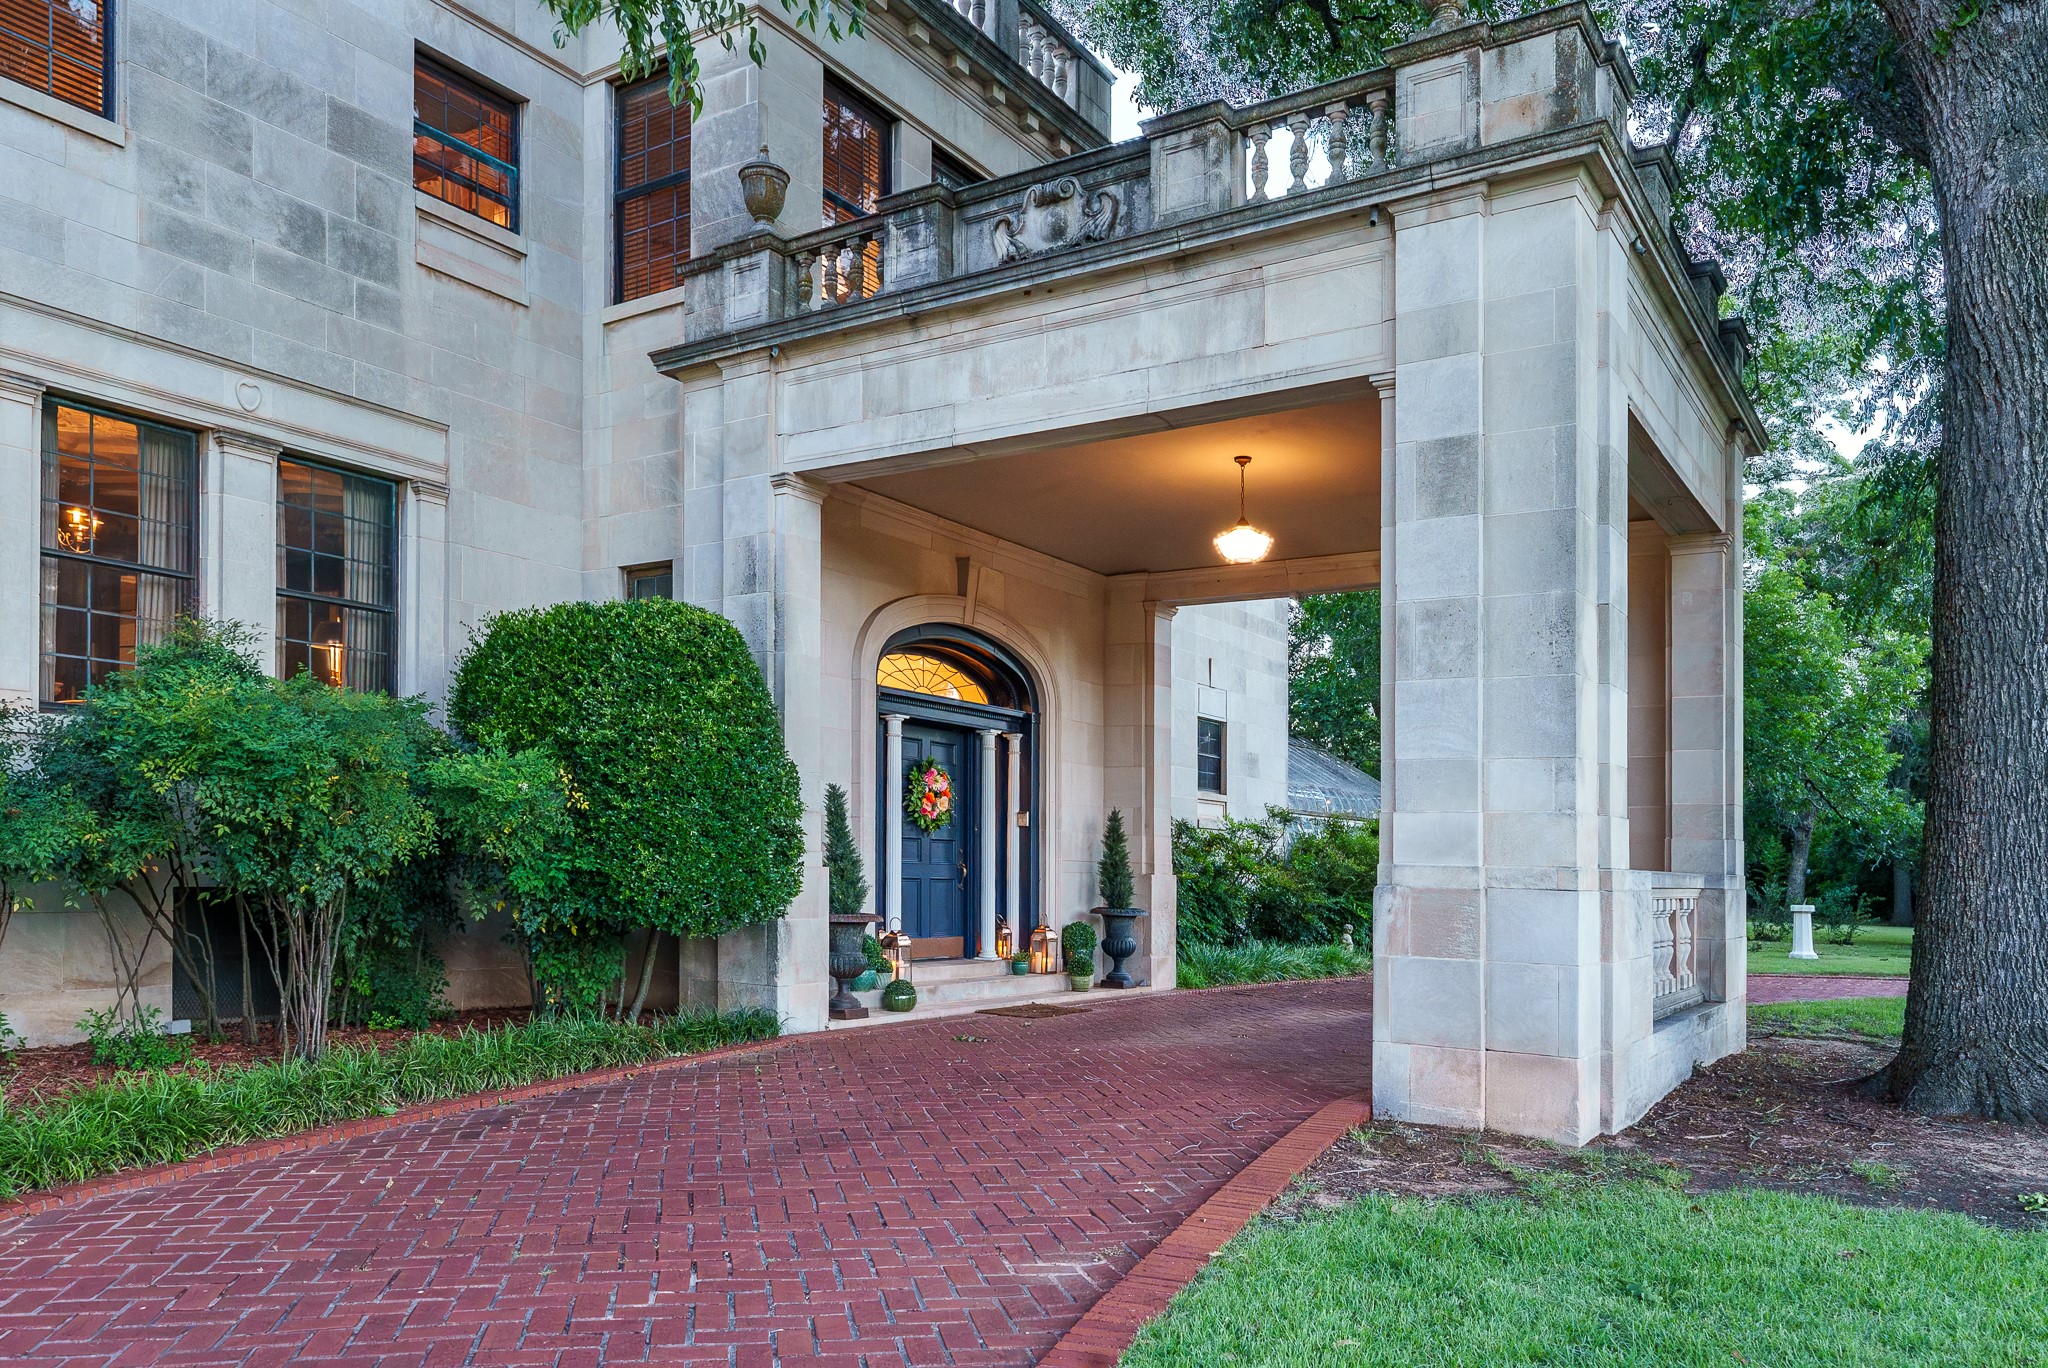
Stone residence with a covered porte cochere, arched blue entrance, and brick driveway.
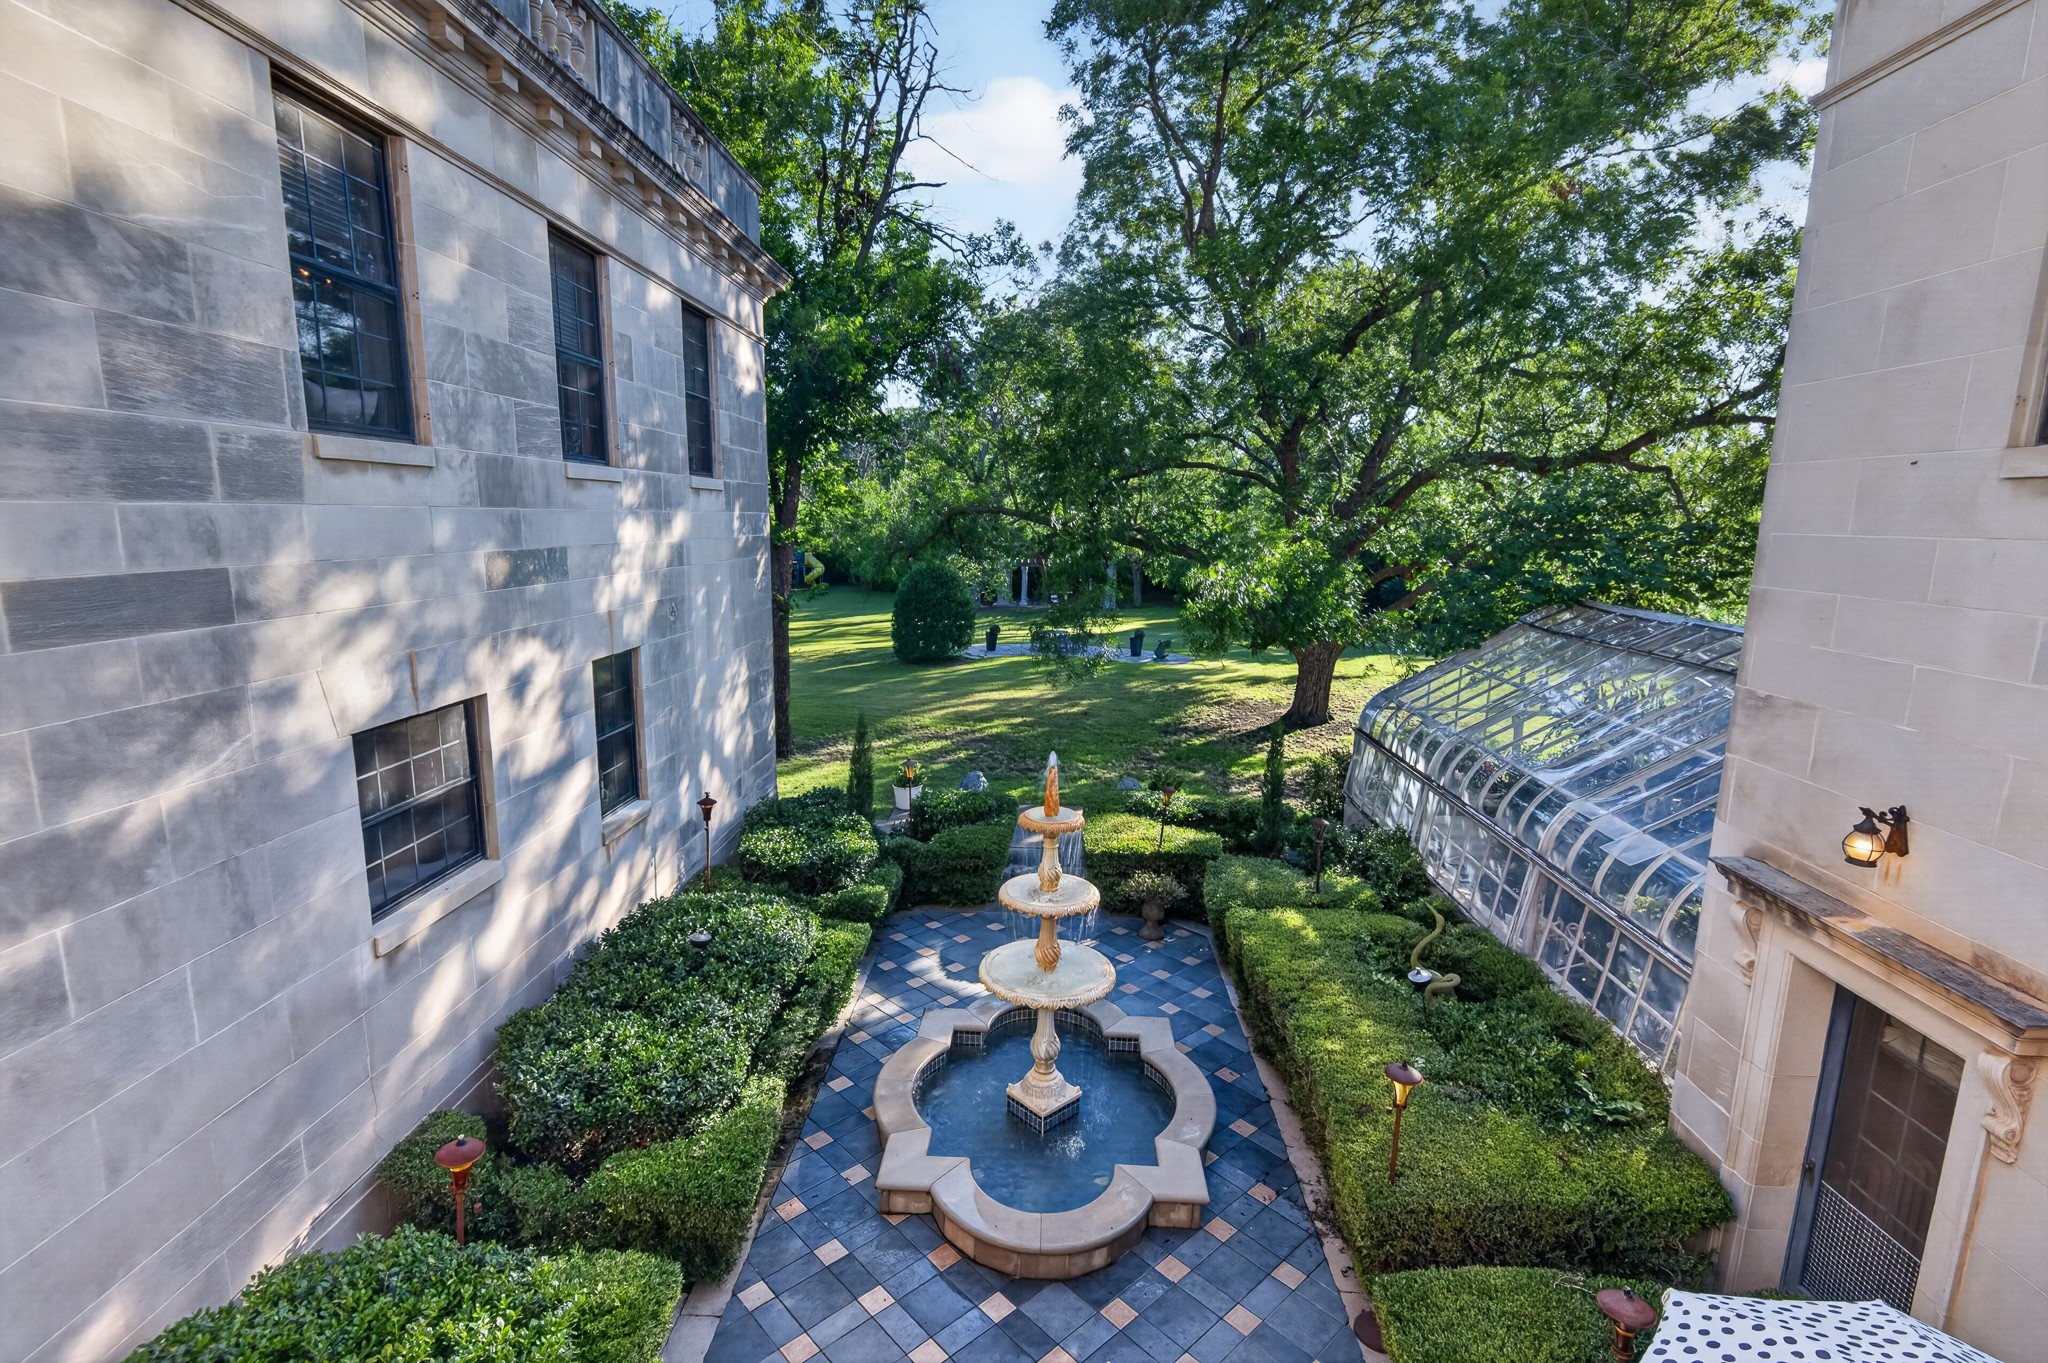
Landscaped courtyard with tiered fountain, clipped hedges, mature trees, and glass greenhouse between stone buildings.
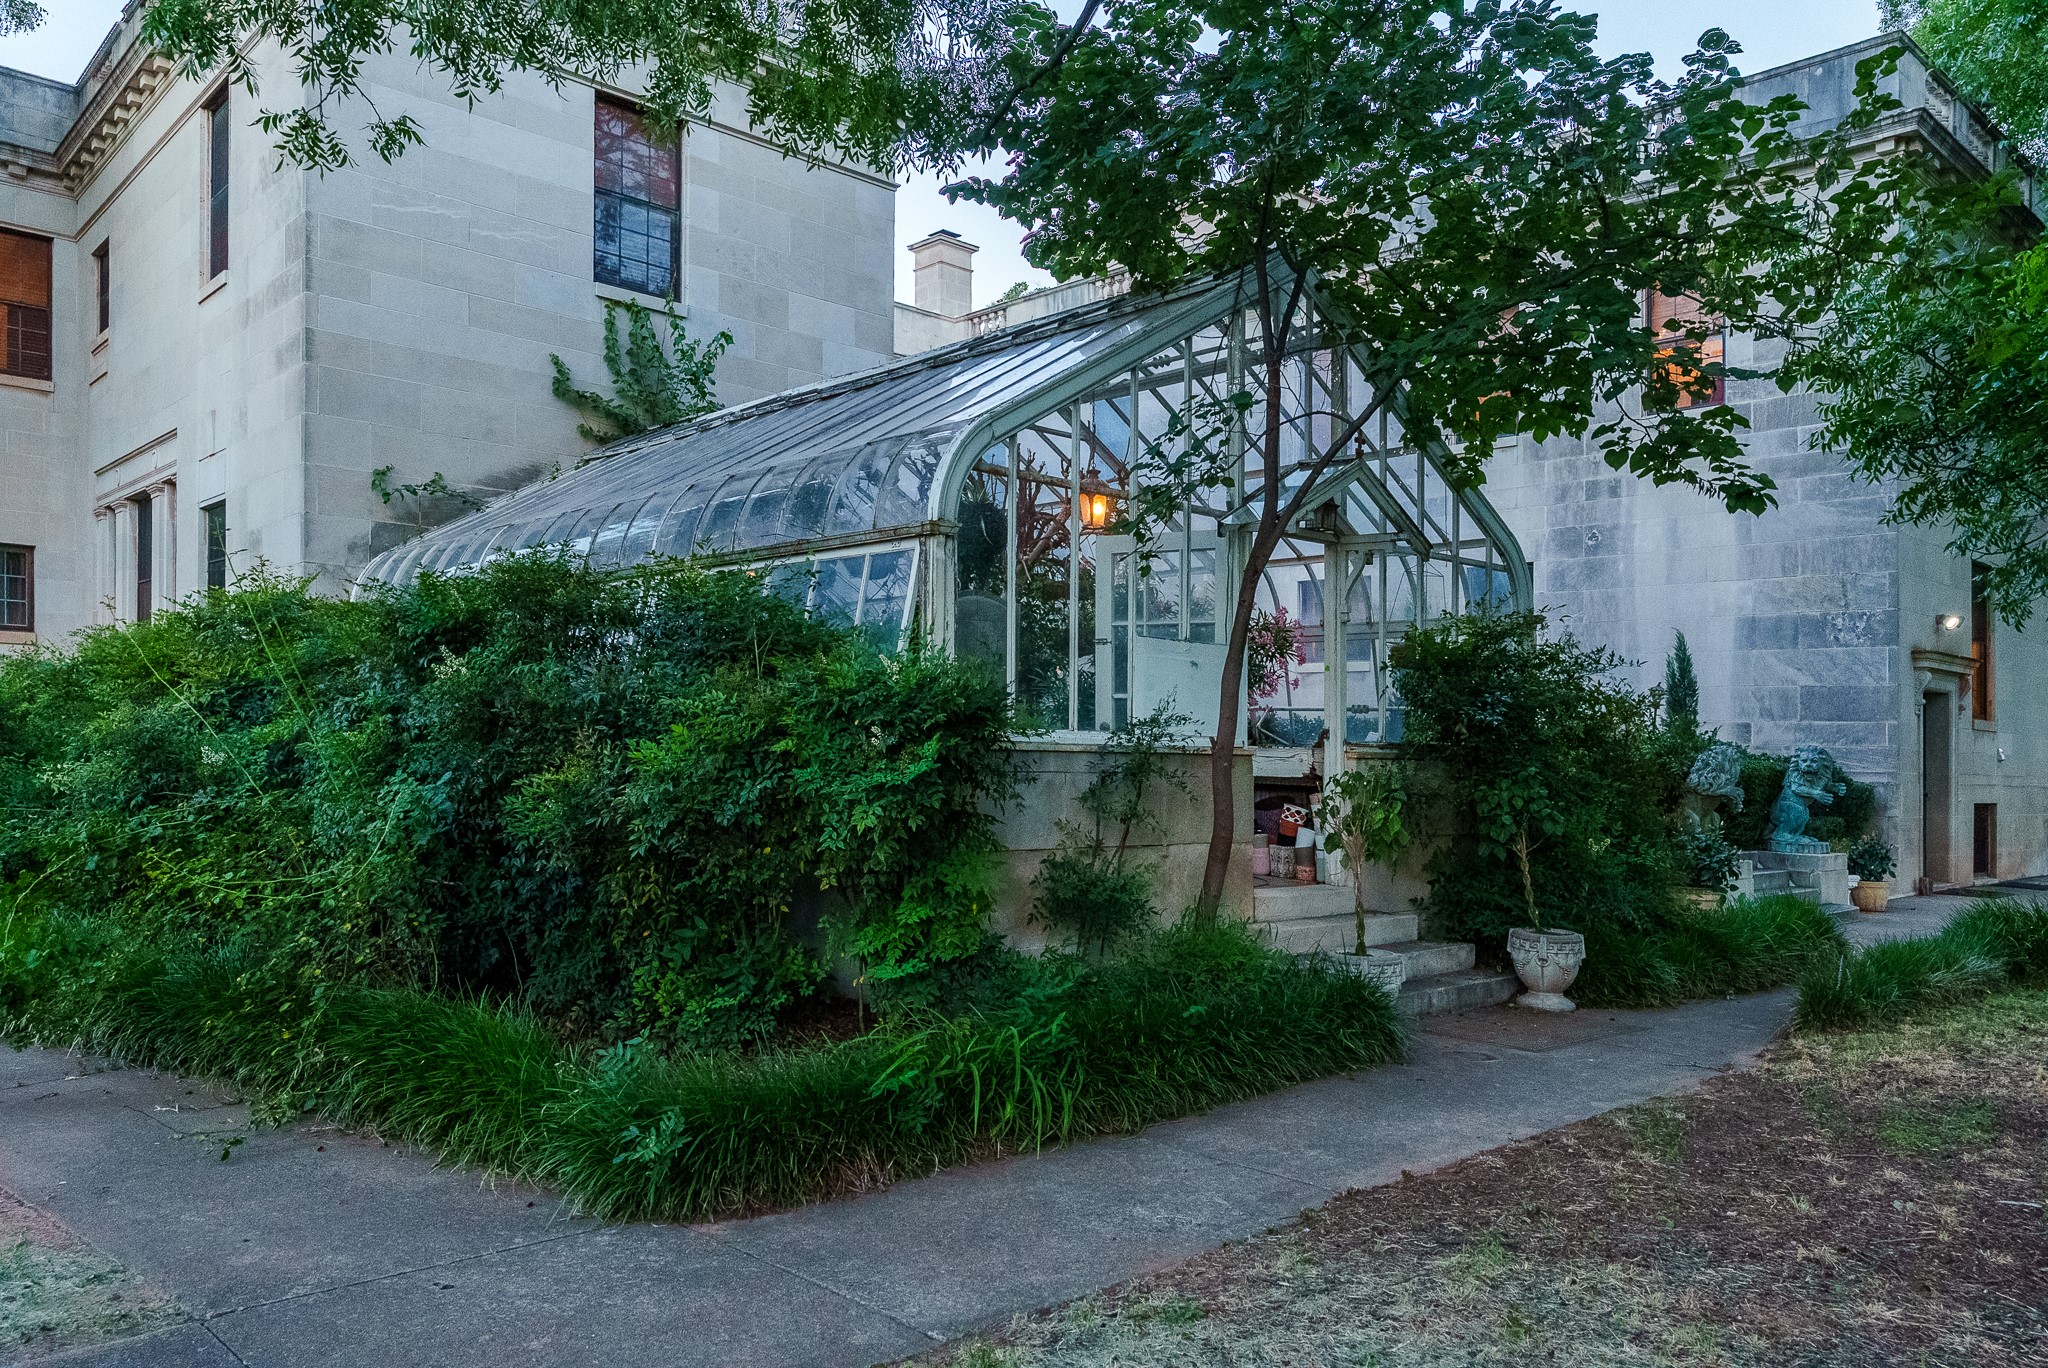
Glass greenhouse attached to a stone building, surrounded by dense shrubs and garden sculptures.
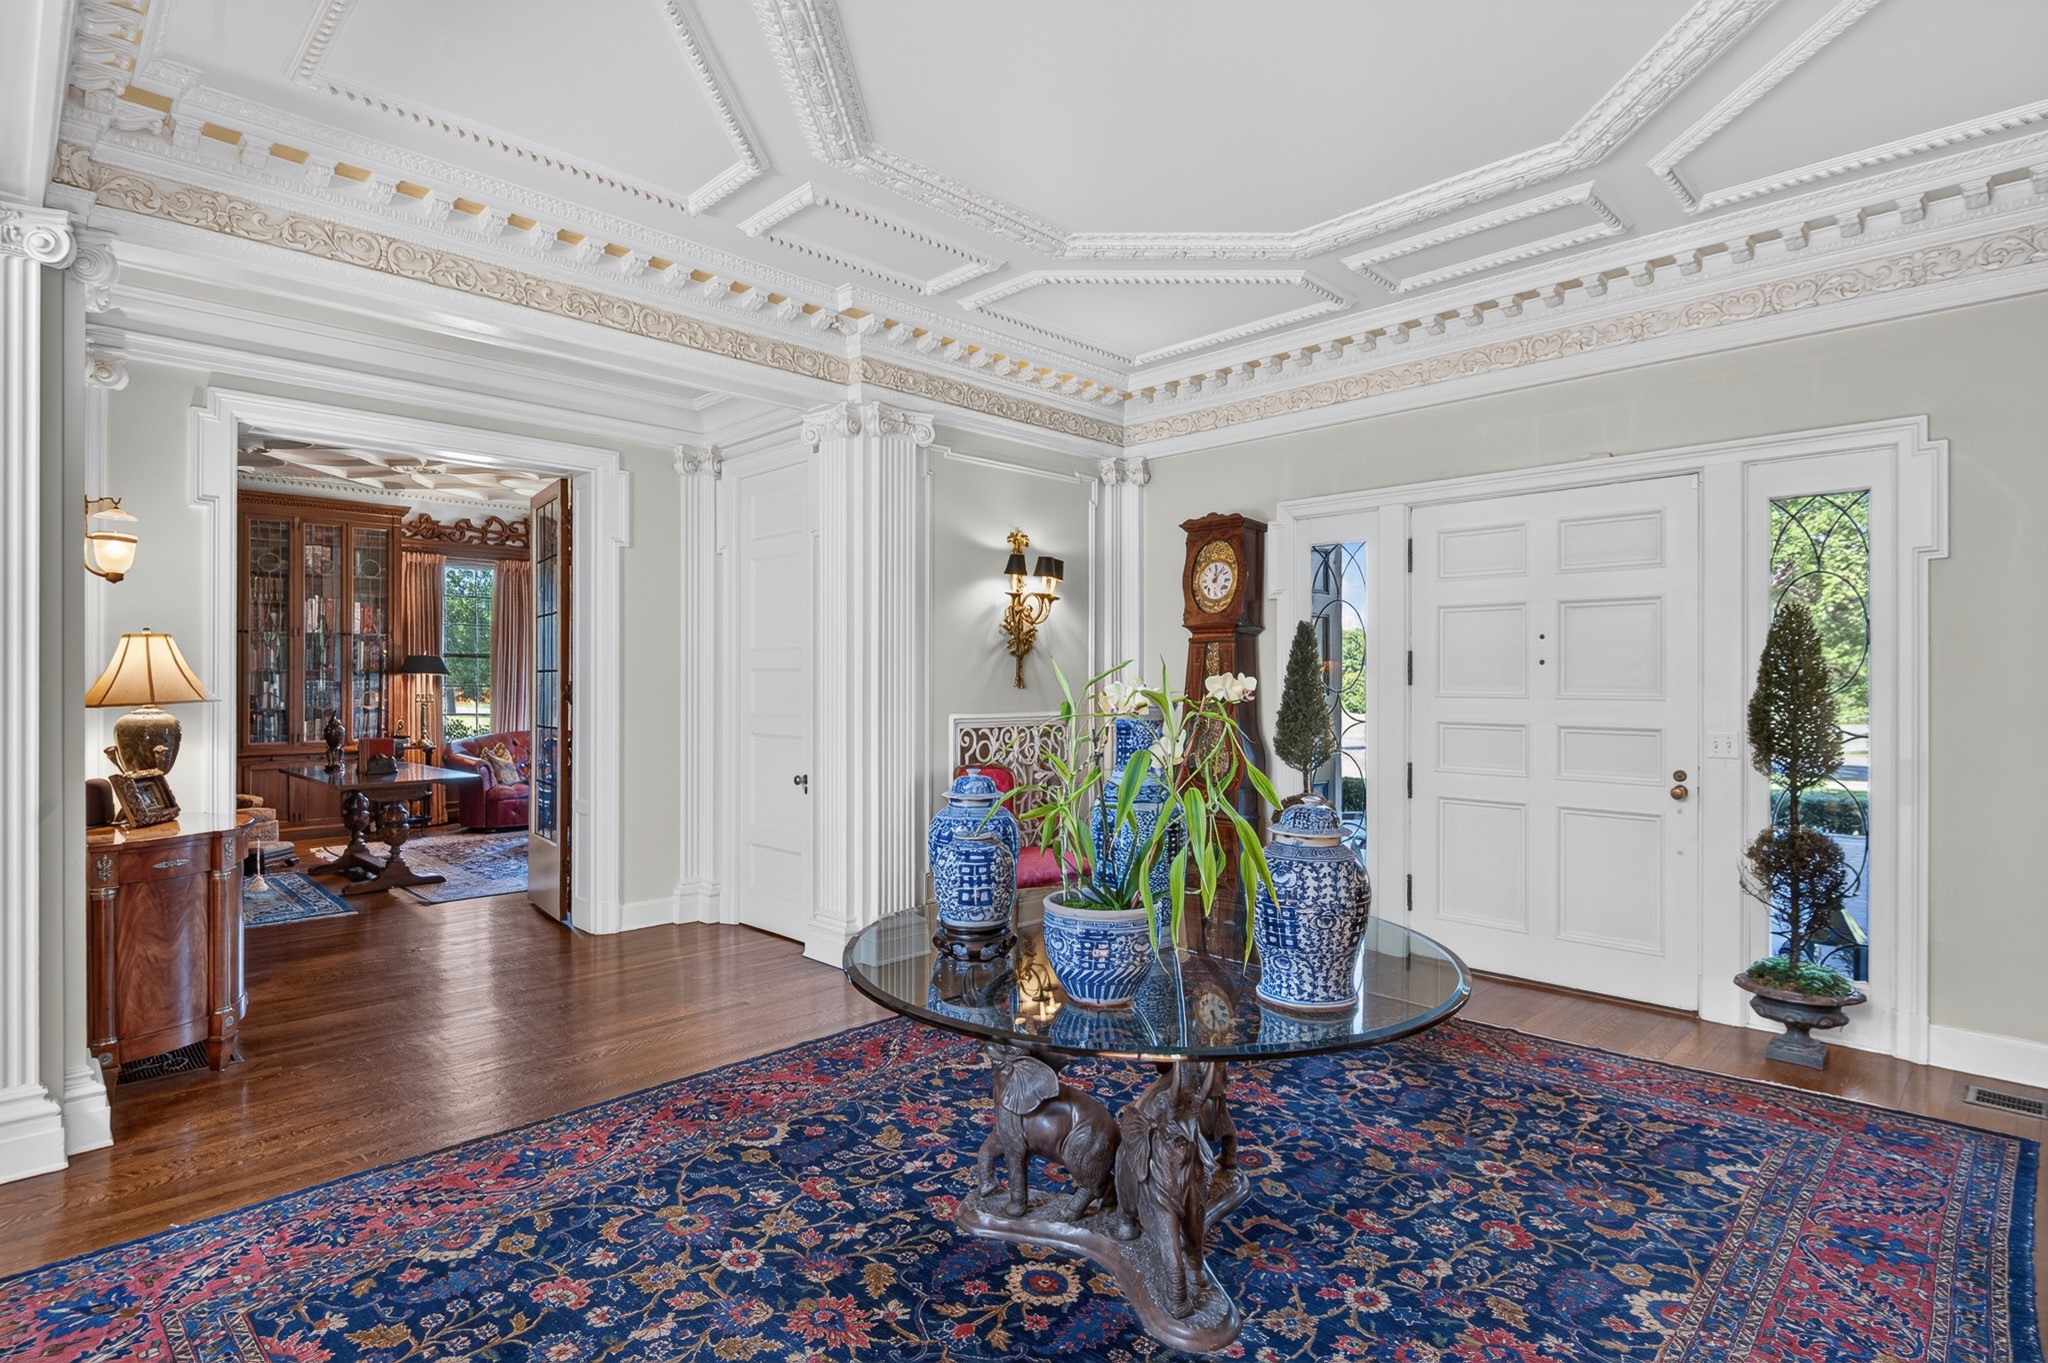
Entry foyer with an ornate coffered ceiling, paneled front door, and glass table topped with blue-and-white vases.
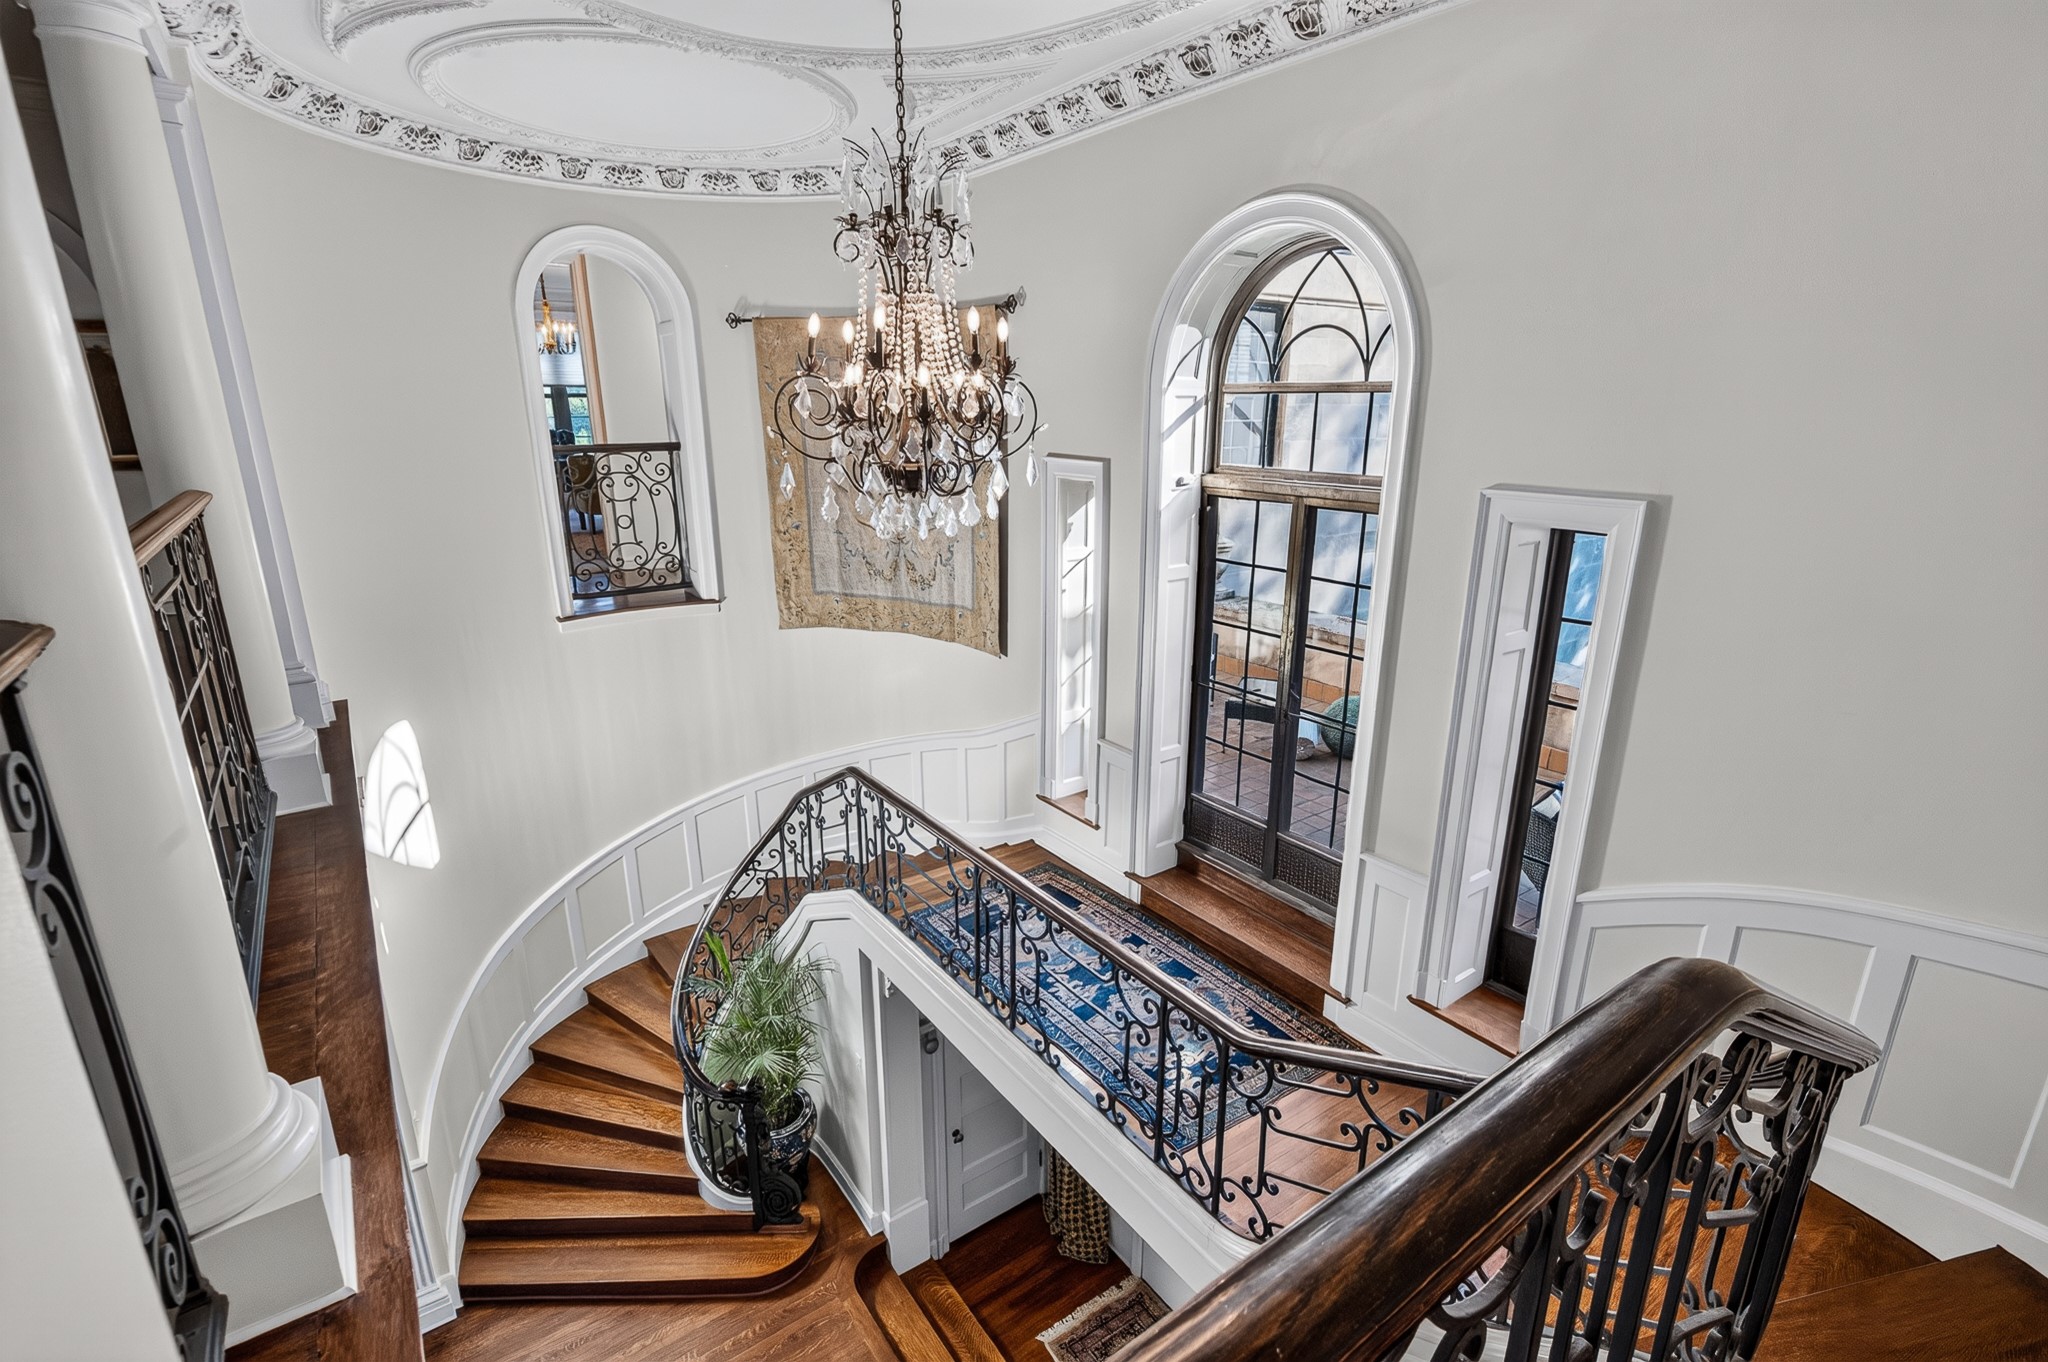
Two-story foyer with a curved staircase, wrought-iron railings, crystal chandelier, and tall arched windows.
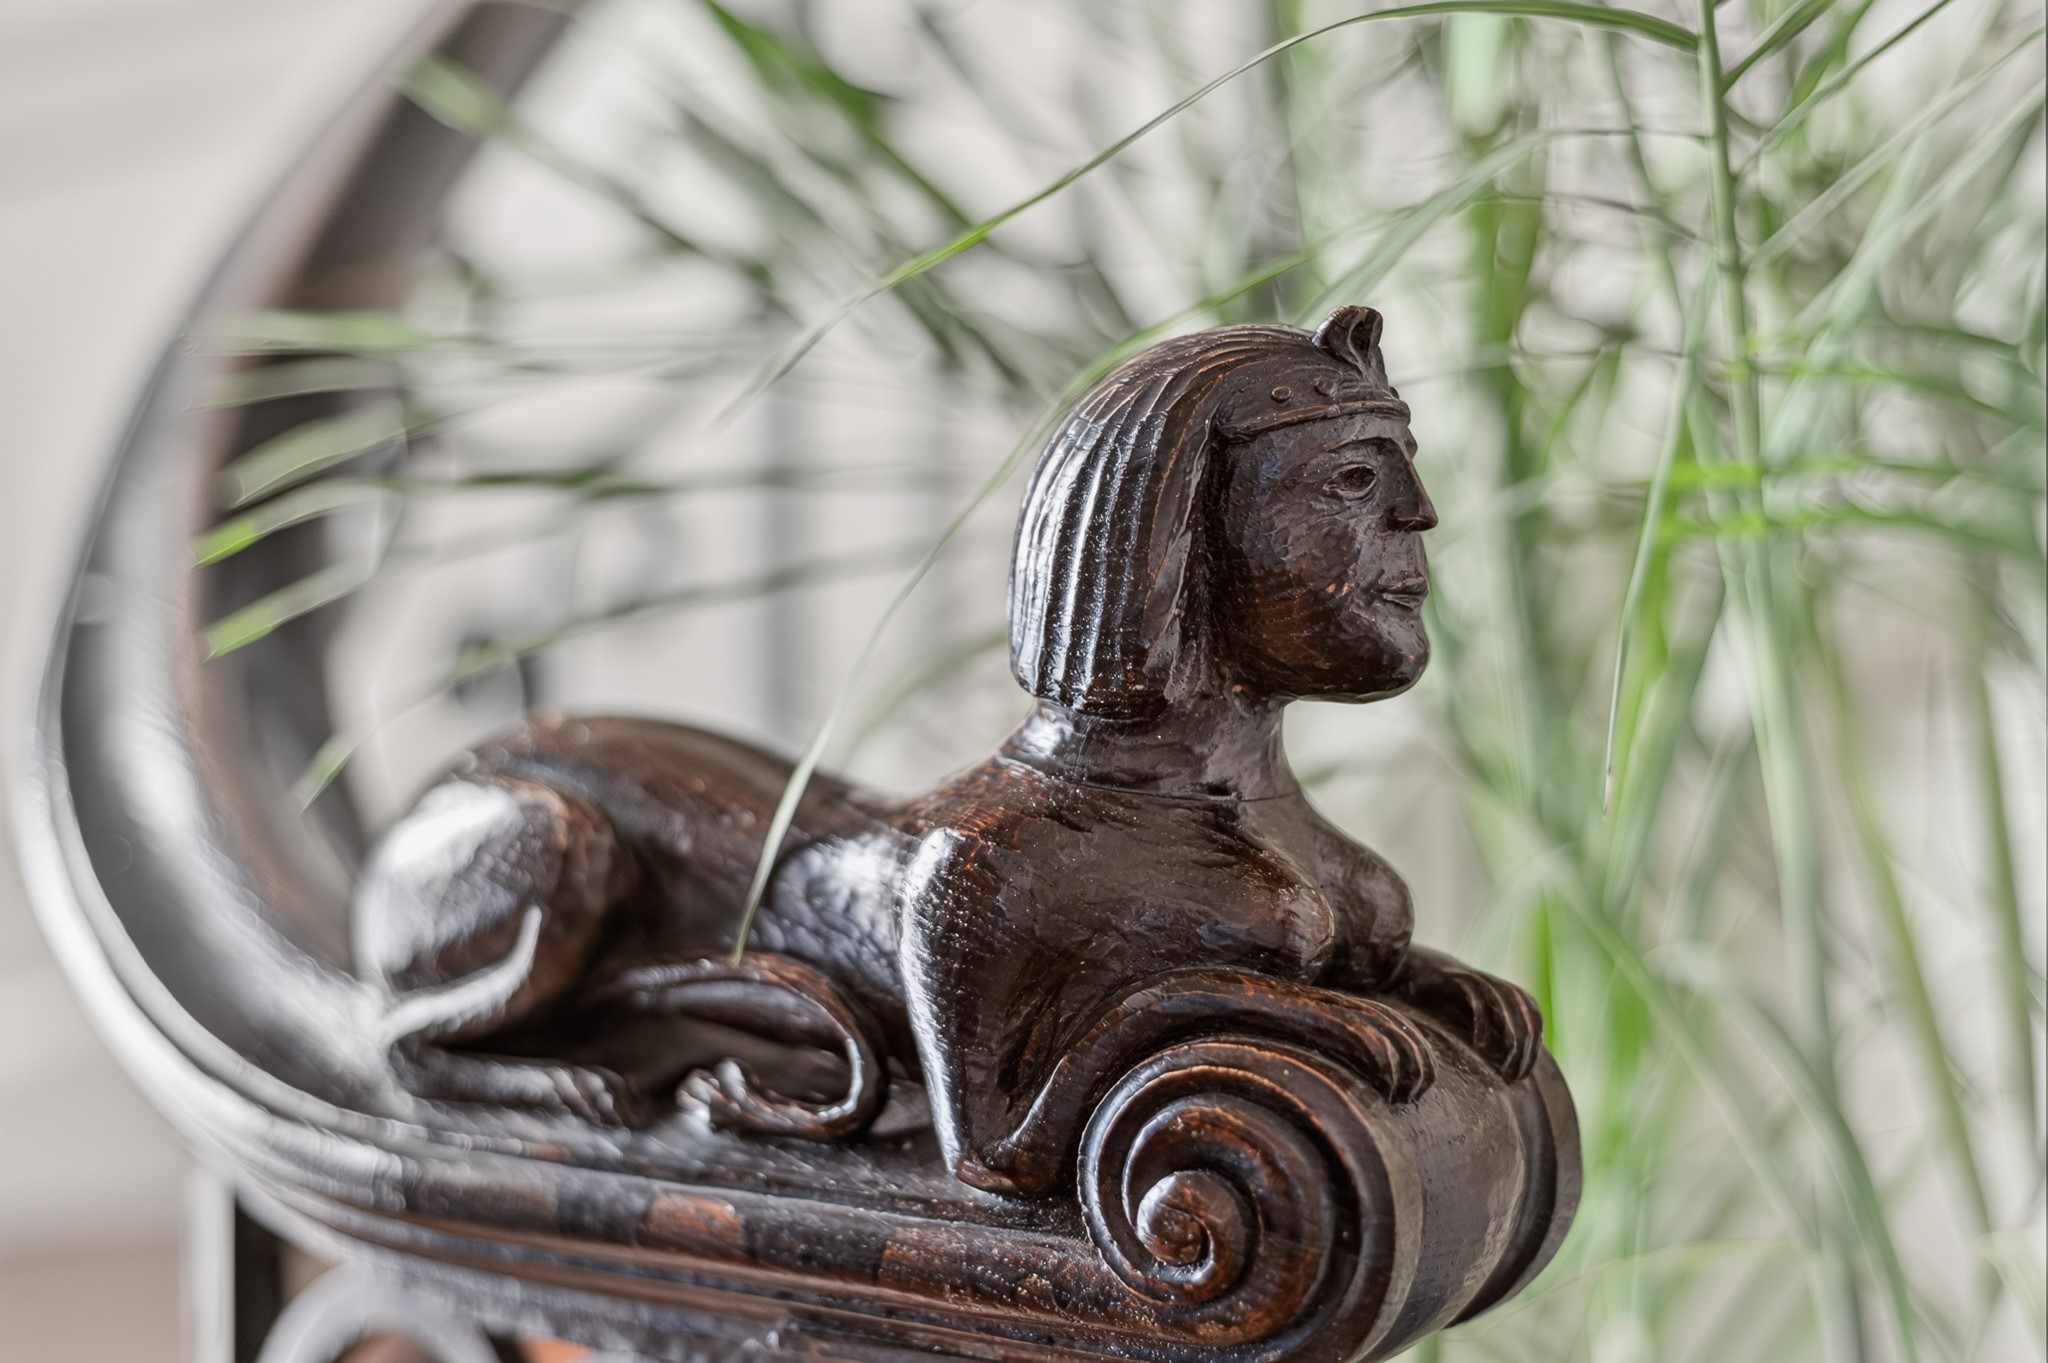
Ornate dark wood furniture arm with a carved figure and scrollwork beside a green plant.
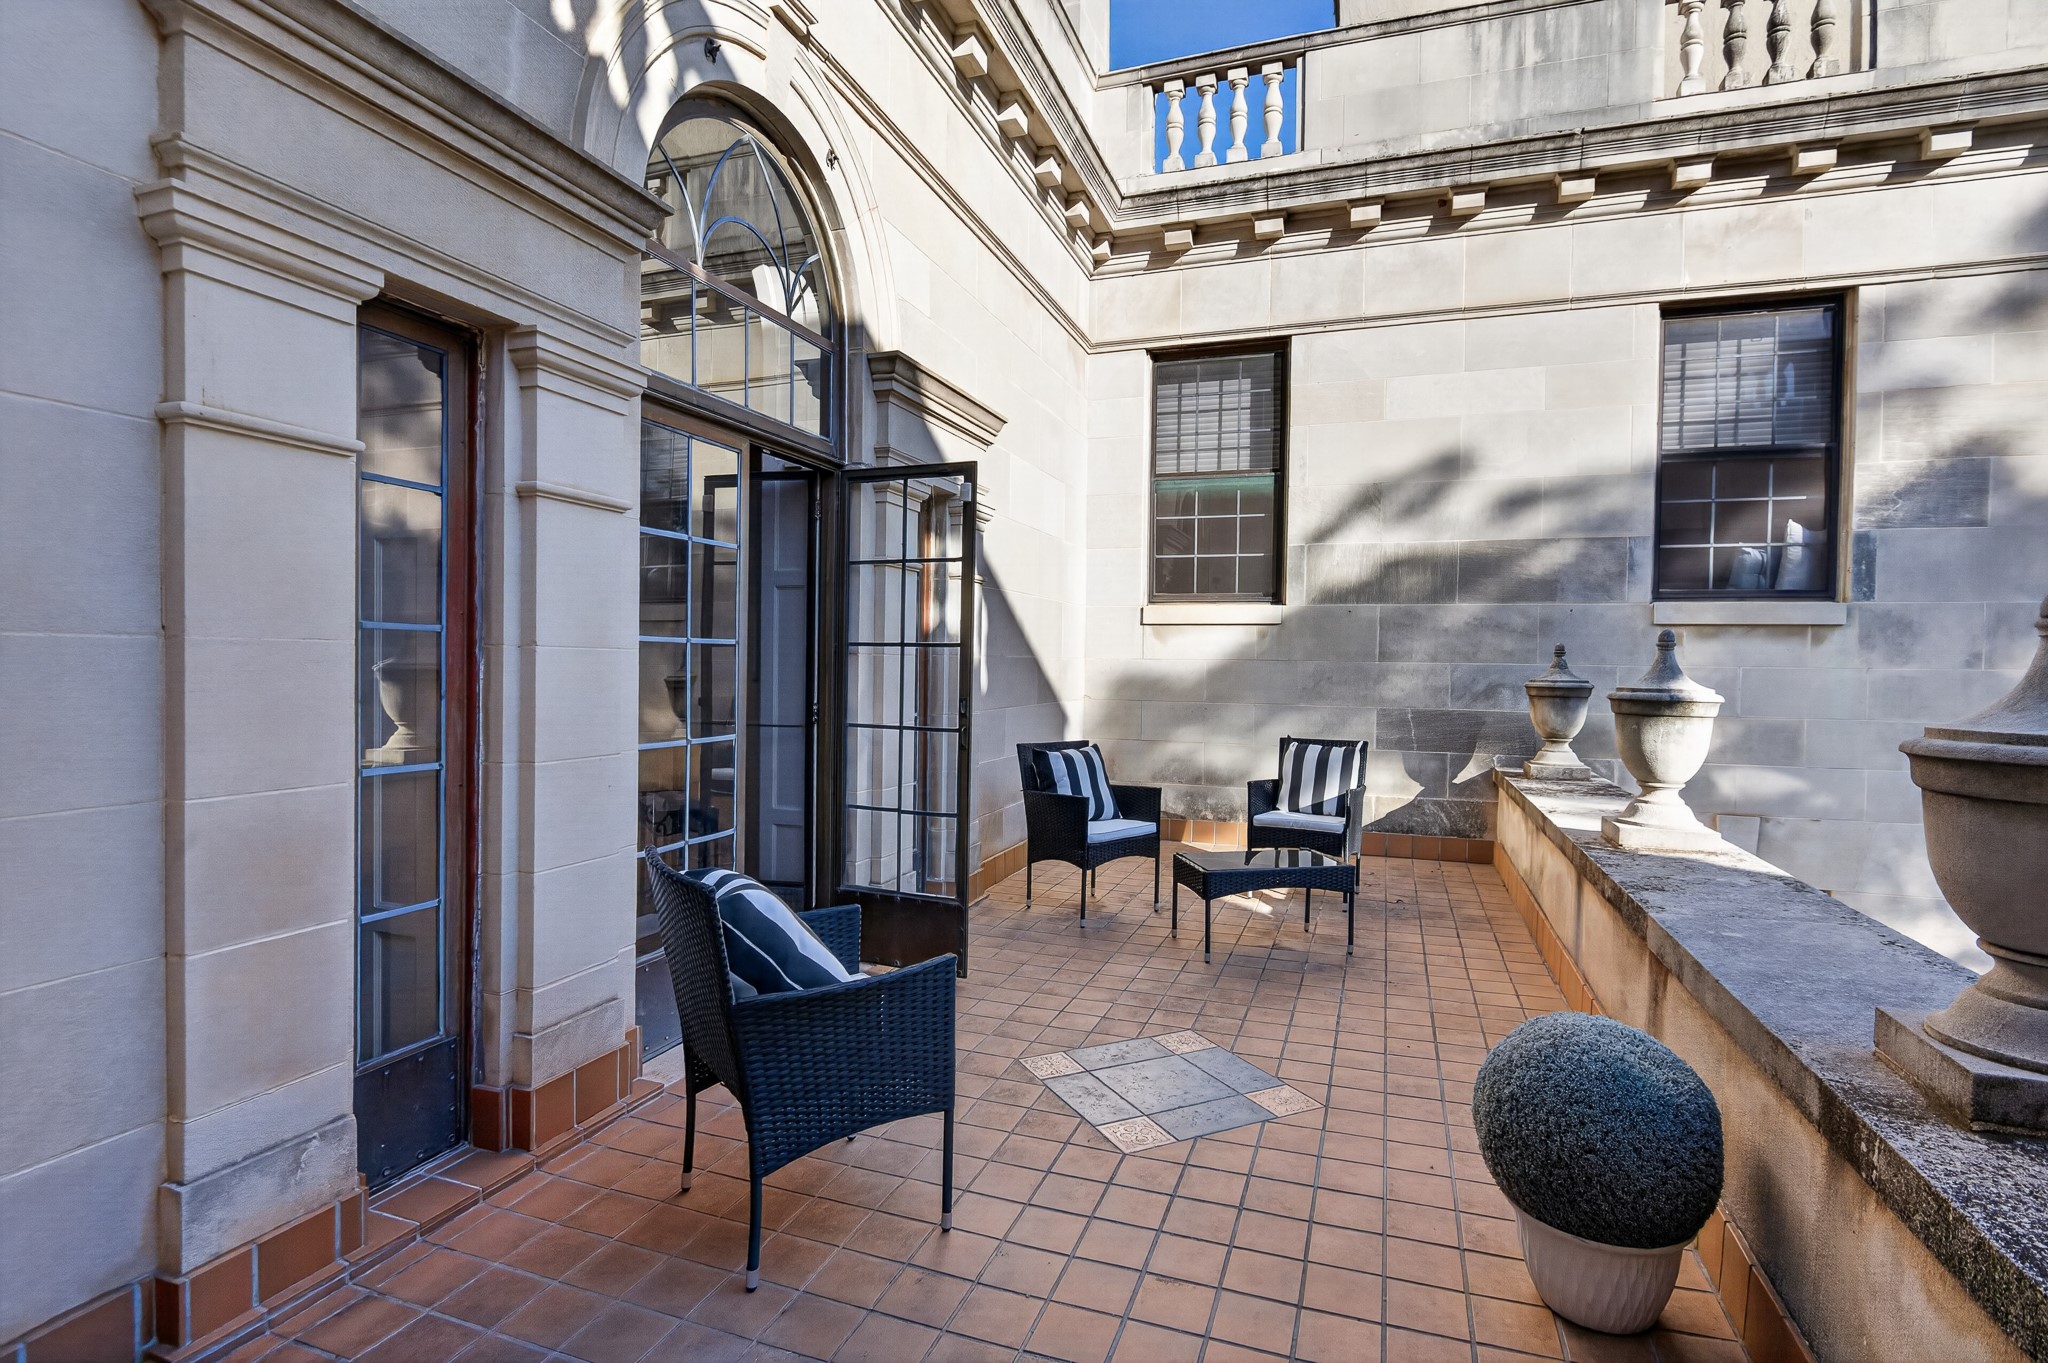
Tiled terrace with black wicker seating, French doors, and decorative stone planters.
Formal living room with ornate crown molding, a white fireplace, chandelier, and tall windows.
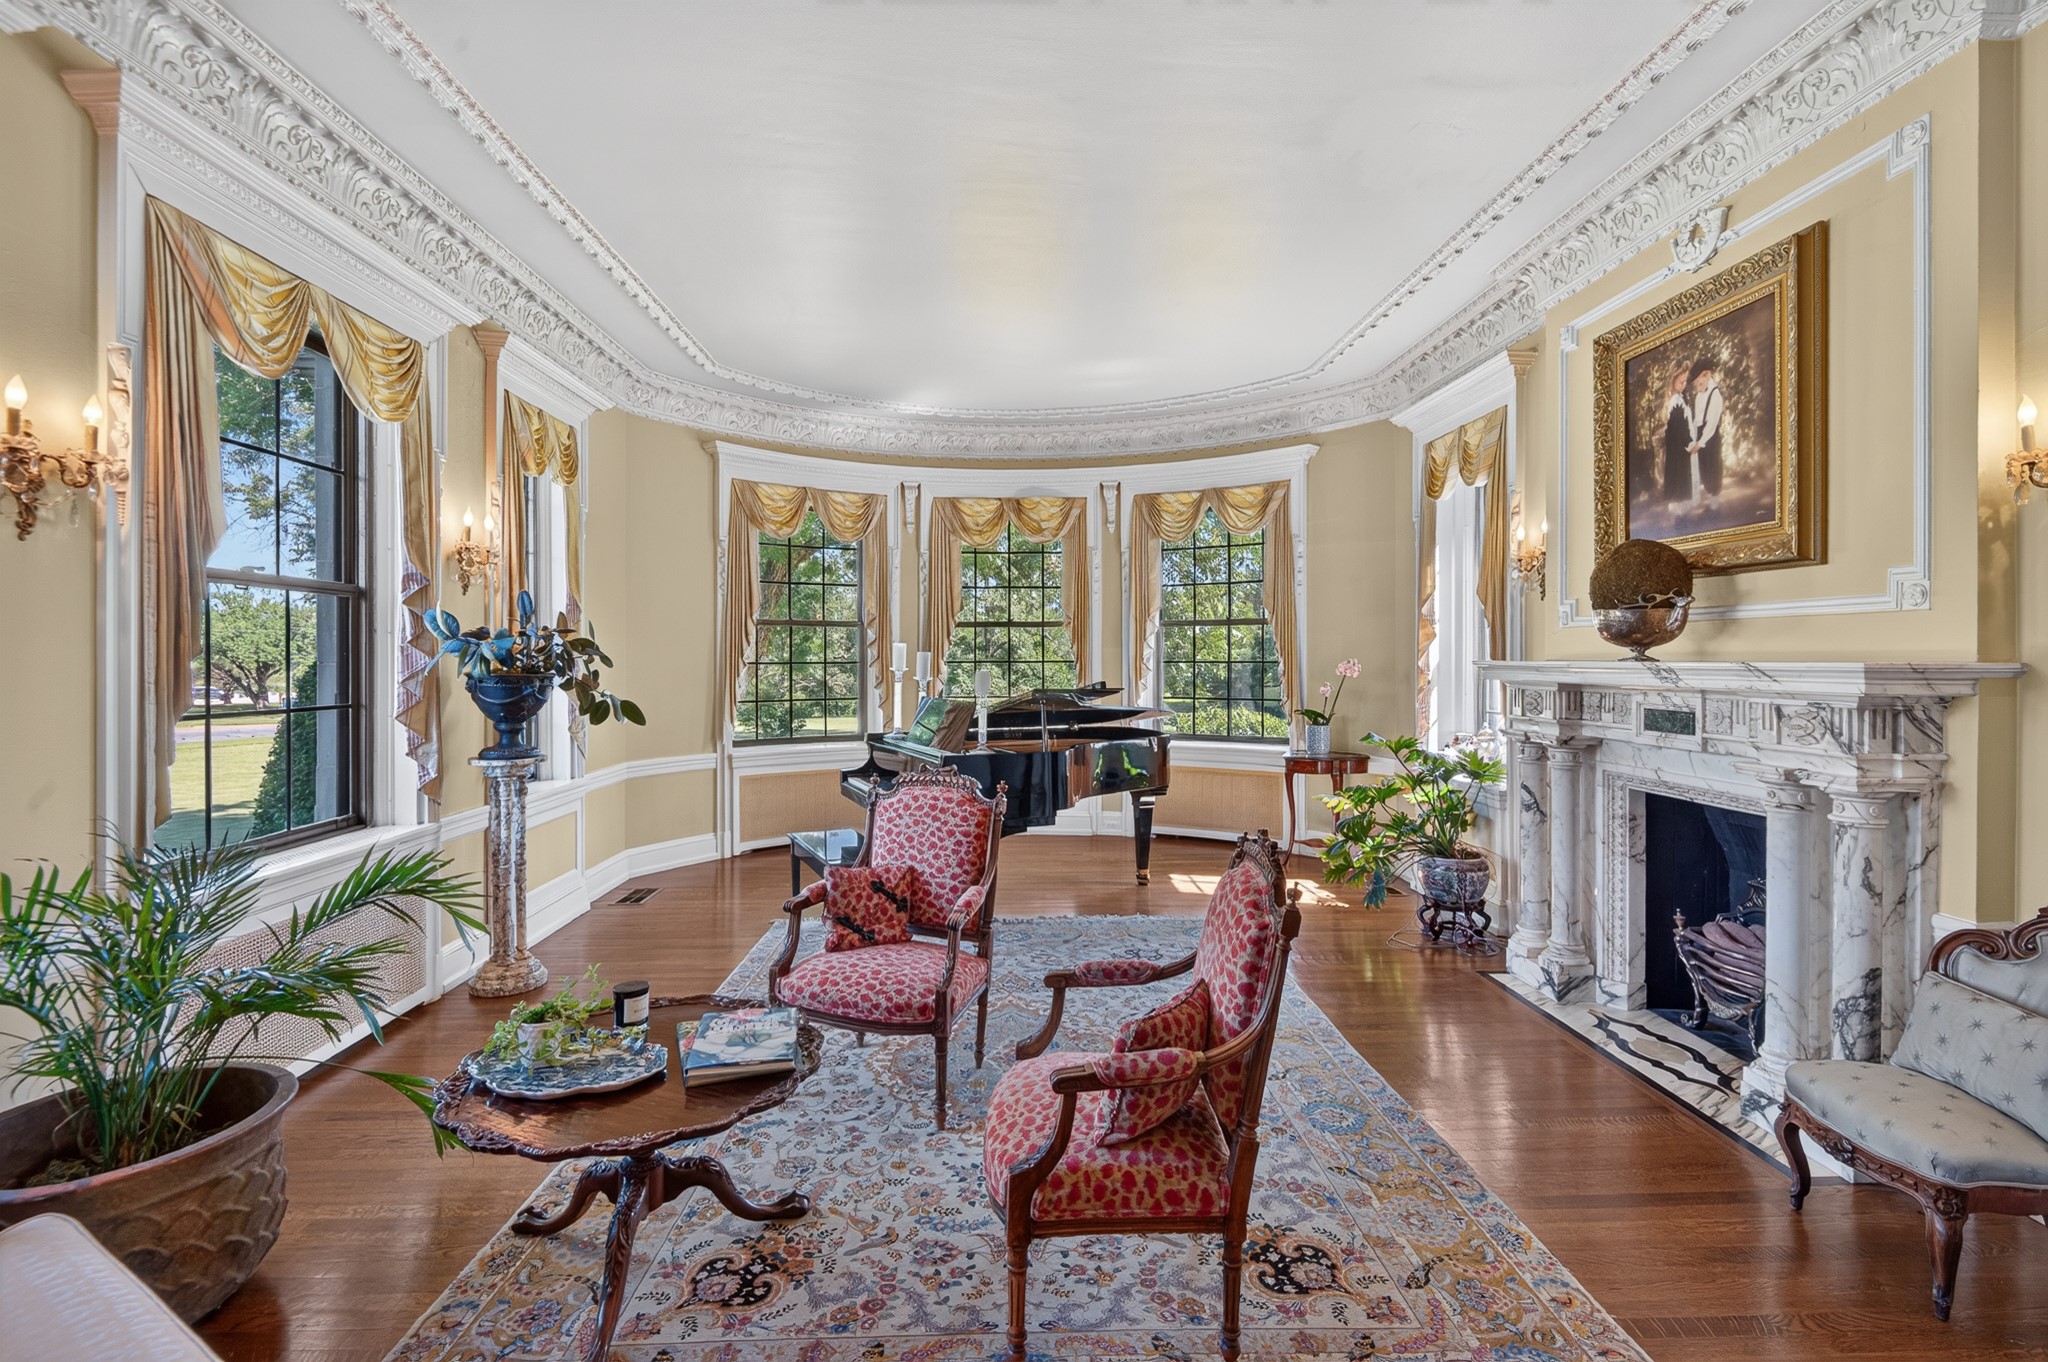
Formal living room with a grand piano, ornate molding, marble fireplace, and tall bay windows.
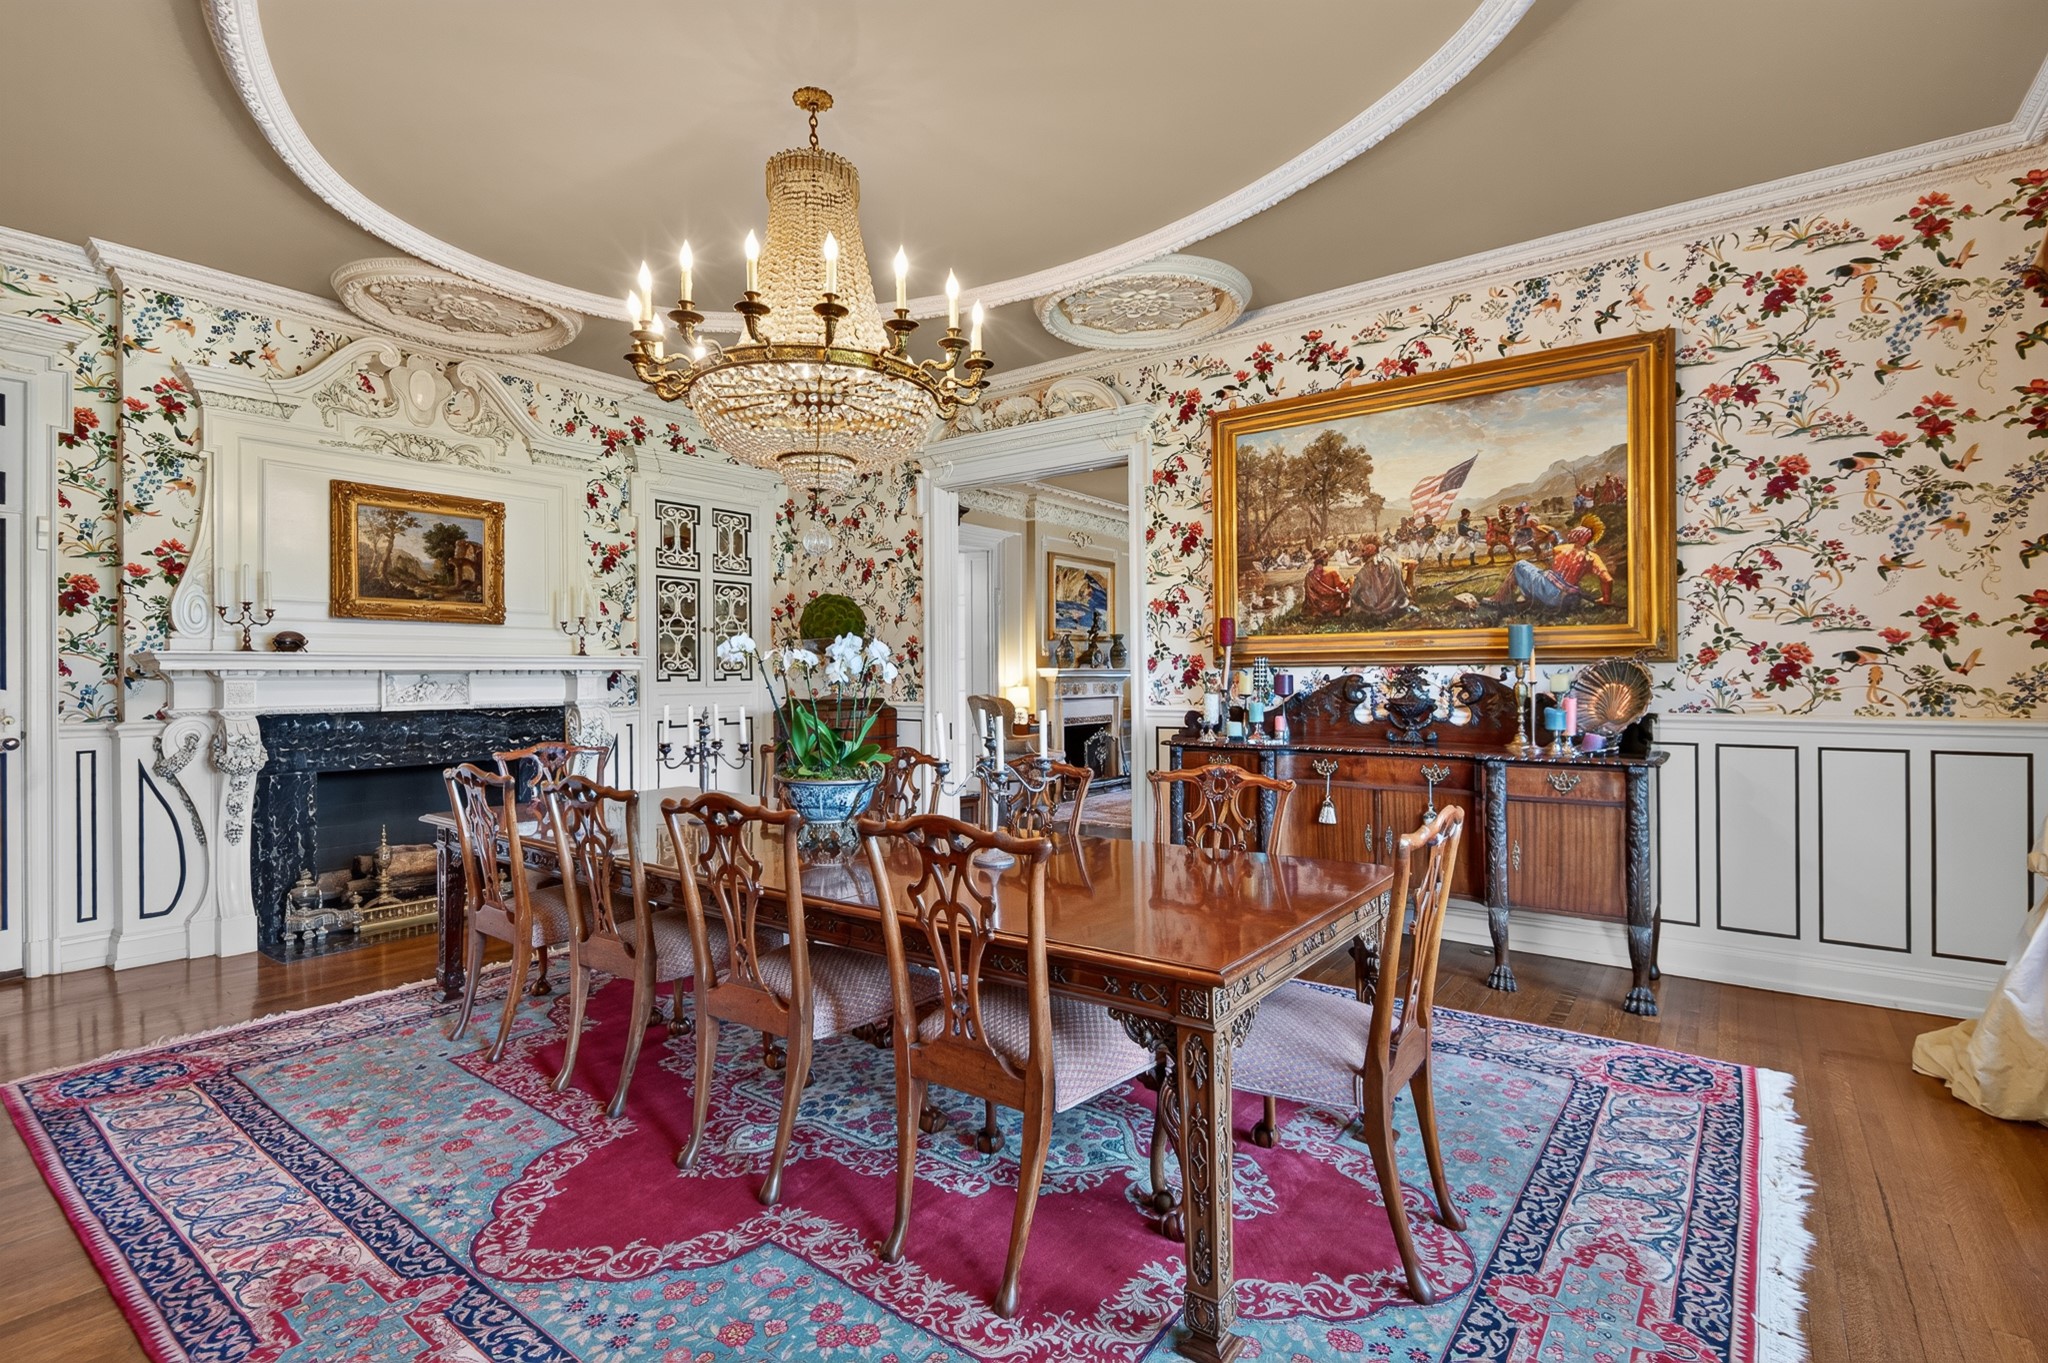
Formal dining room with a carved wooden table, floral wallpaper, crystal chandelier, and ornate fireplace.
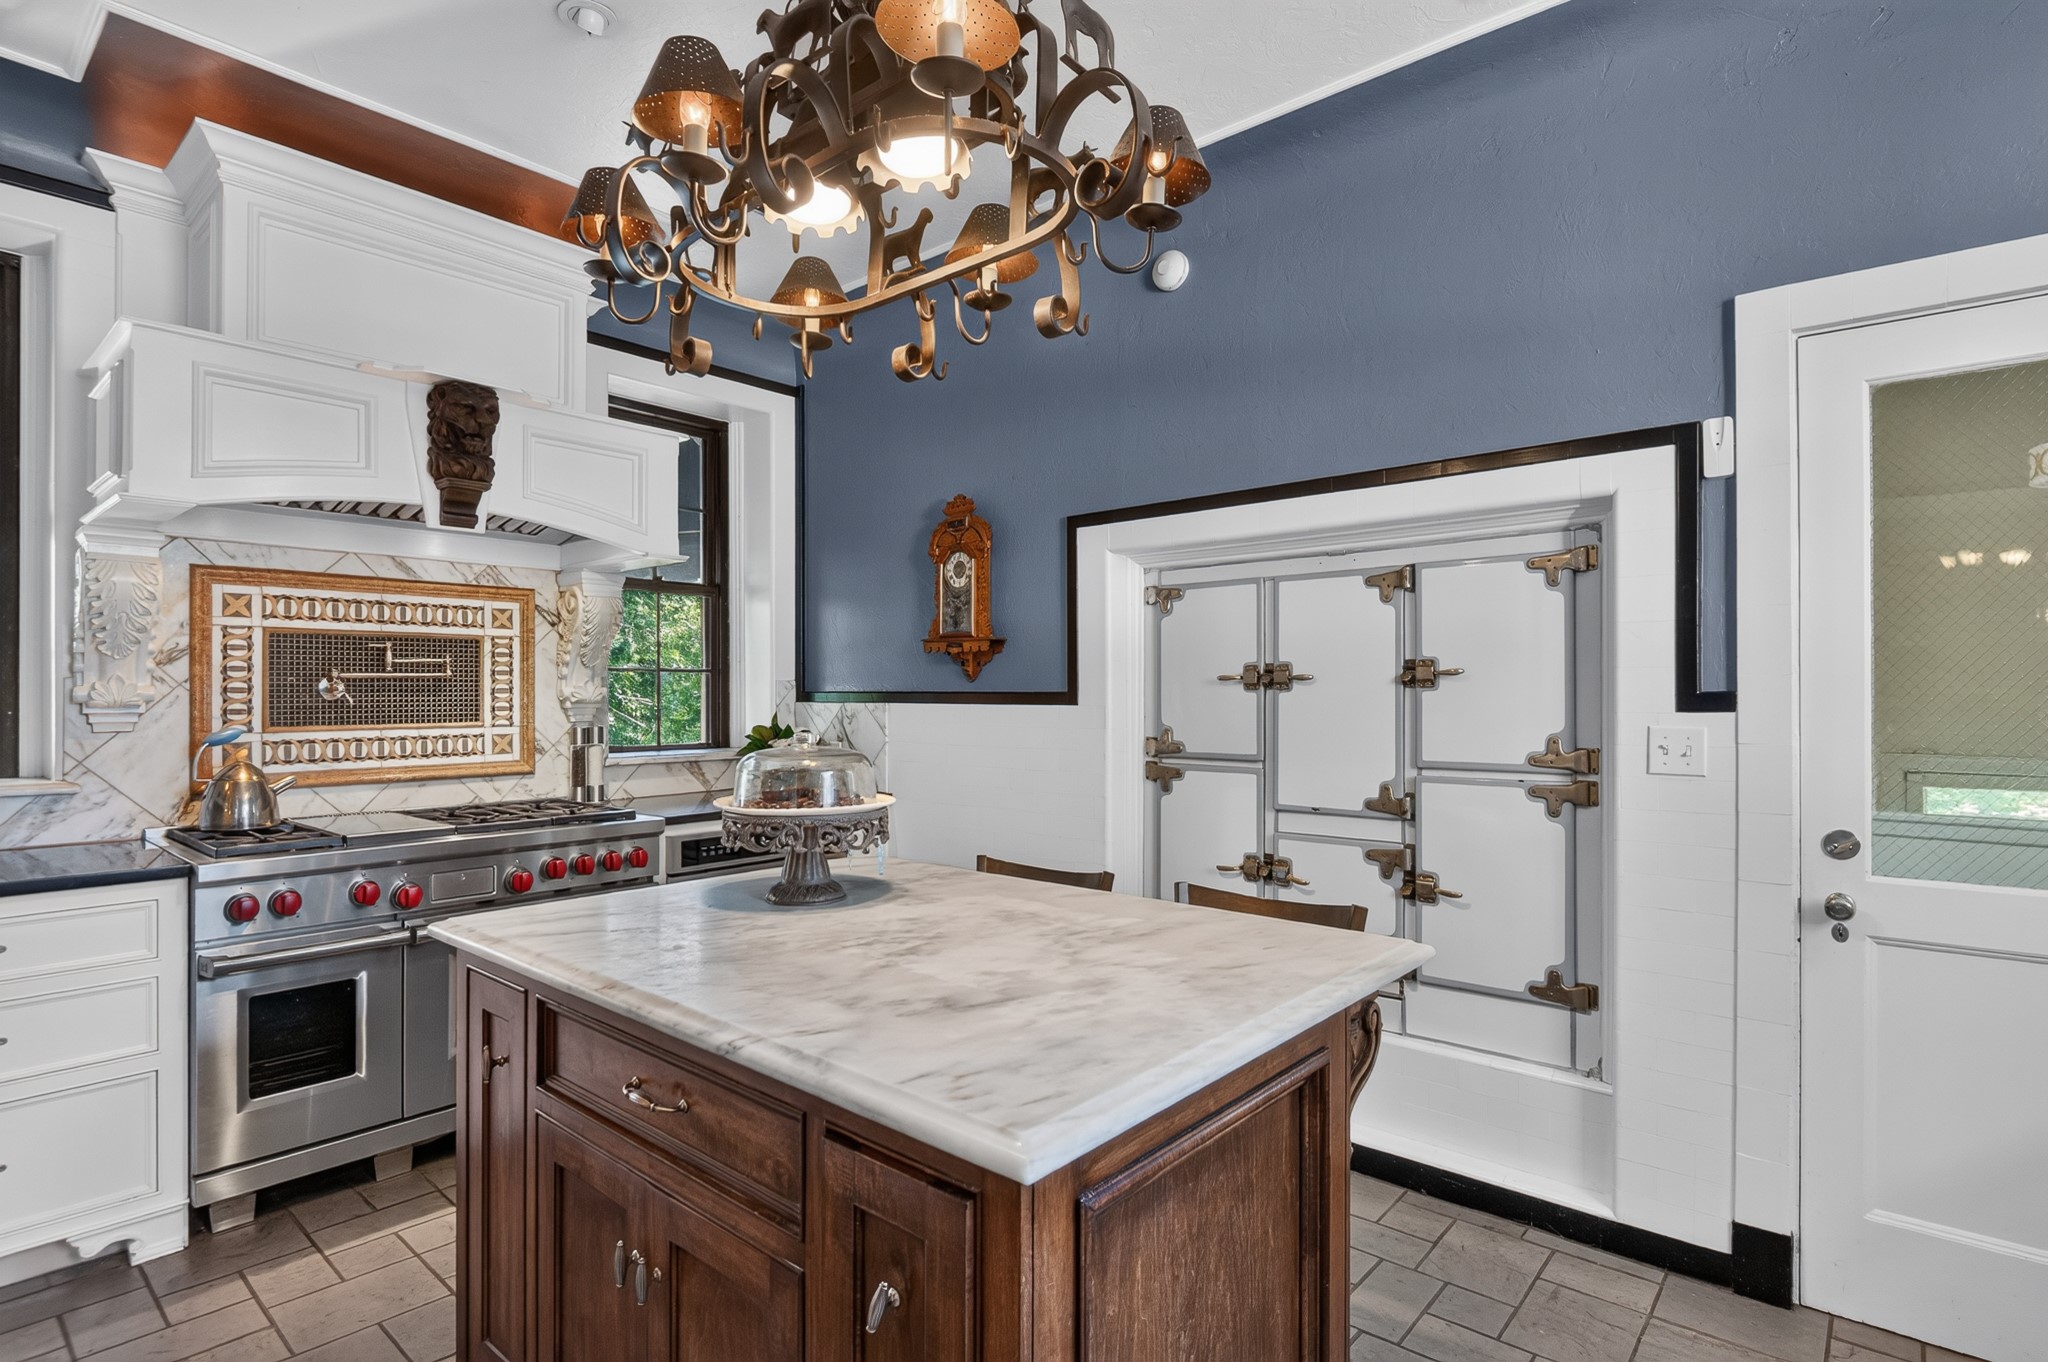
Kitchen with a marble-topped wood island, ornate range surround, and paneled refrigeration cabinets.
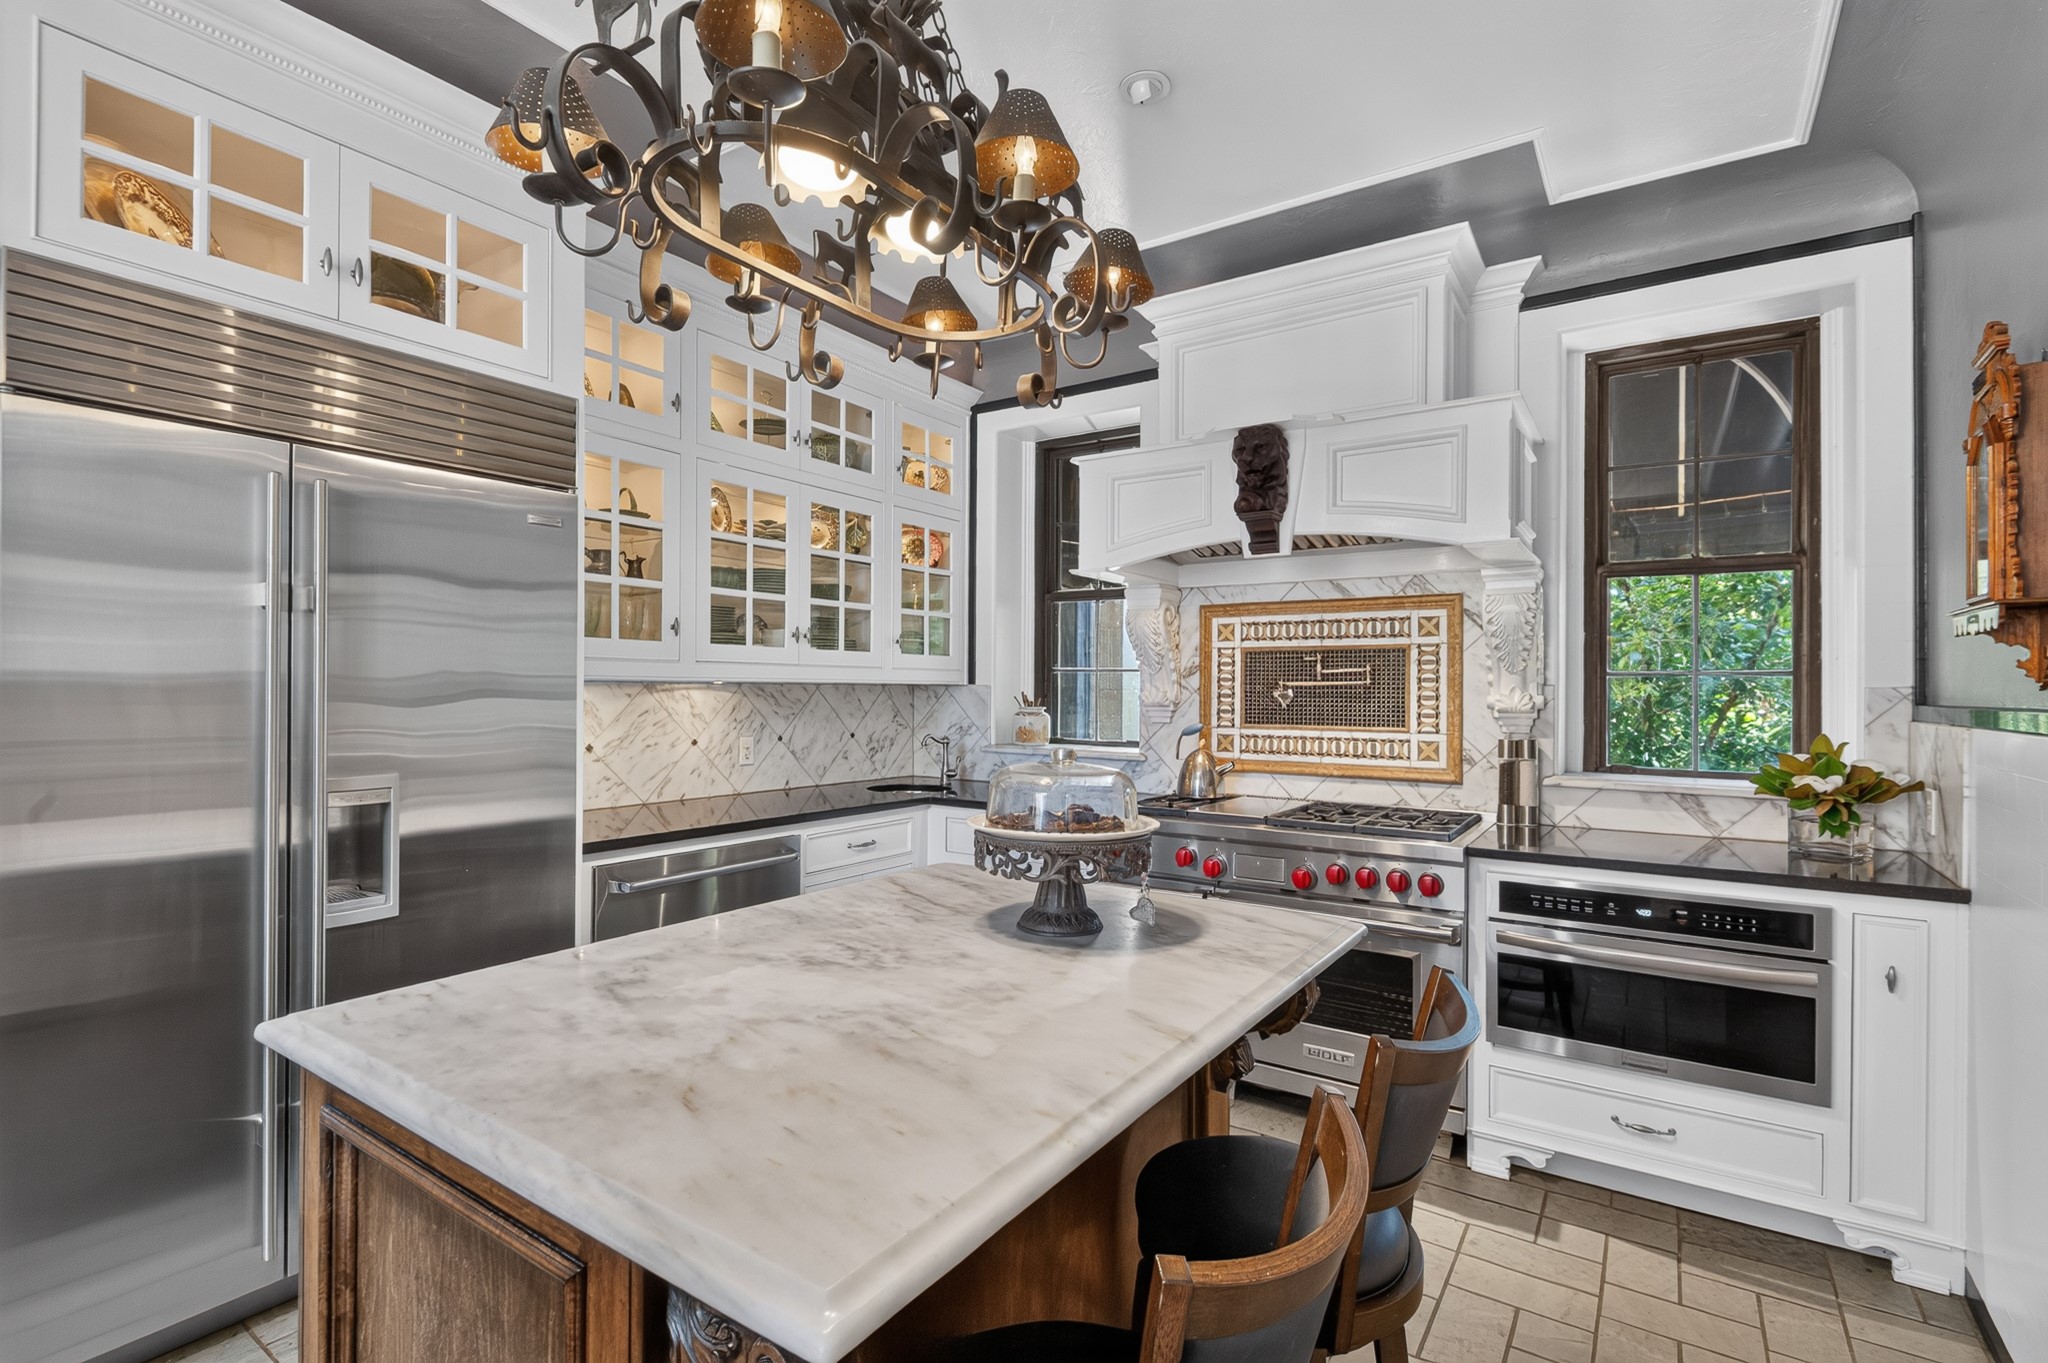
Kitchen with a marble island, glass-front cabinetry, stainless appliances, and an ornate range hood.
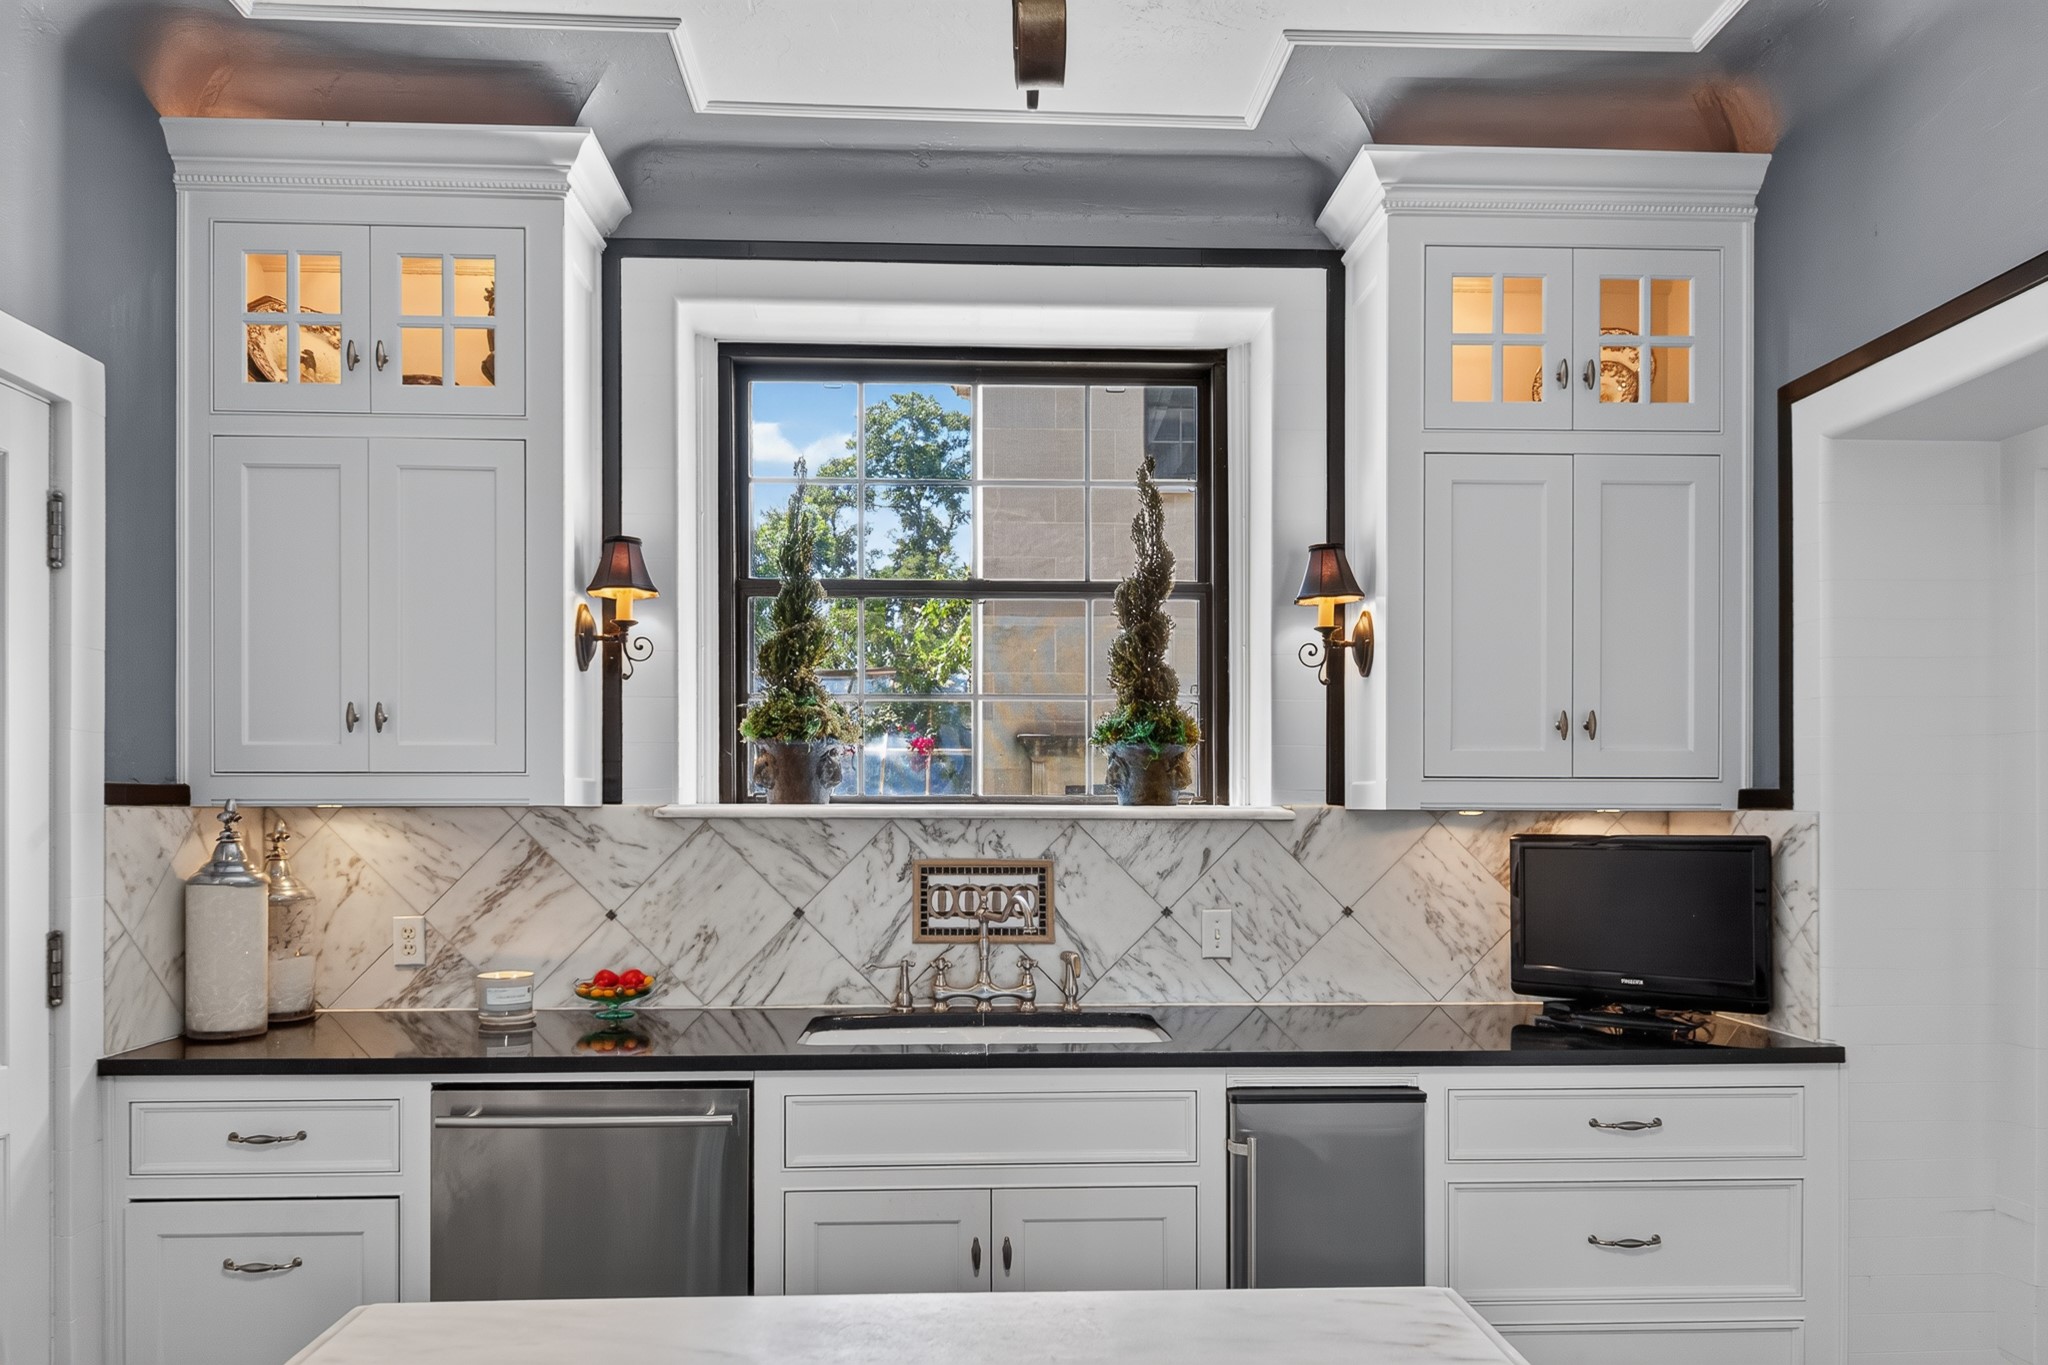
Kitchen with white cabinets, marble backsplash, and a large window above the sink.
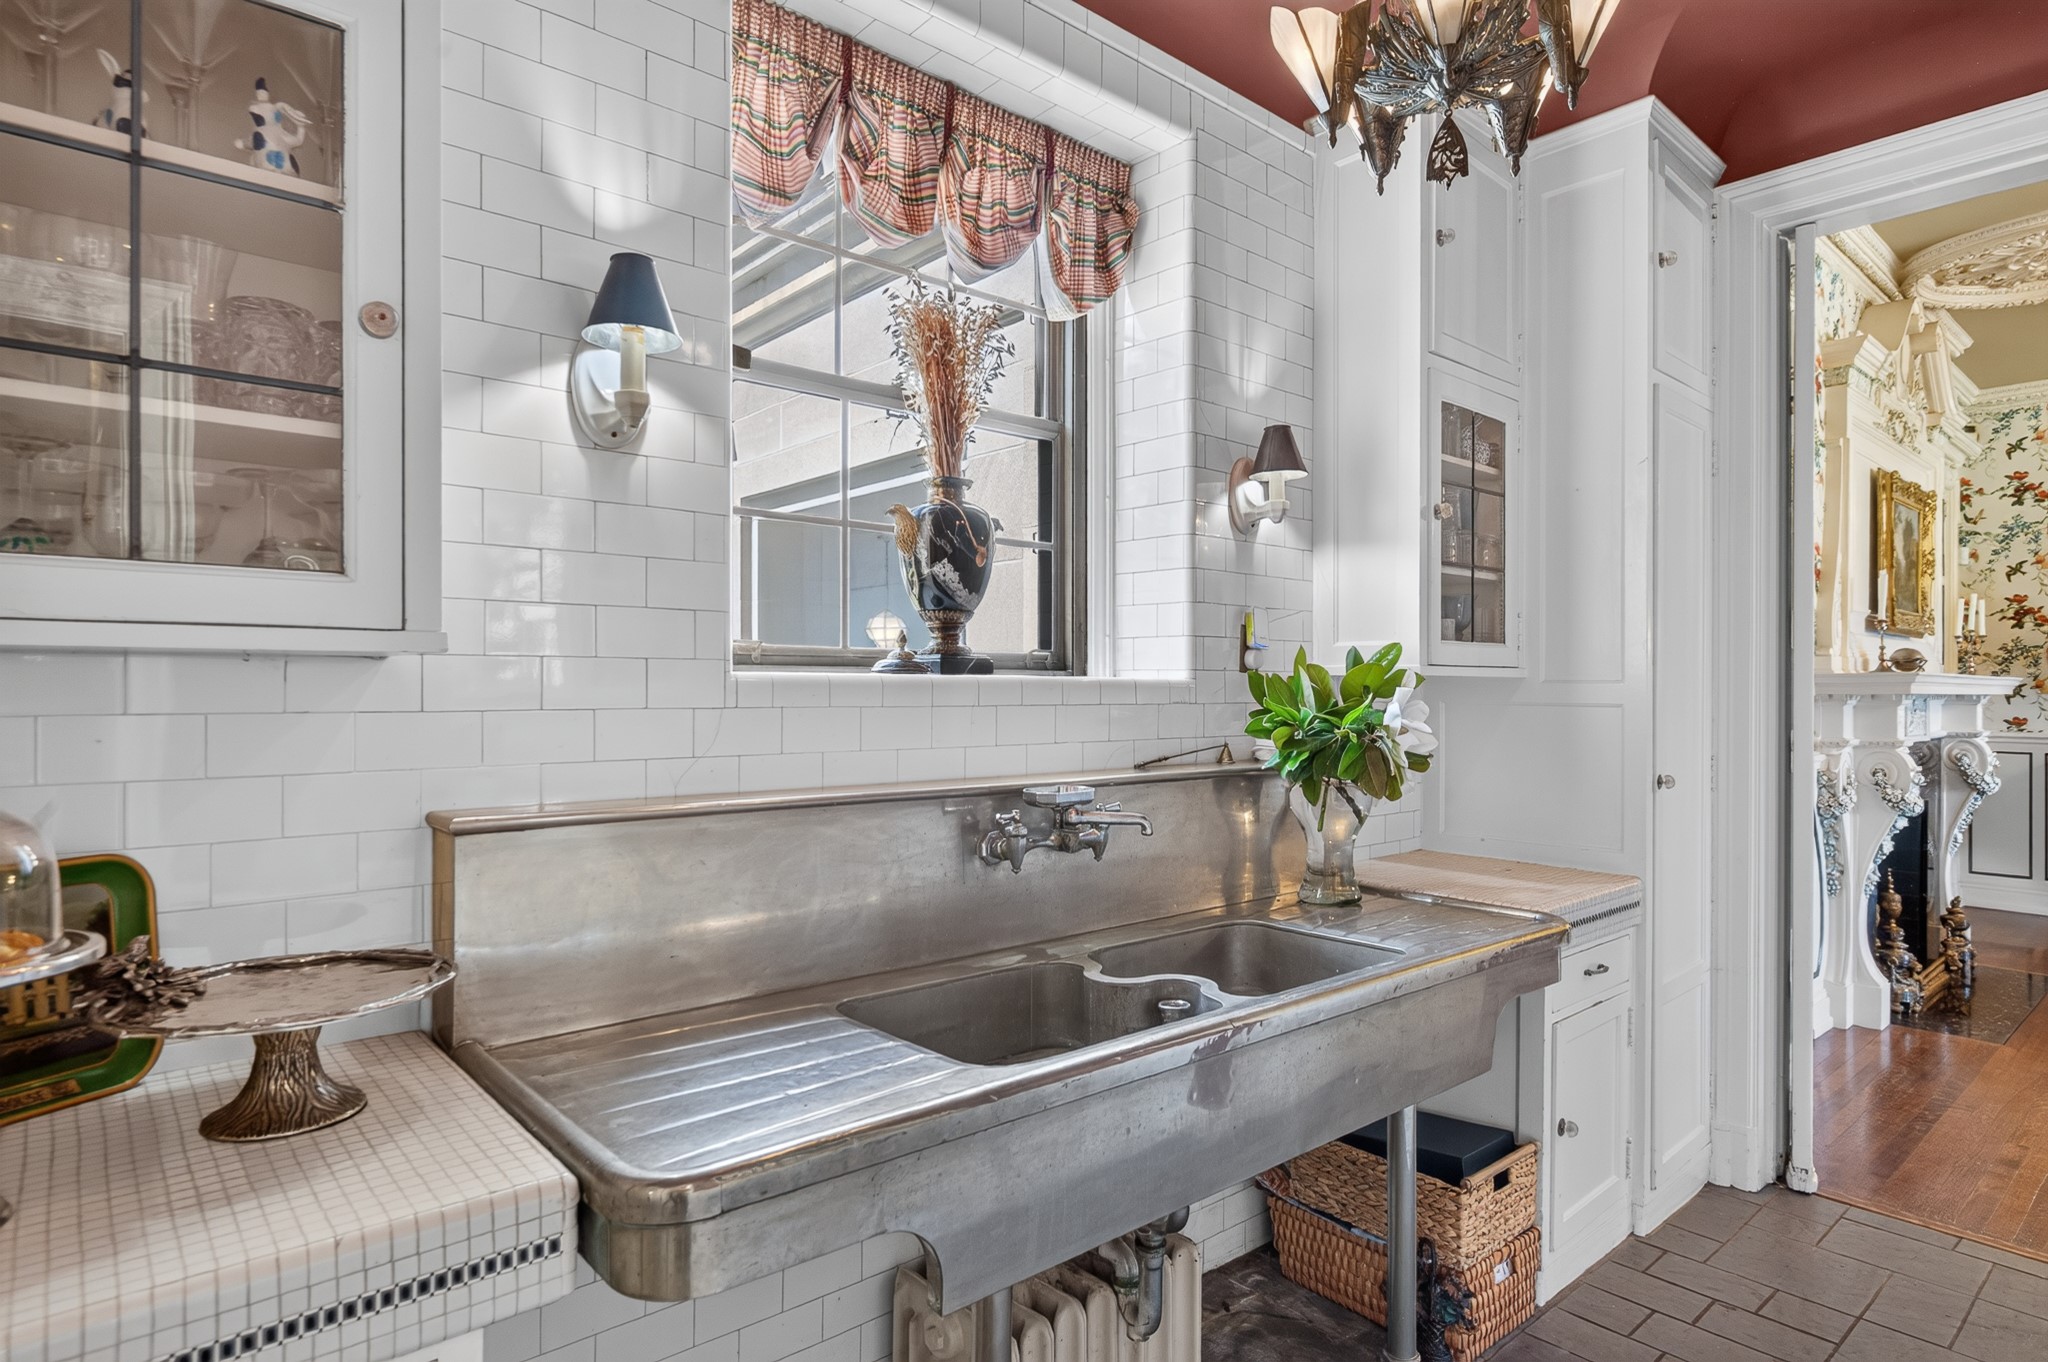
Traditional kitchen with a large stainless steel sink, white tile walls, and a window with patterned curtains.
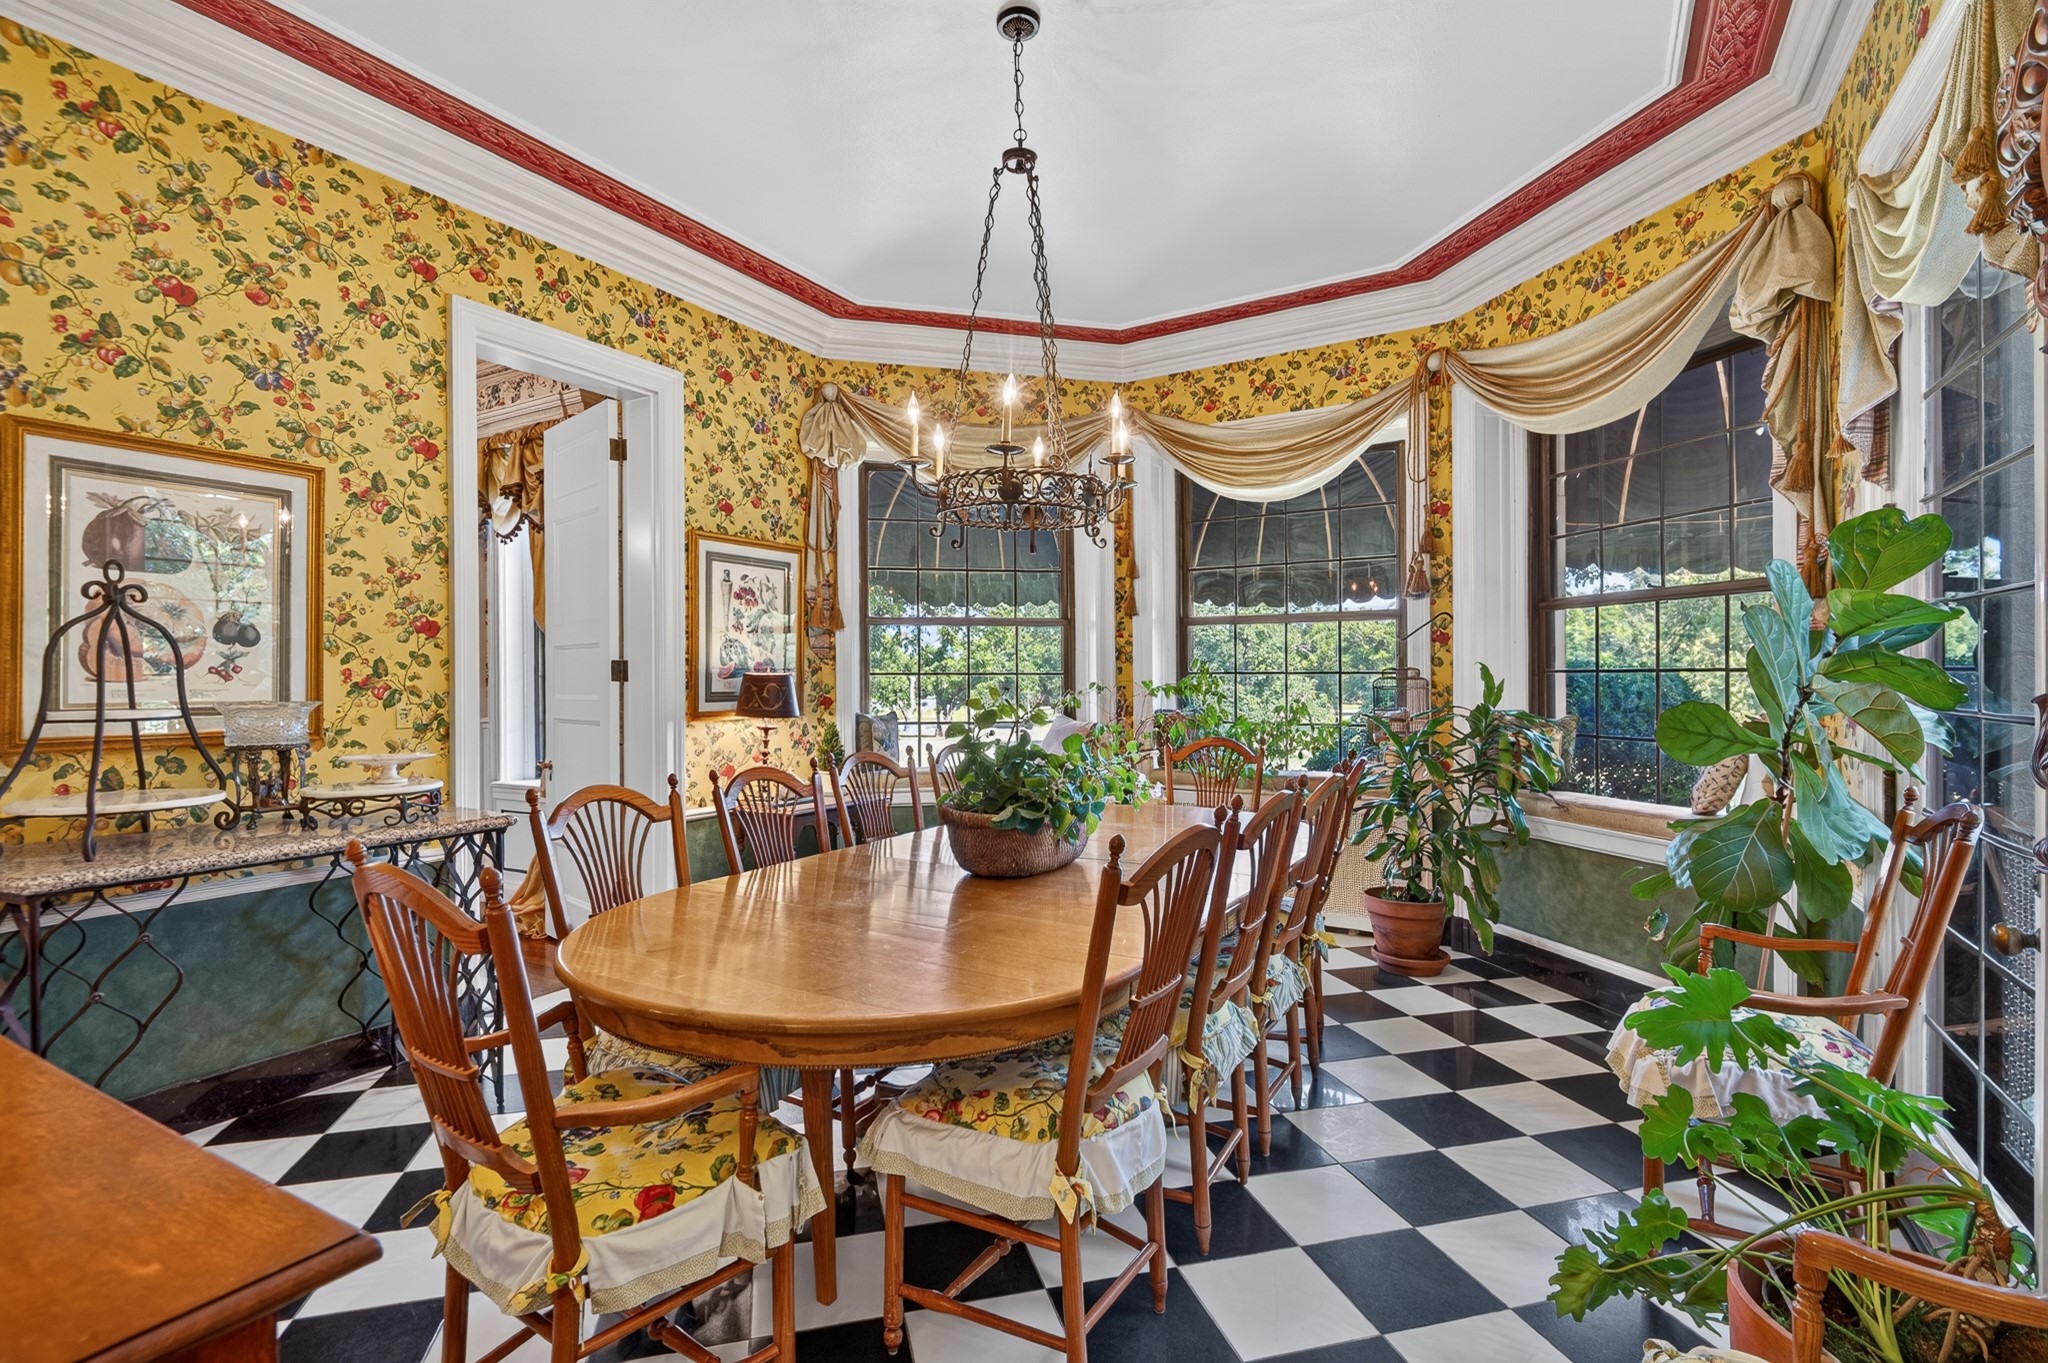
Dining room with floral wallpaper, a long wooden table, checkerboard floor, and tall garden-facing windows.
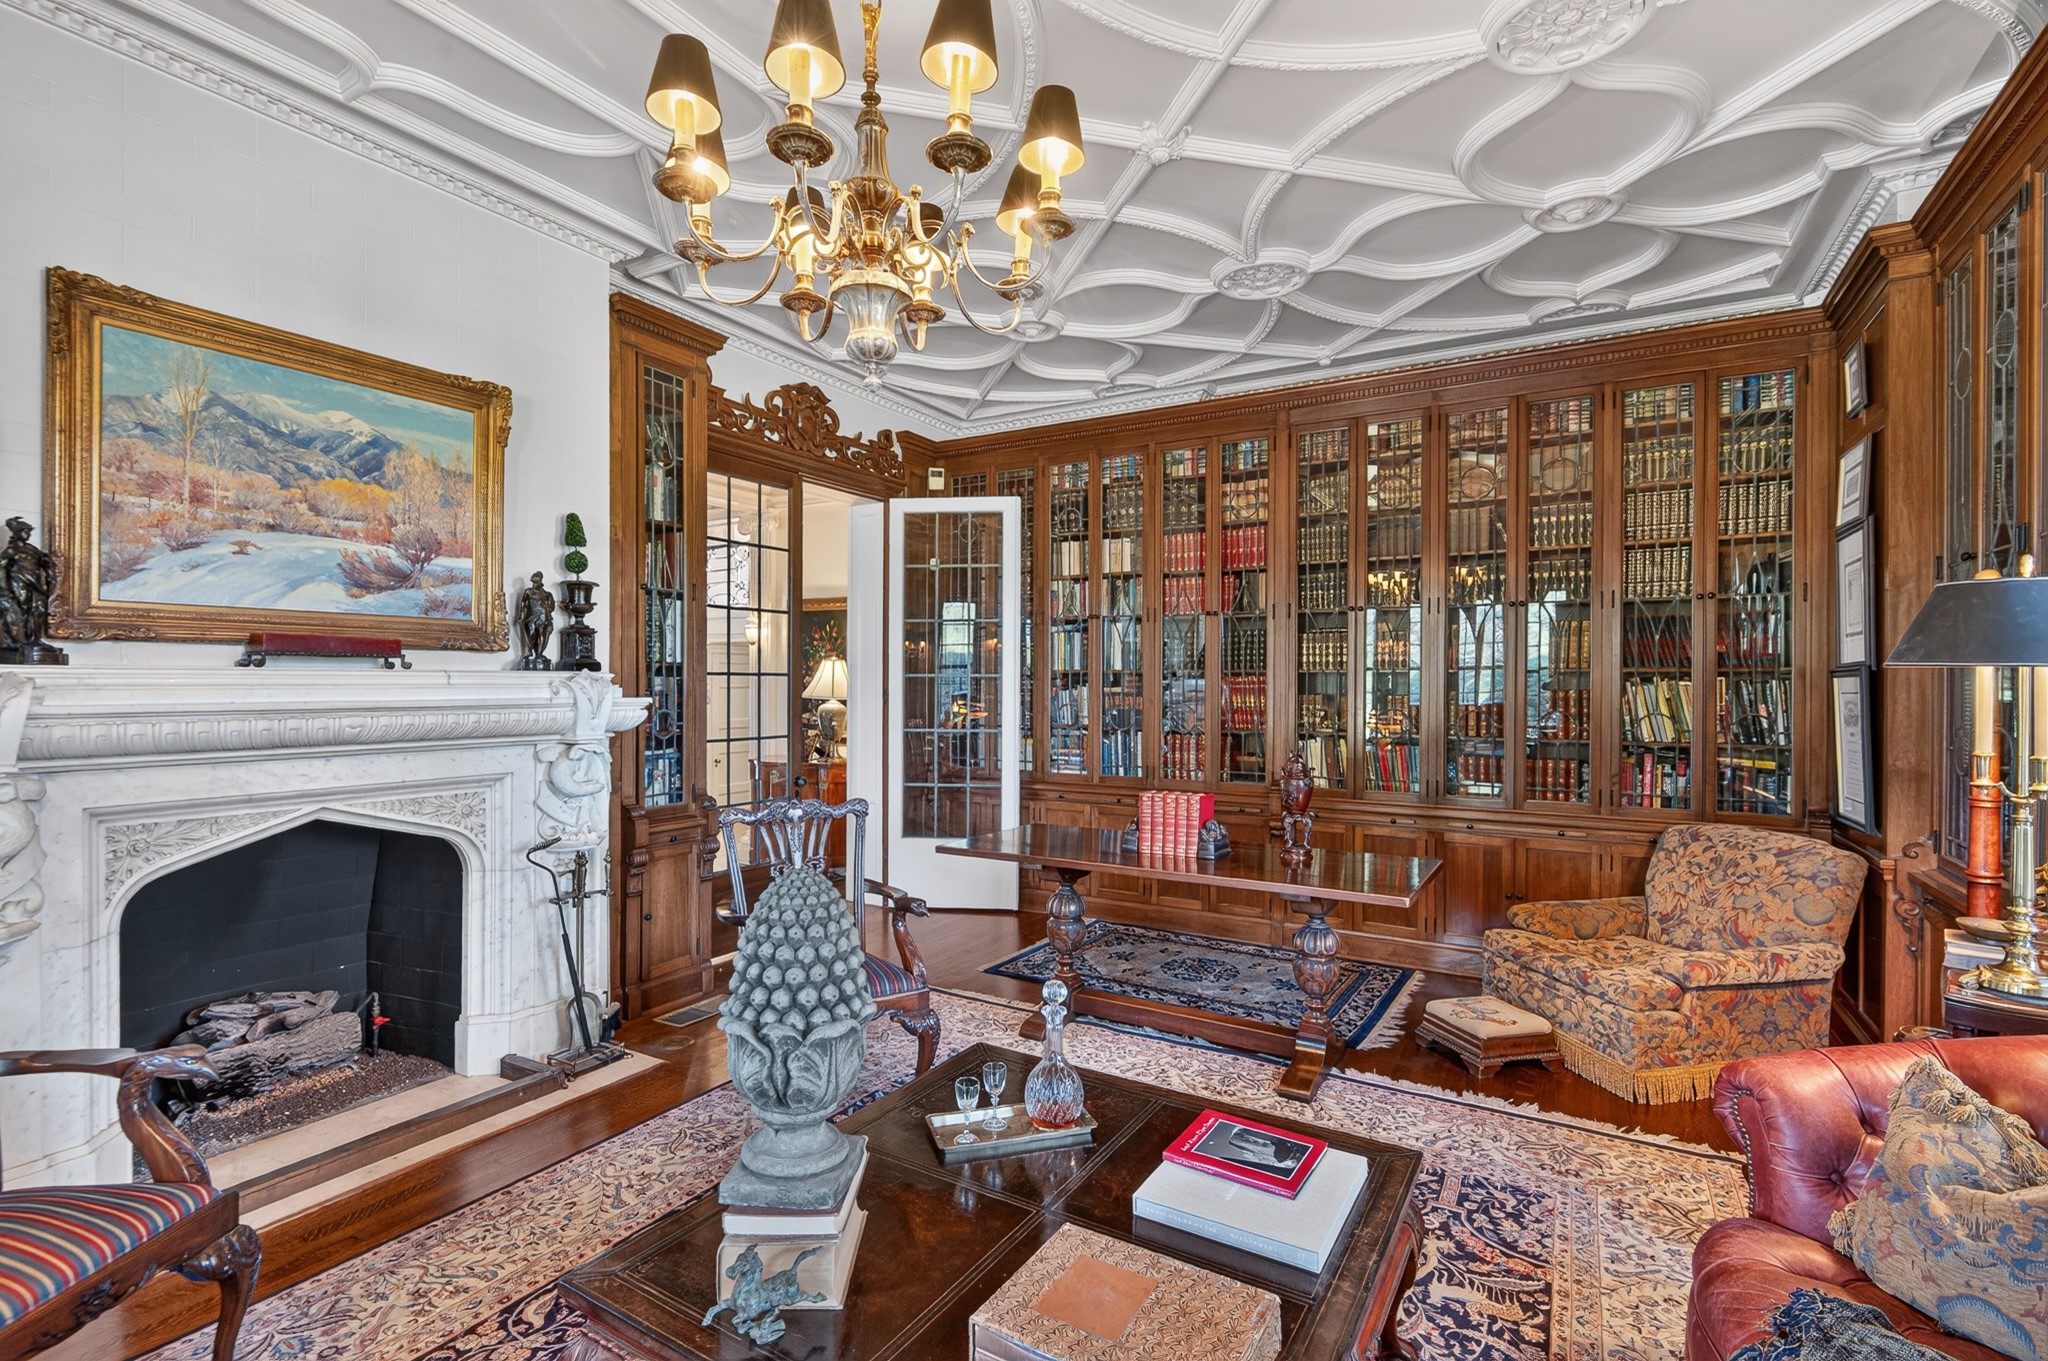
Library with book-lined wood cabinets, an ornate coffered ceiling, and a white marble fireplace.
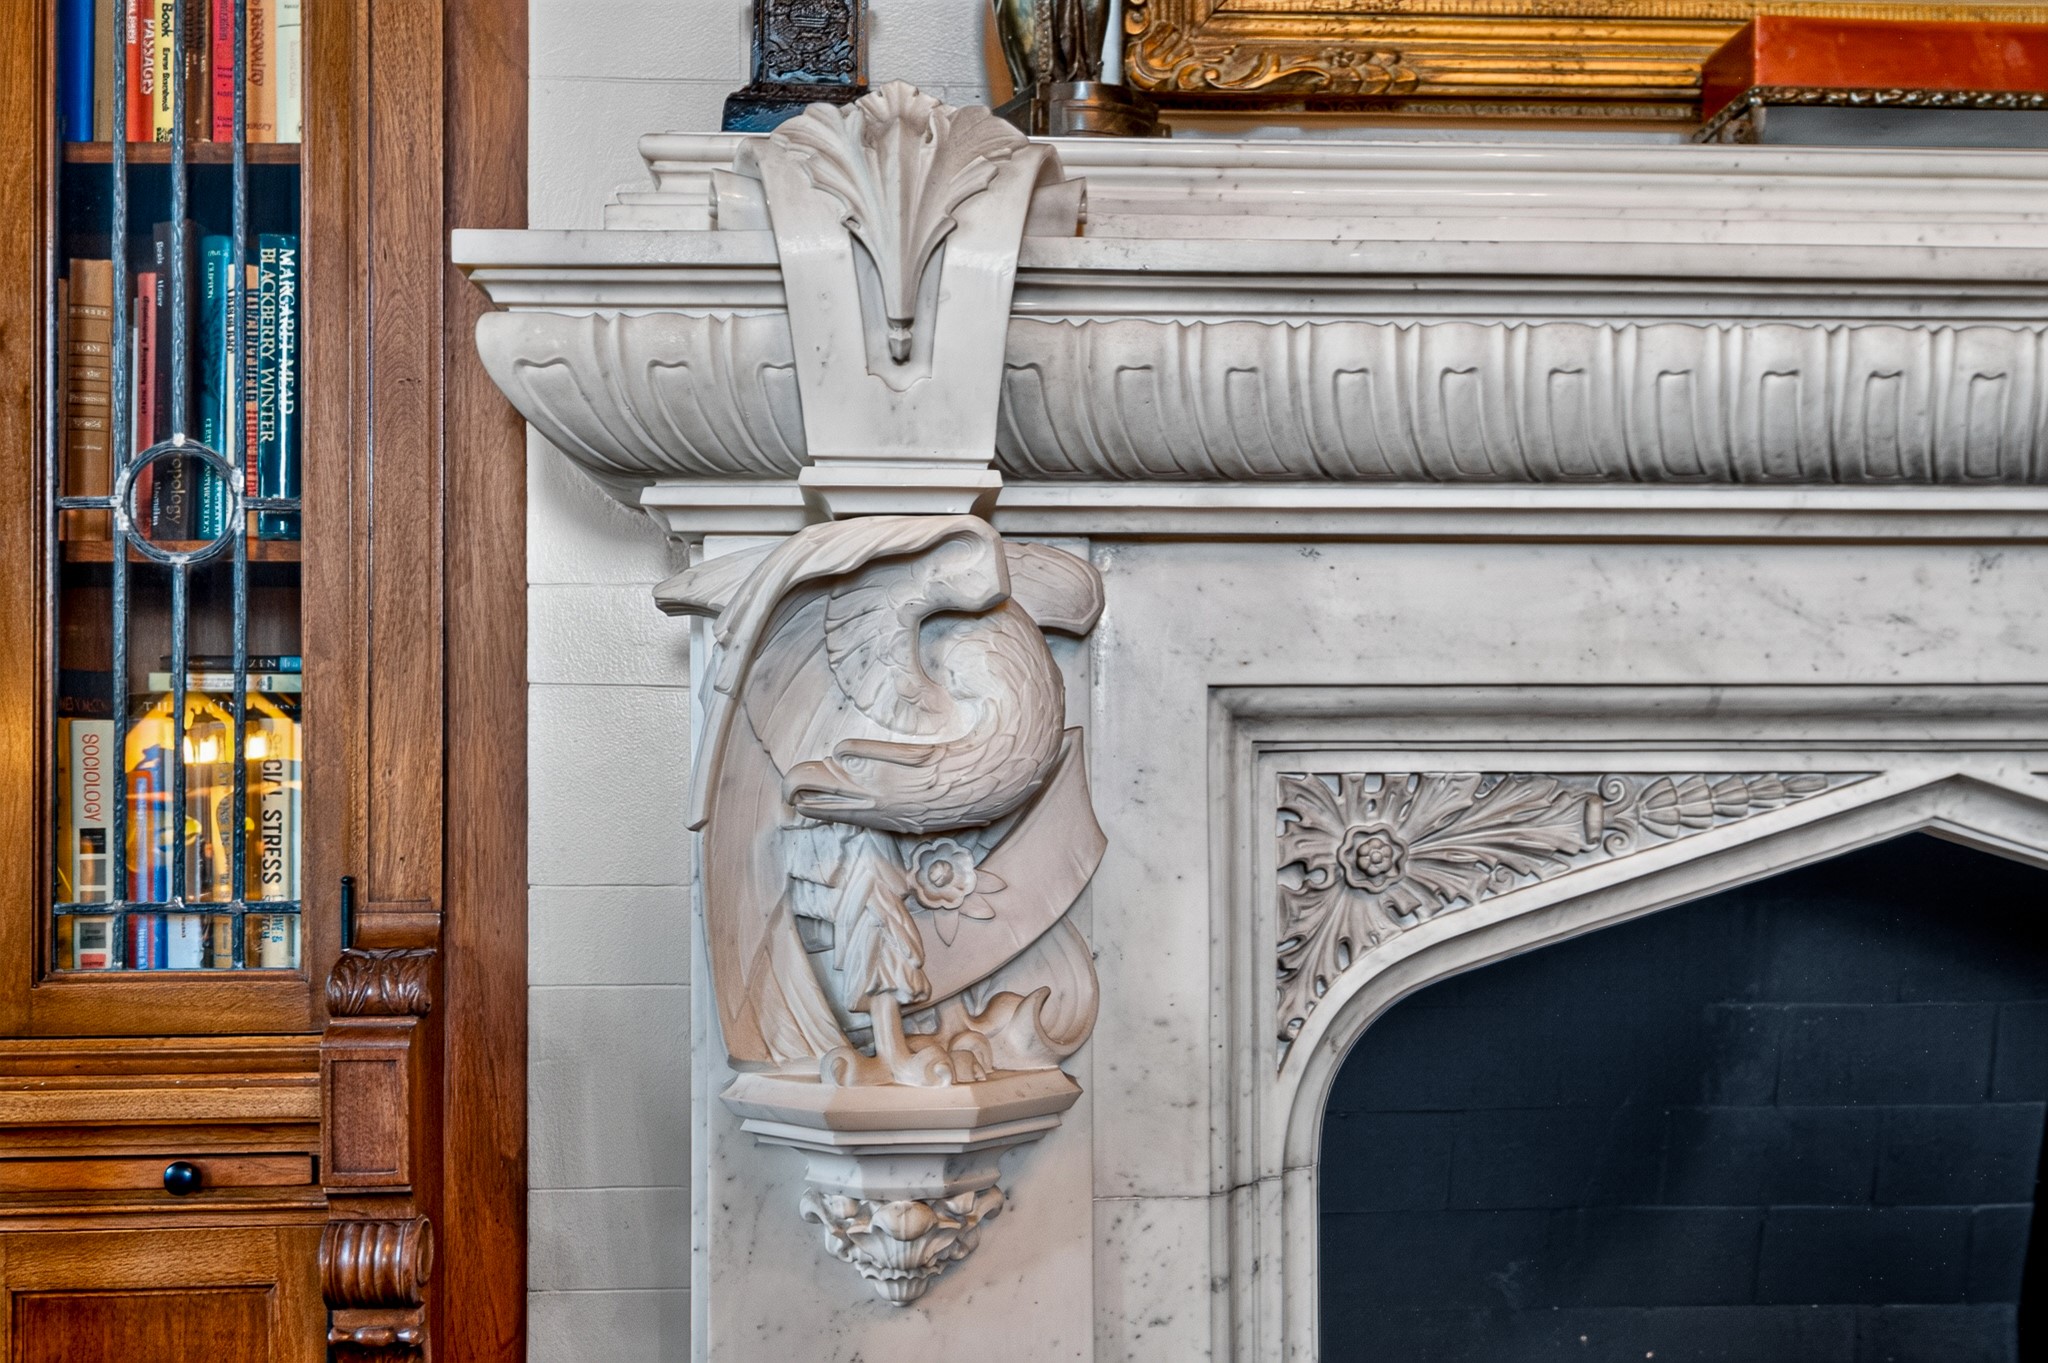
Ornate marble fireplace with carved bird detail beside a wood bookcase.
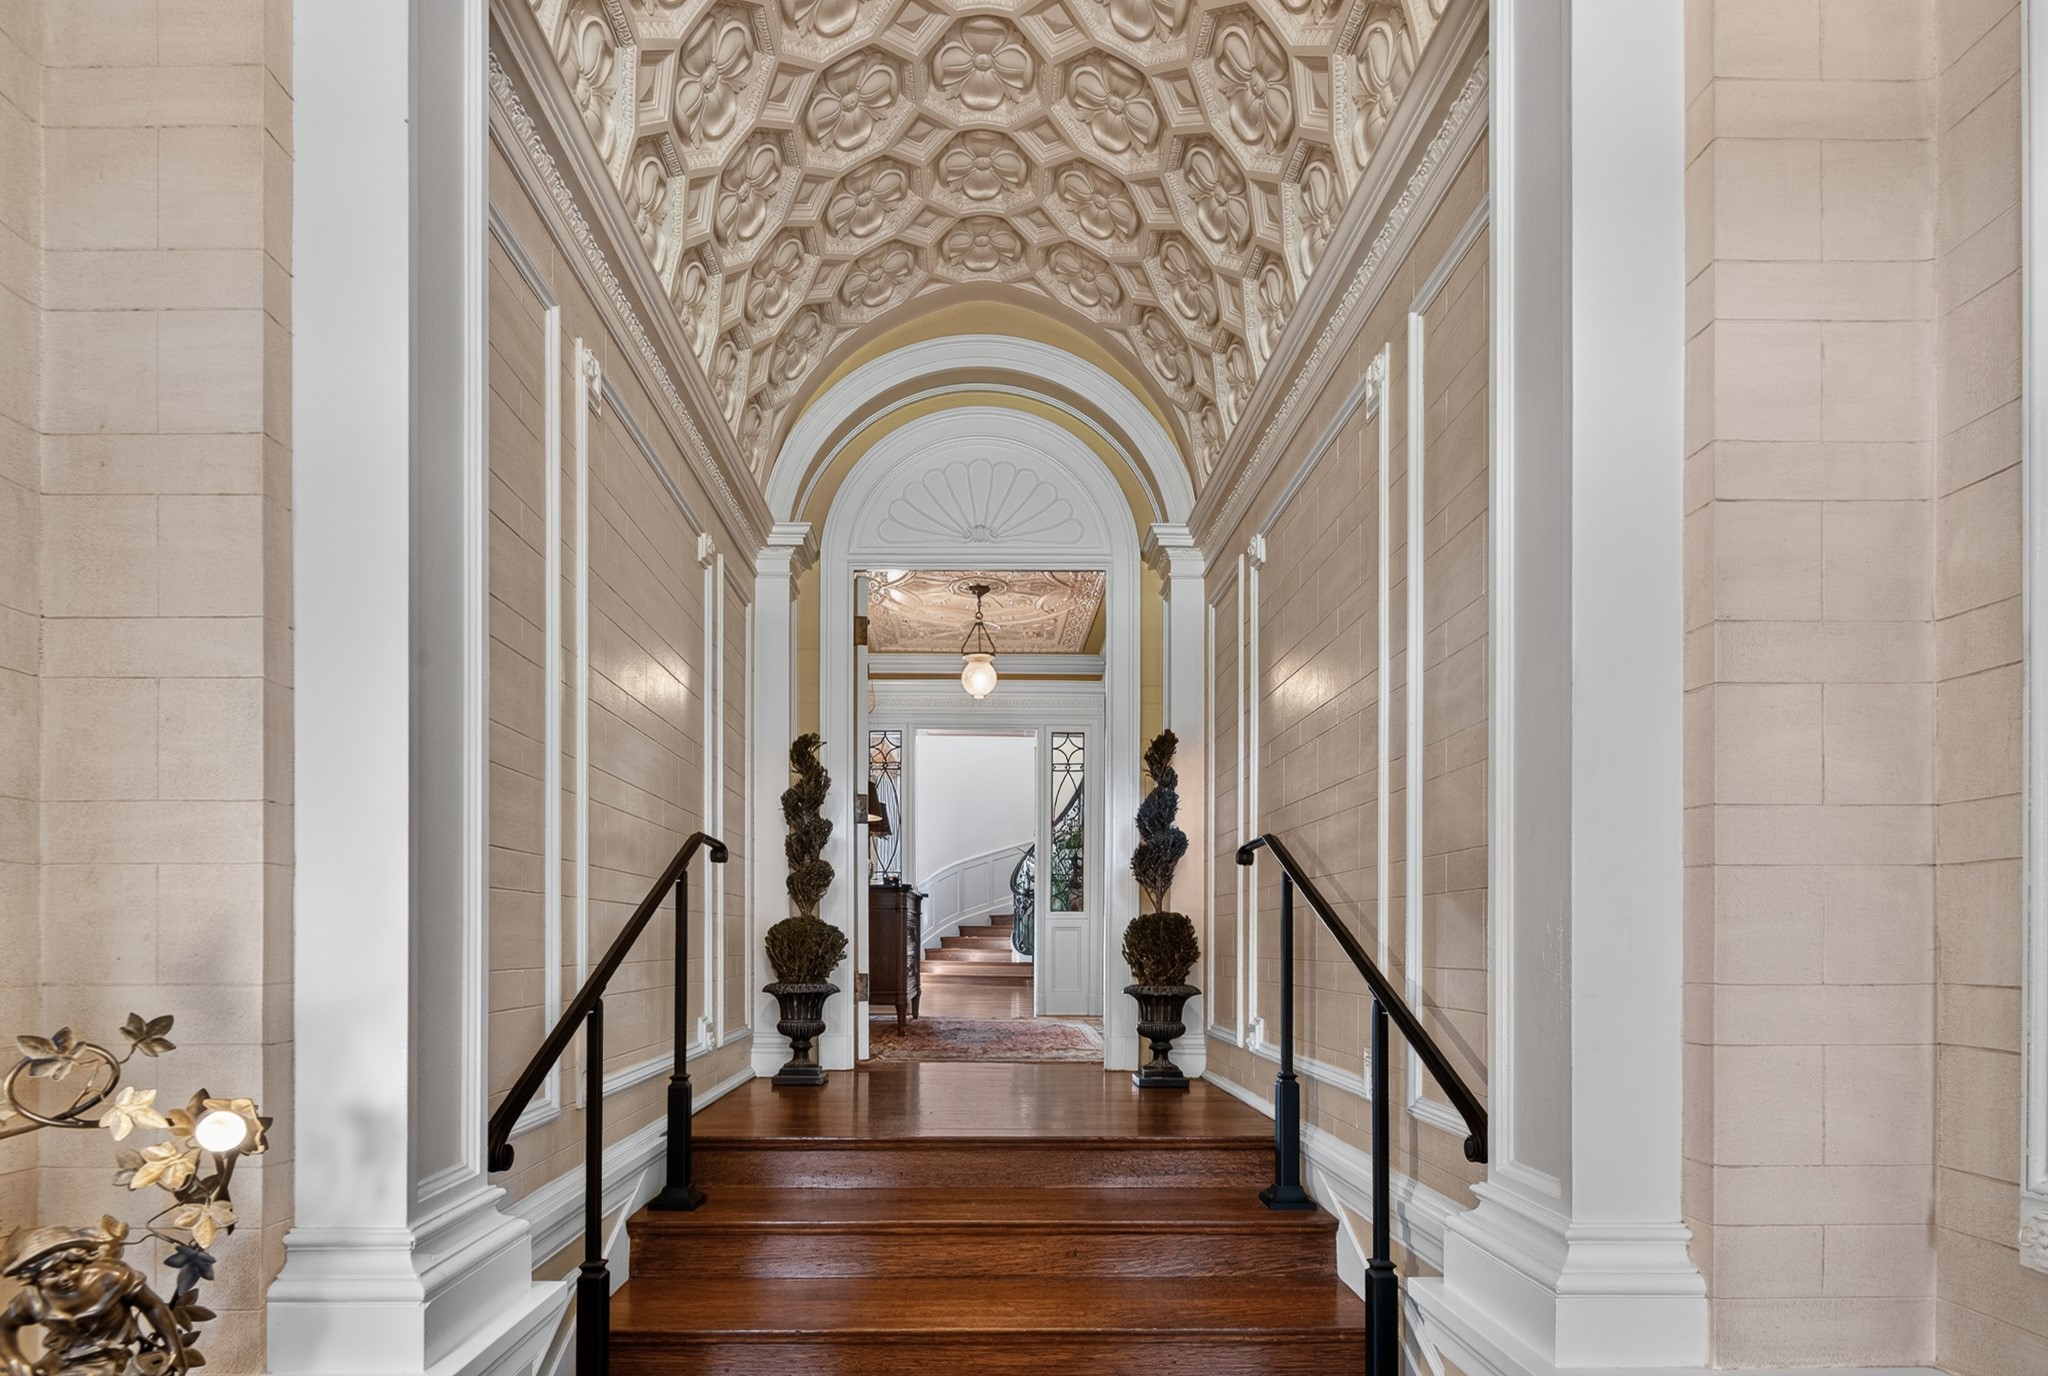
Entry hall with carved ceiling, dark wood steps, black railings, and paired topiary planters.
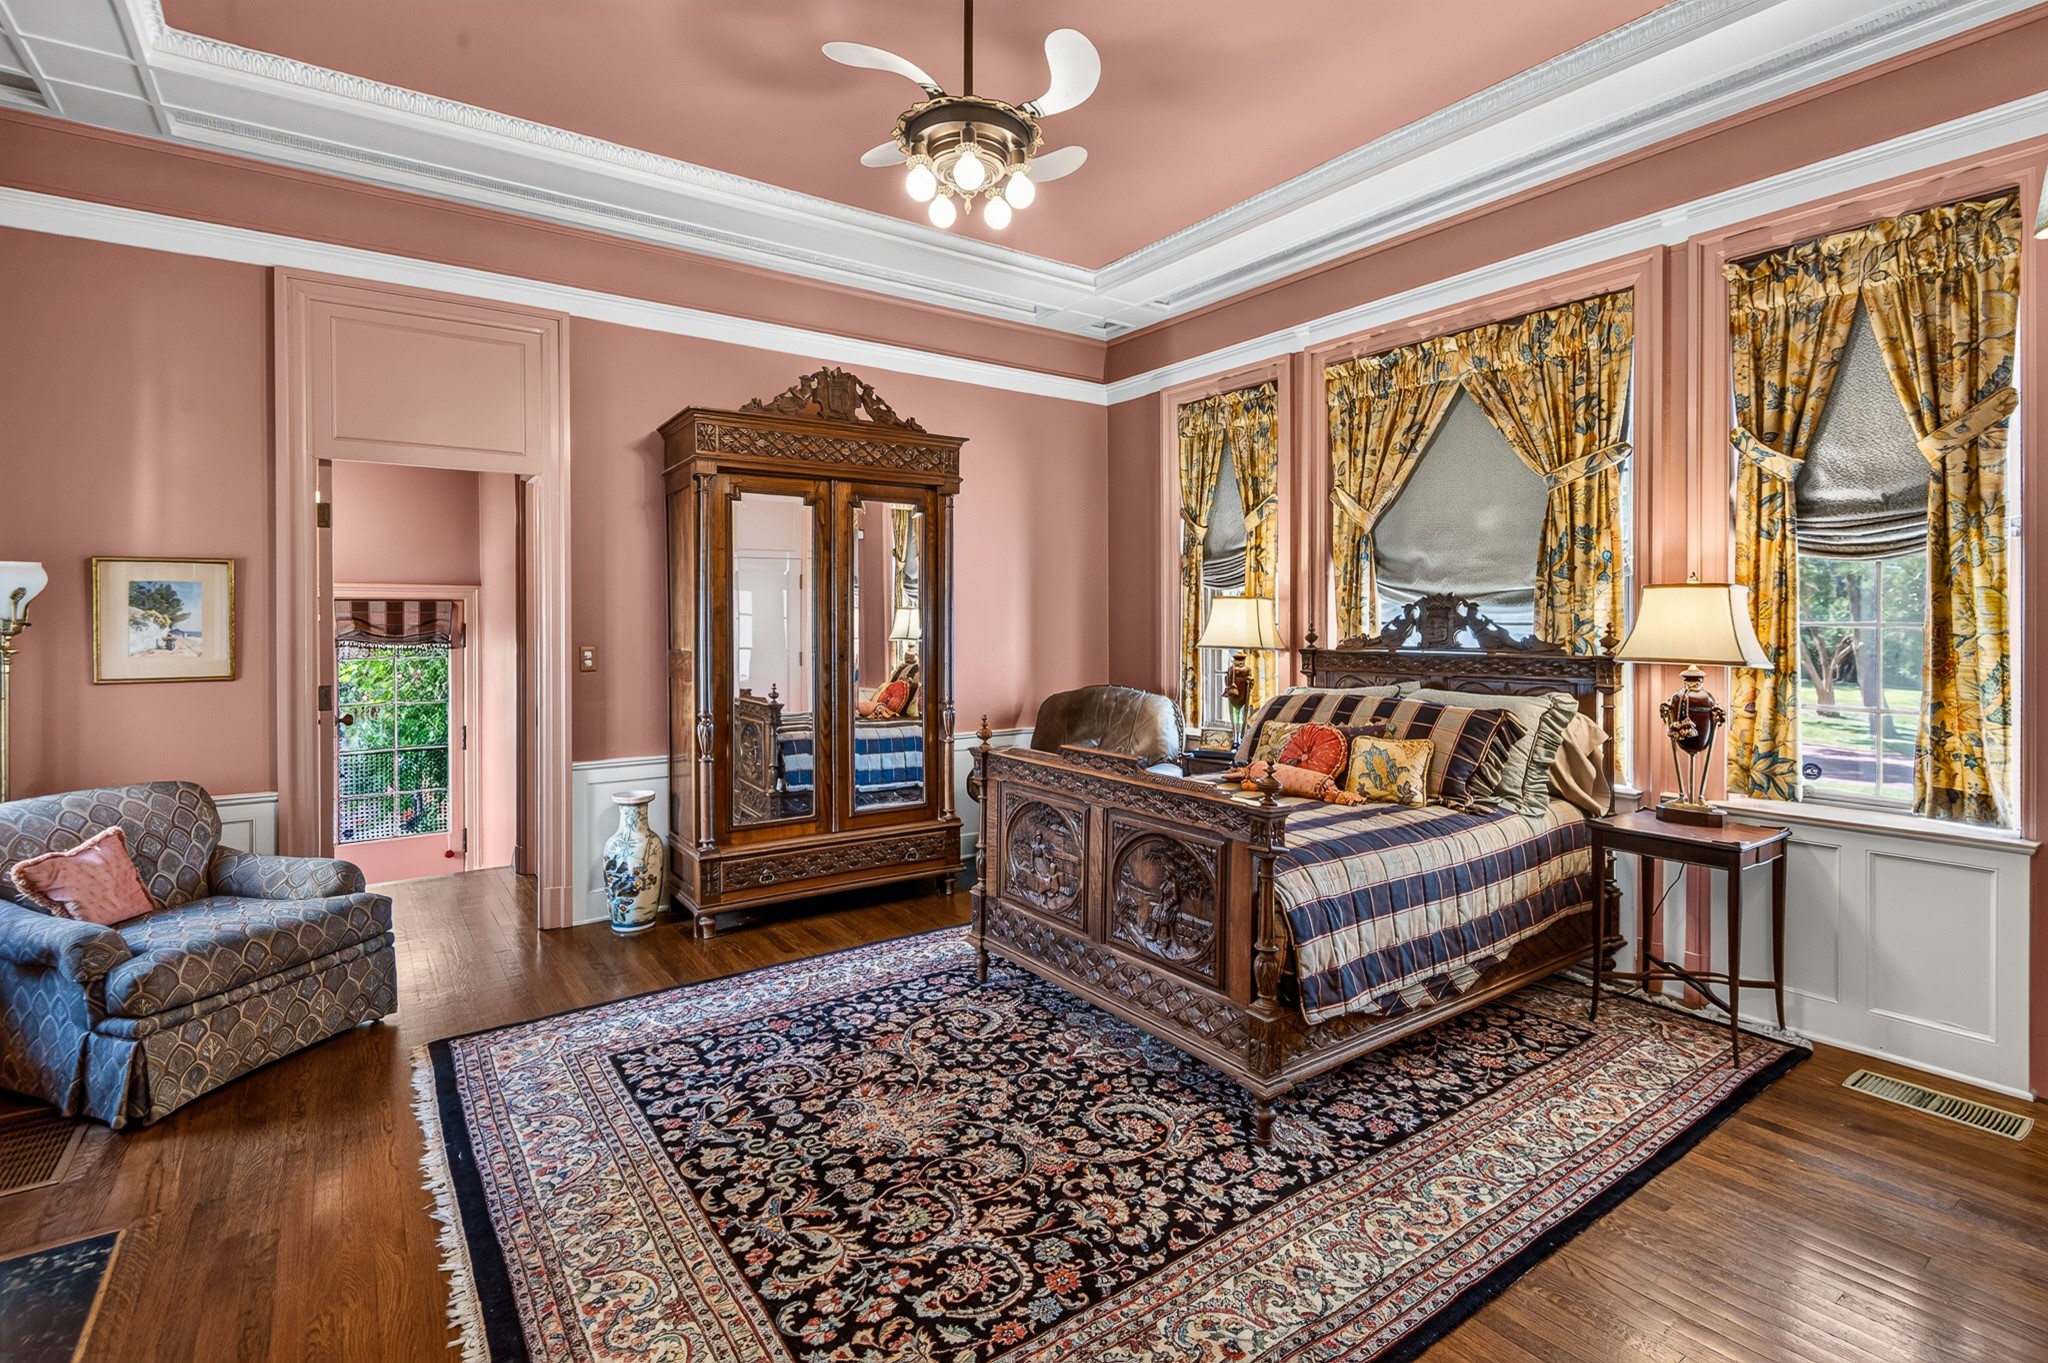
Bedroom with an ornate carved wooden bed, rose-pink walls, patterned curtains, and a large Persian-style rug.
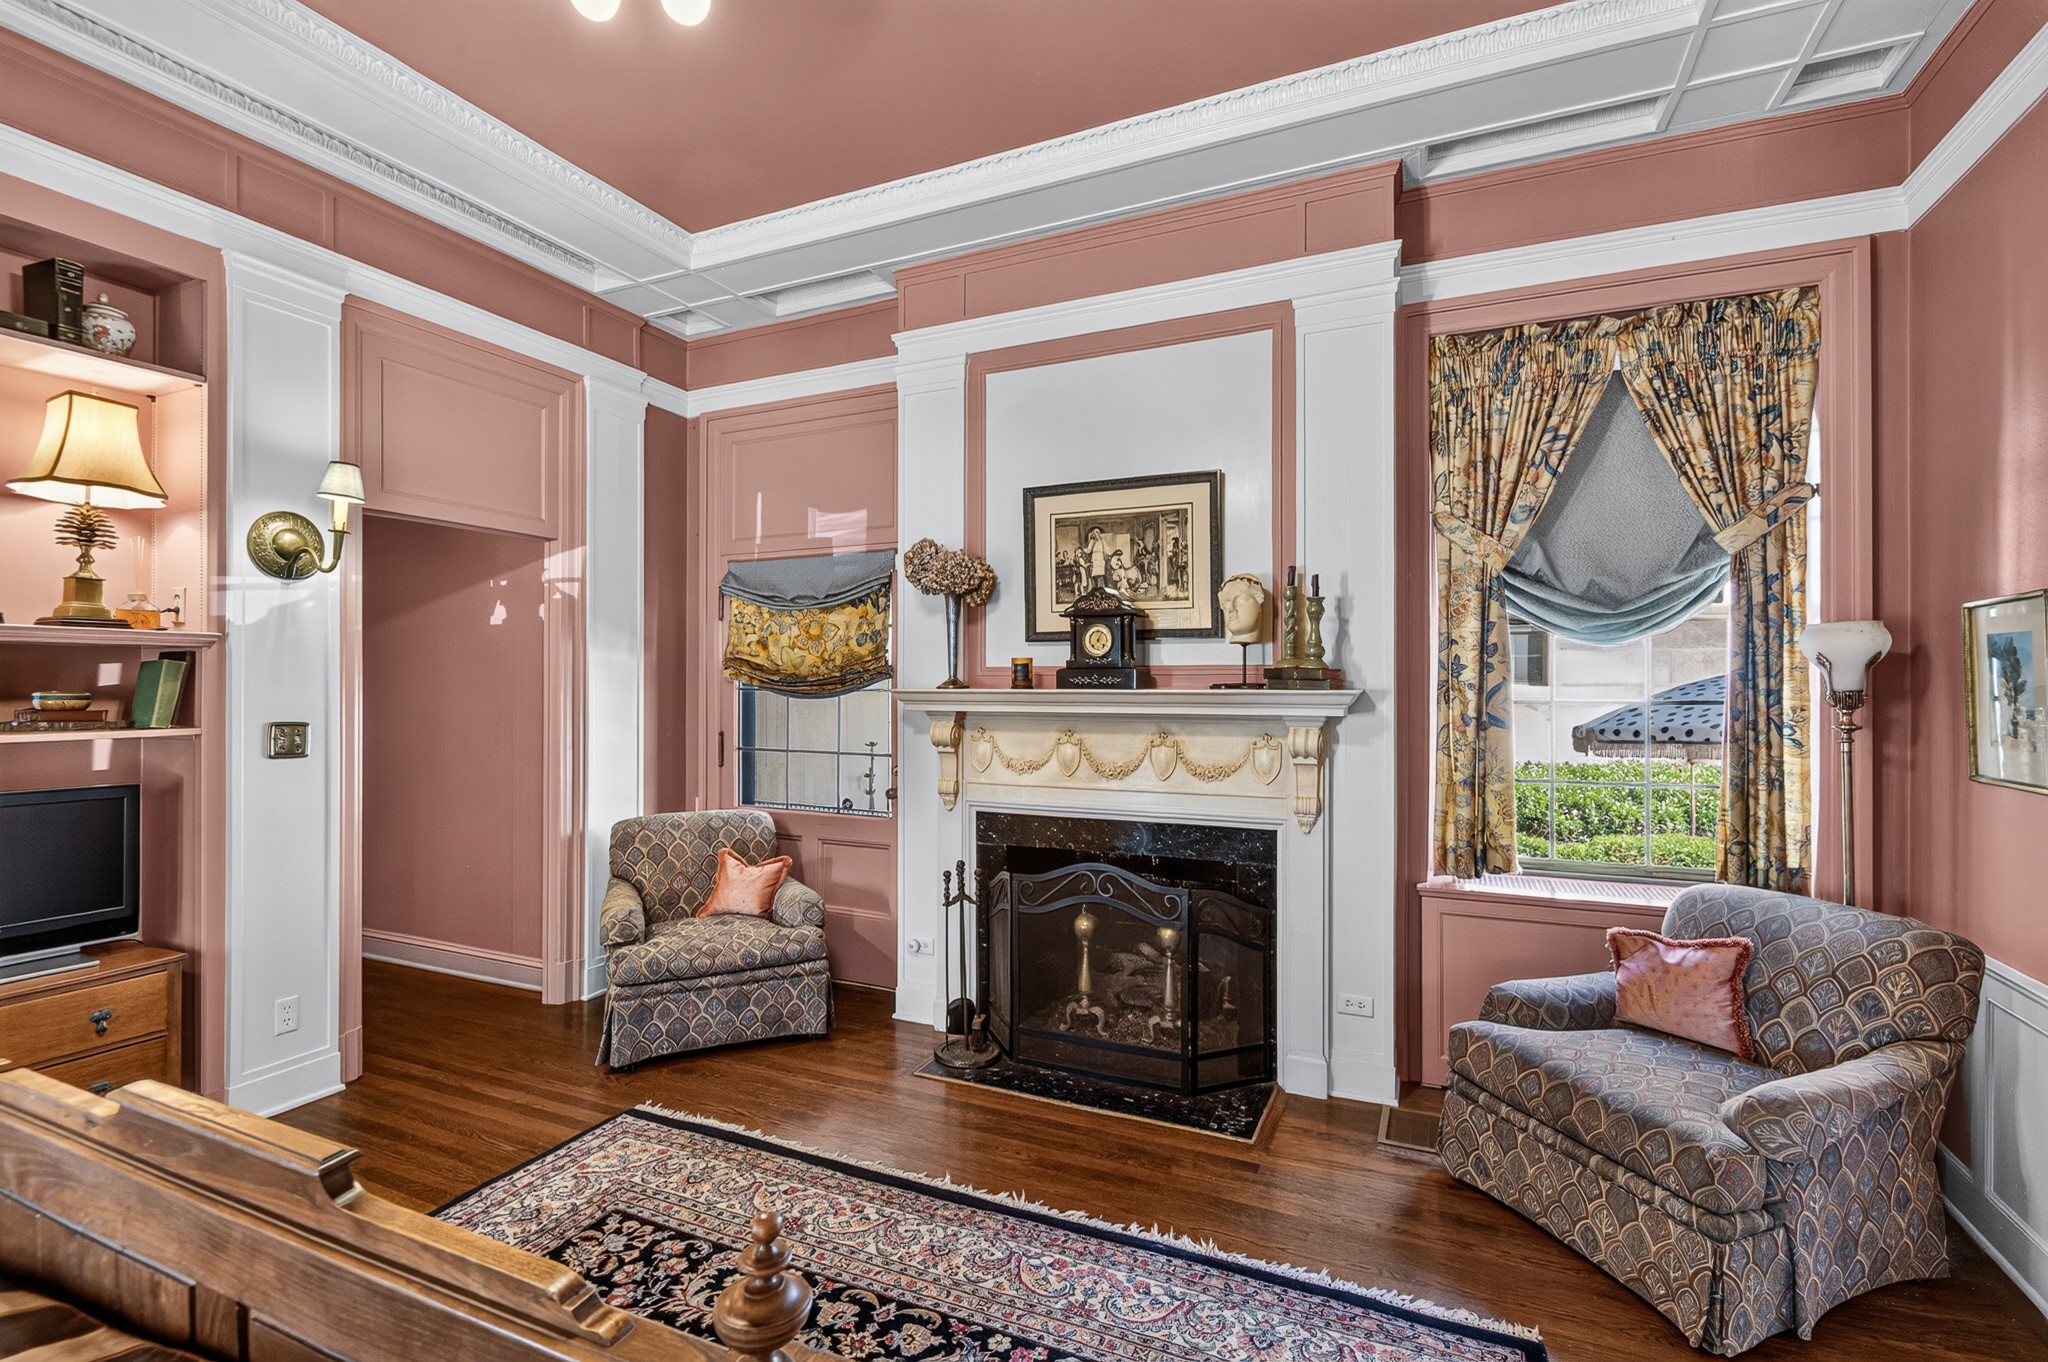
Living room with a white fireplace, patterned armchairs, and dusty rose walls.
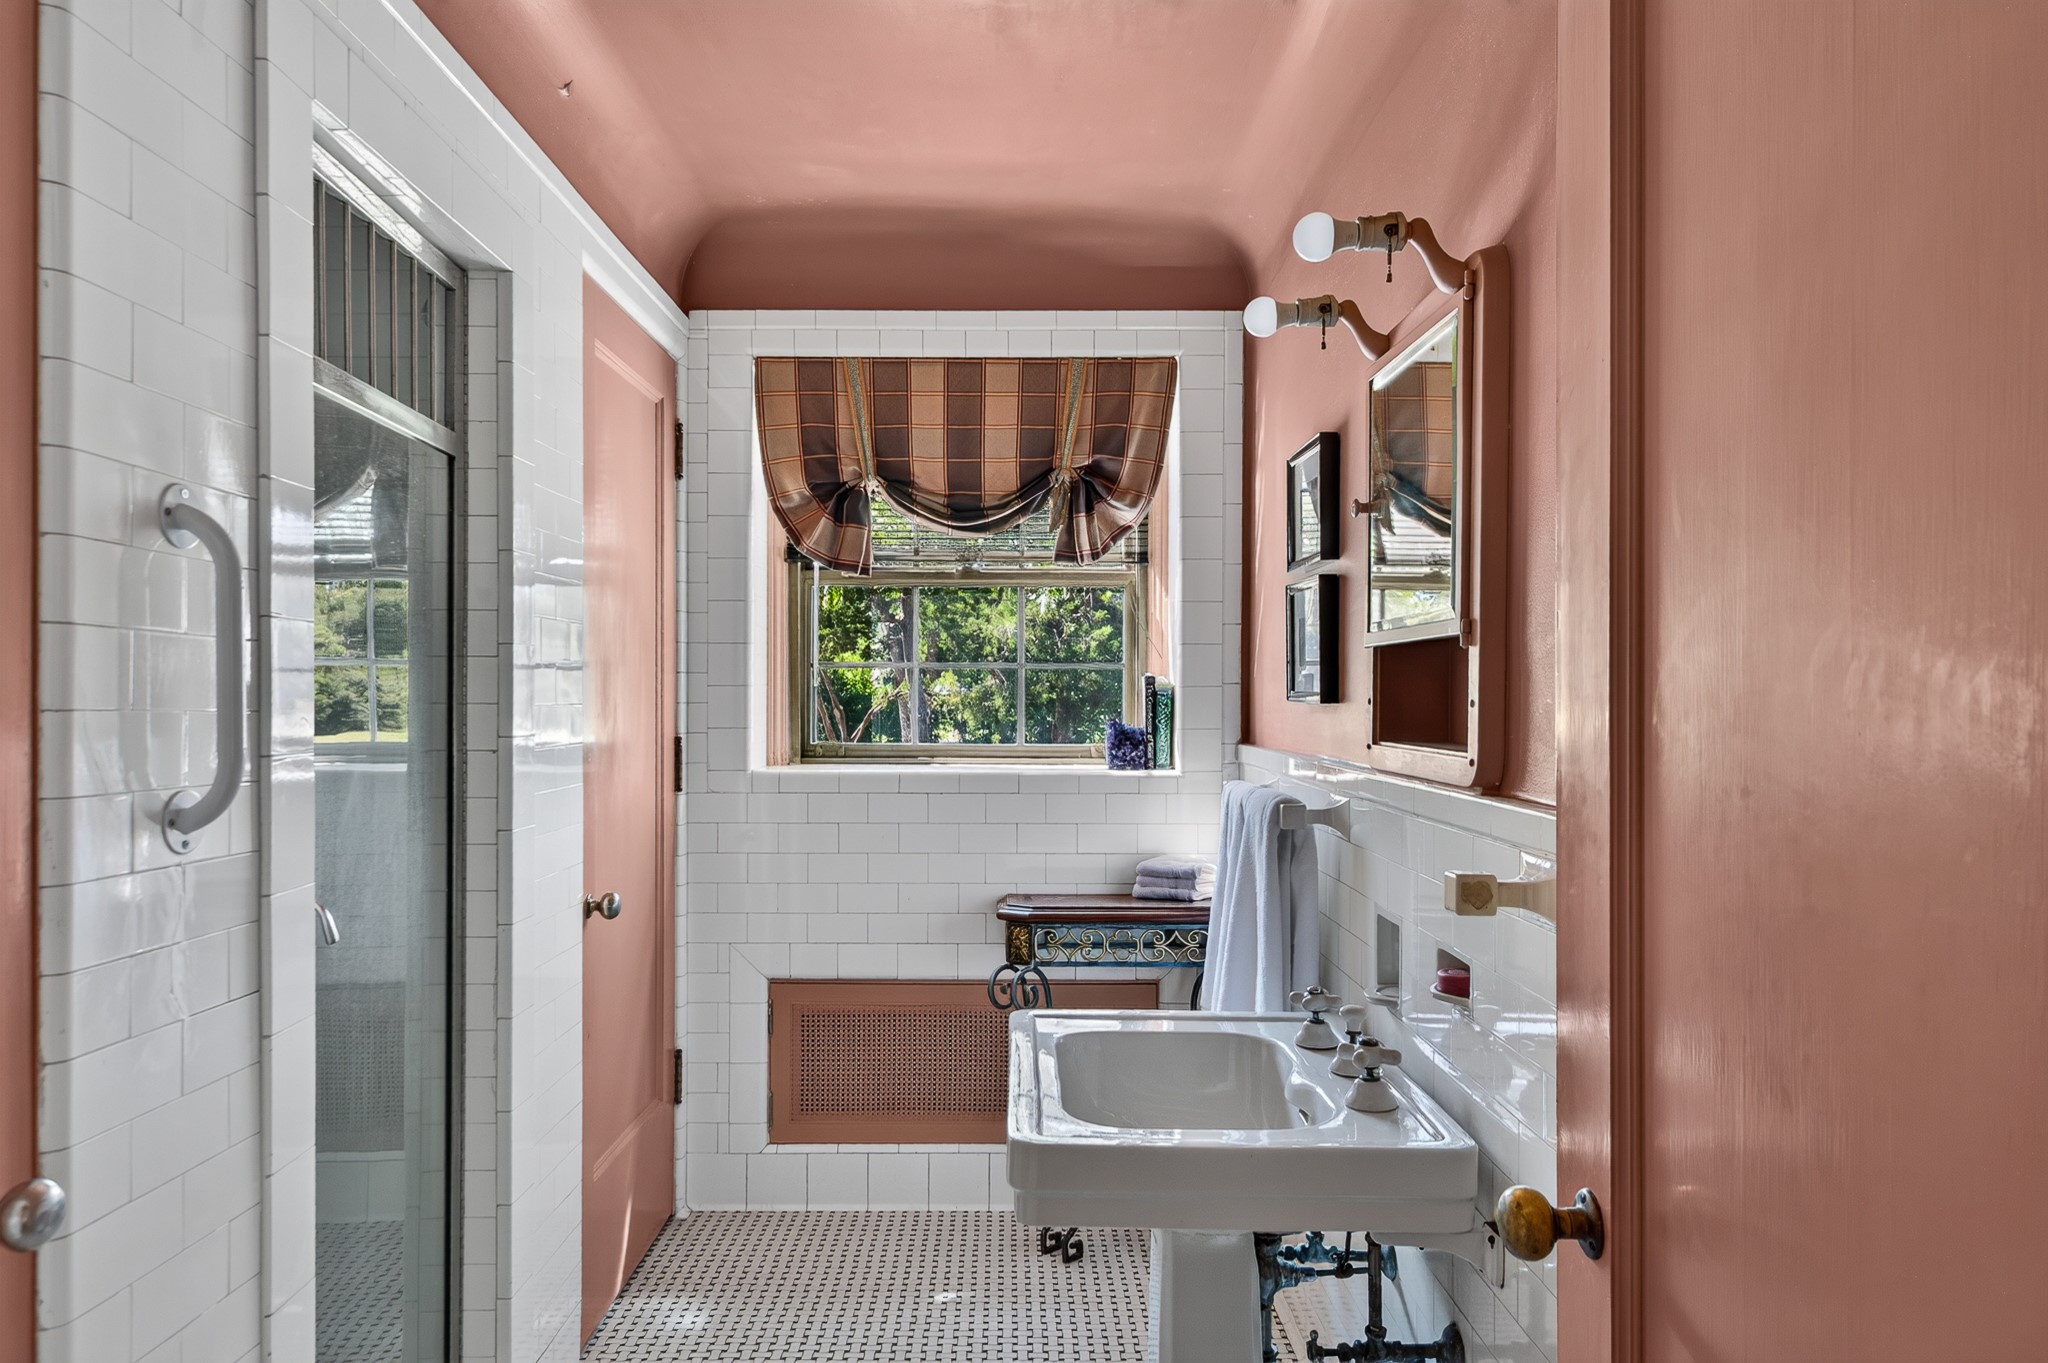
Bathroom with pink walls, white tile, a pedestal sink, and a window with a plaid valance.
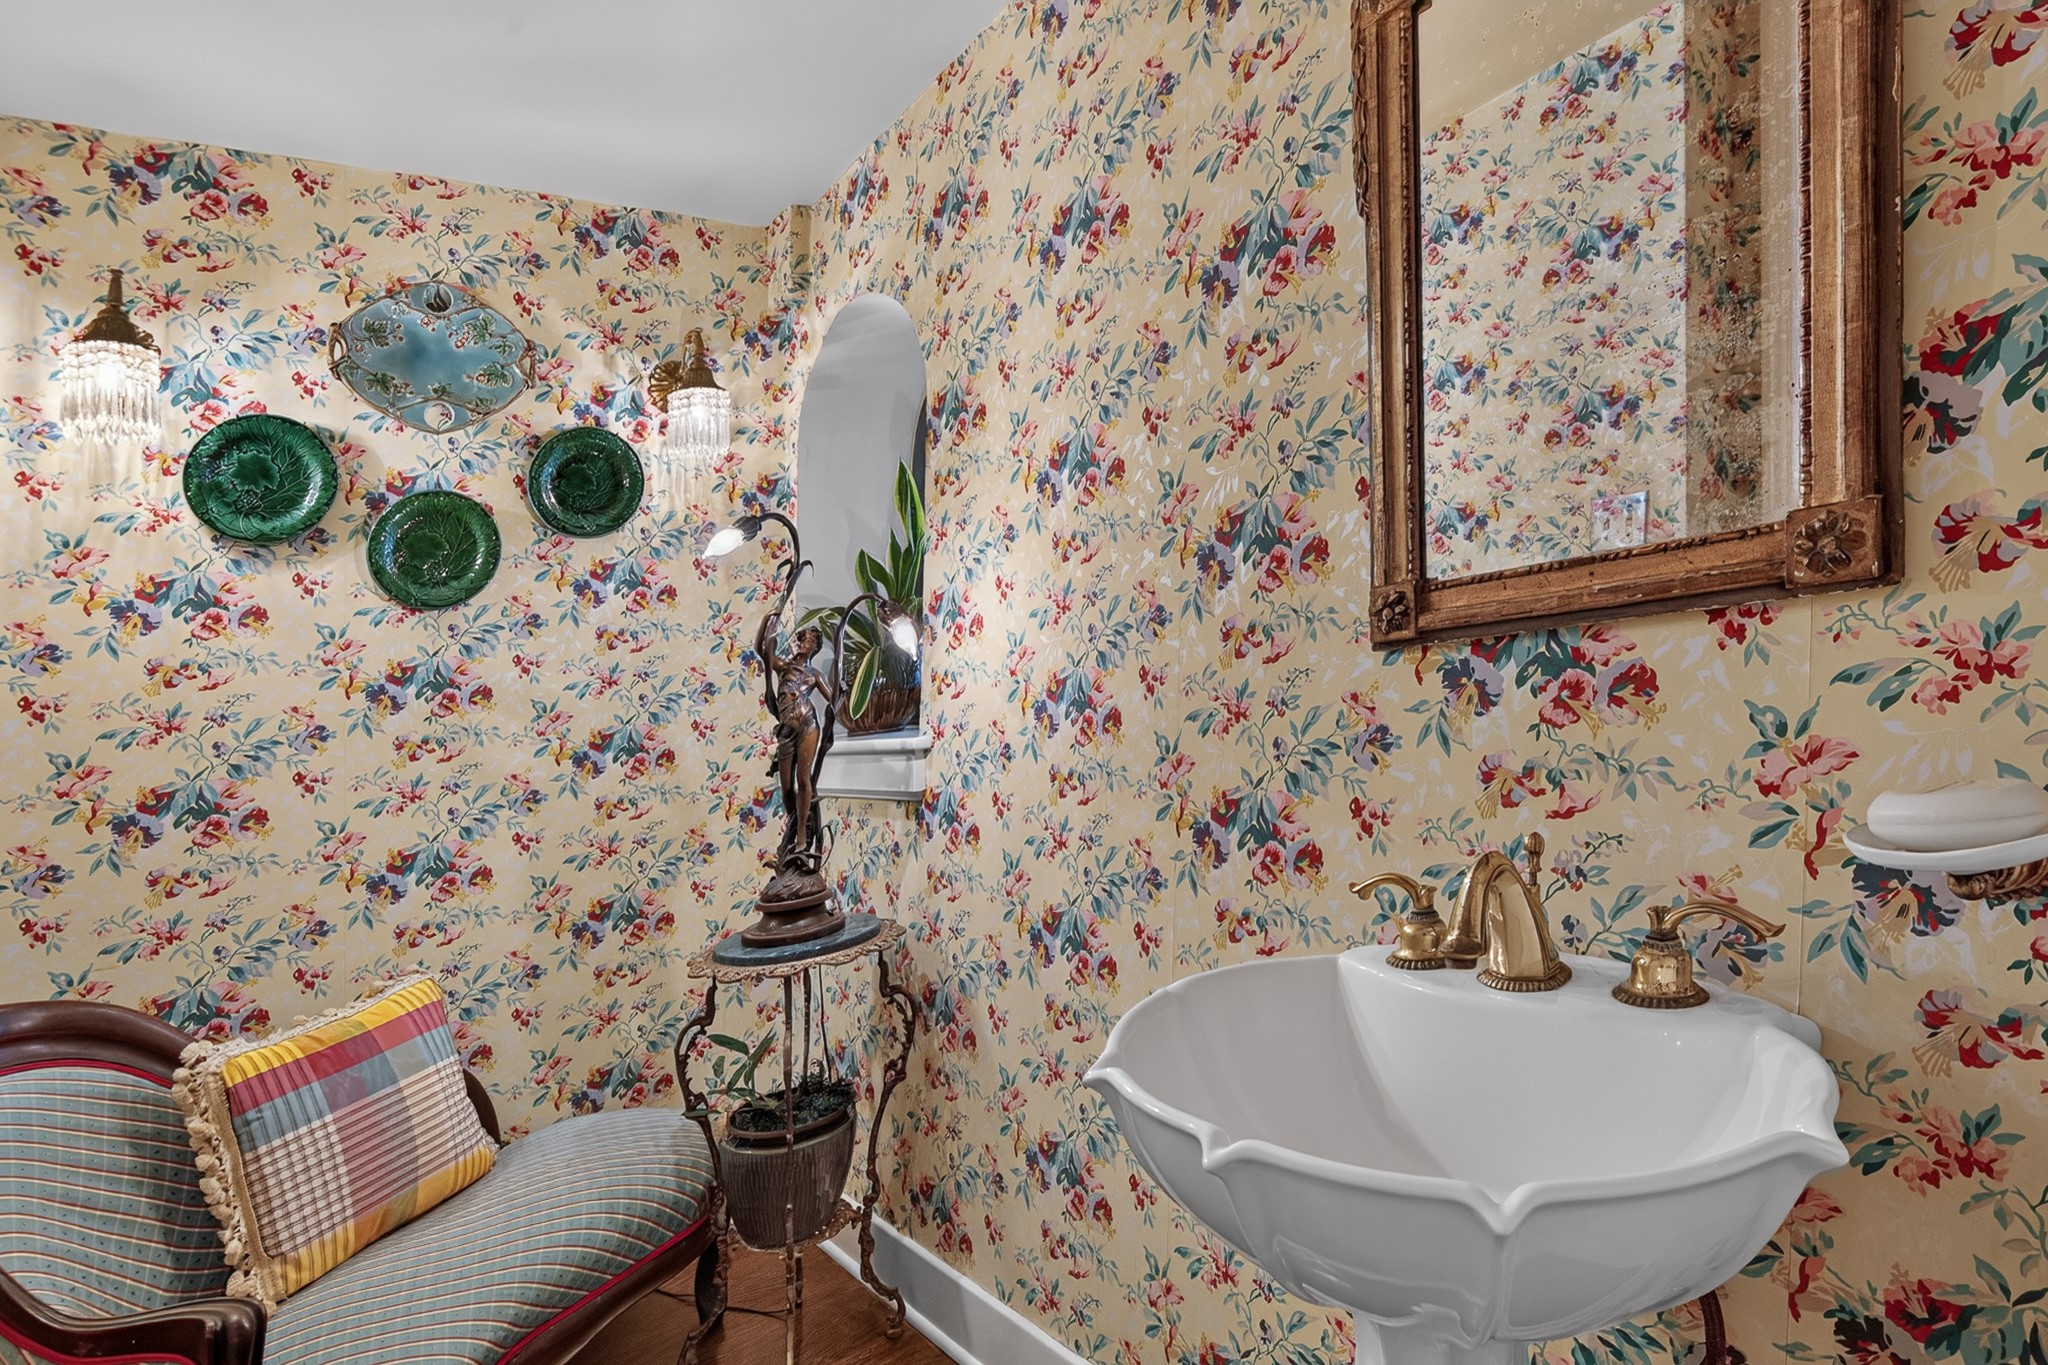
Bathroom with floral wallpaper, a scalloped white basin, and an ornate wood-framed mirror.
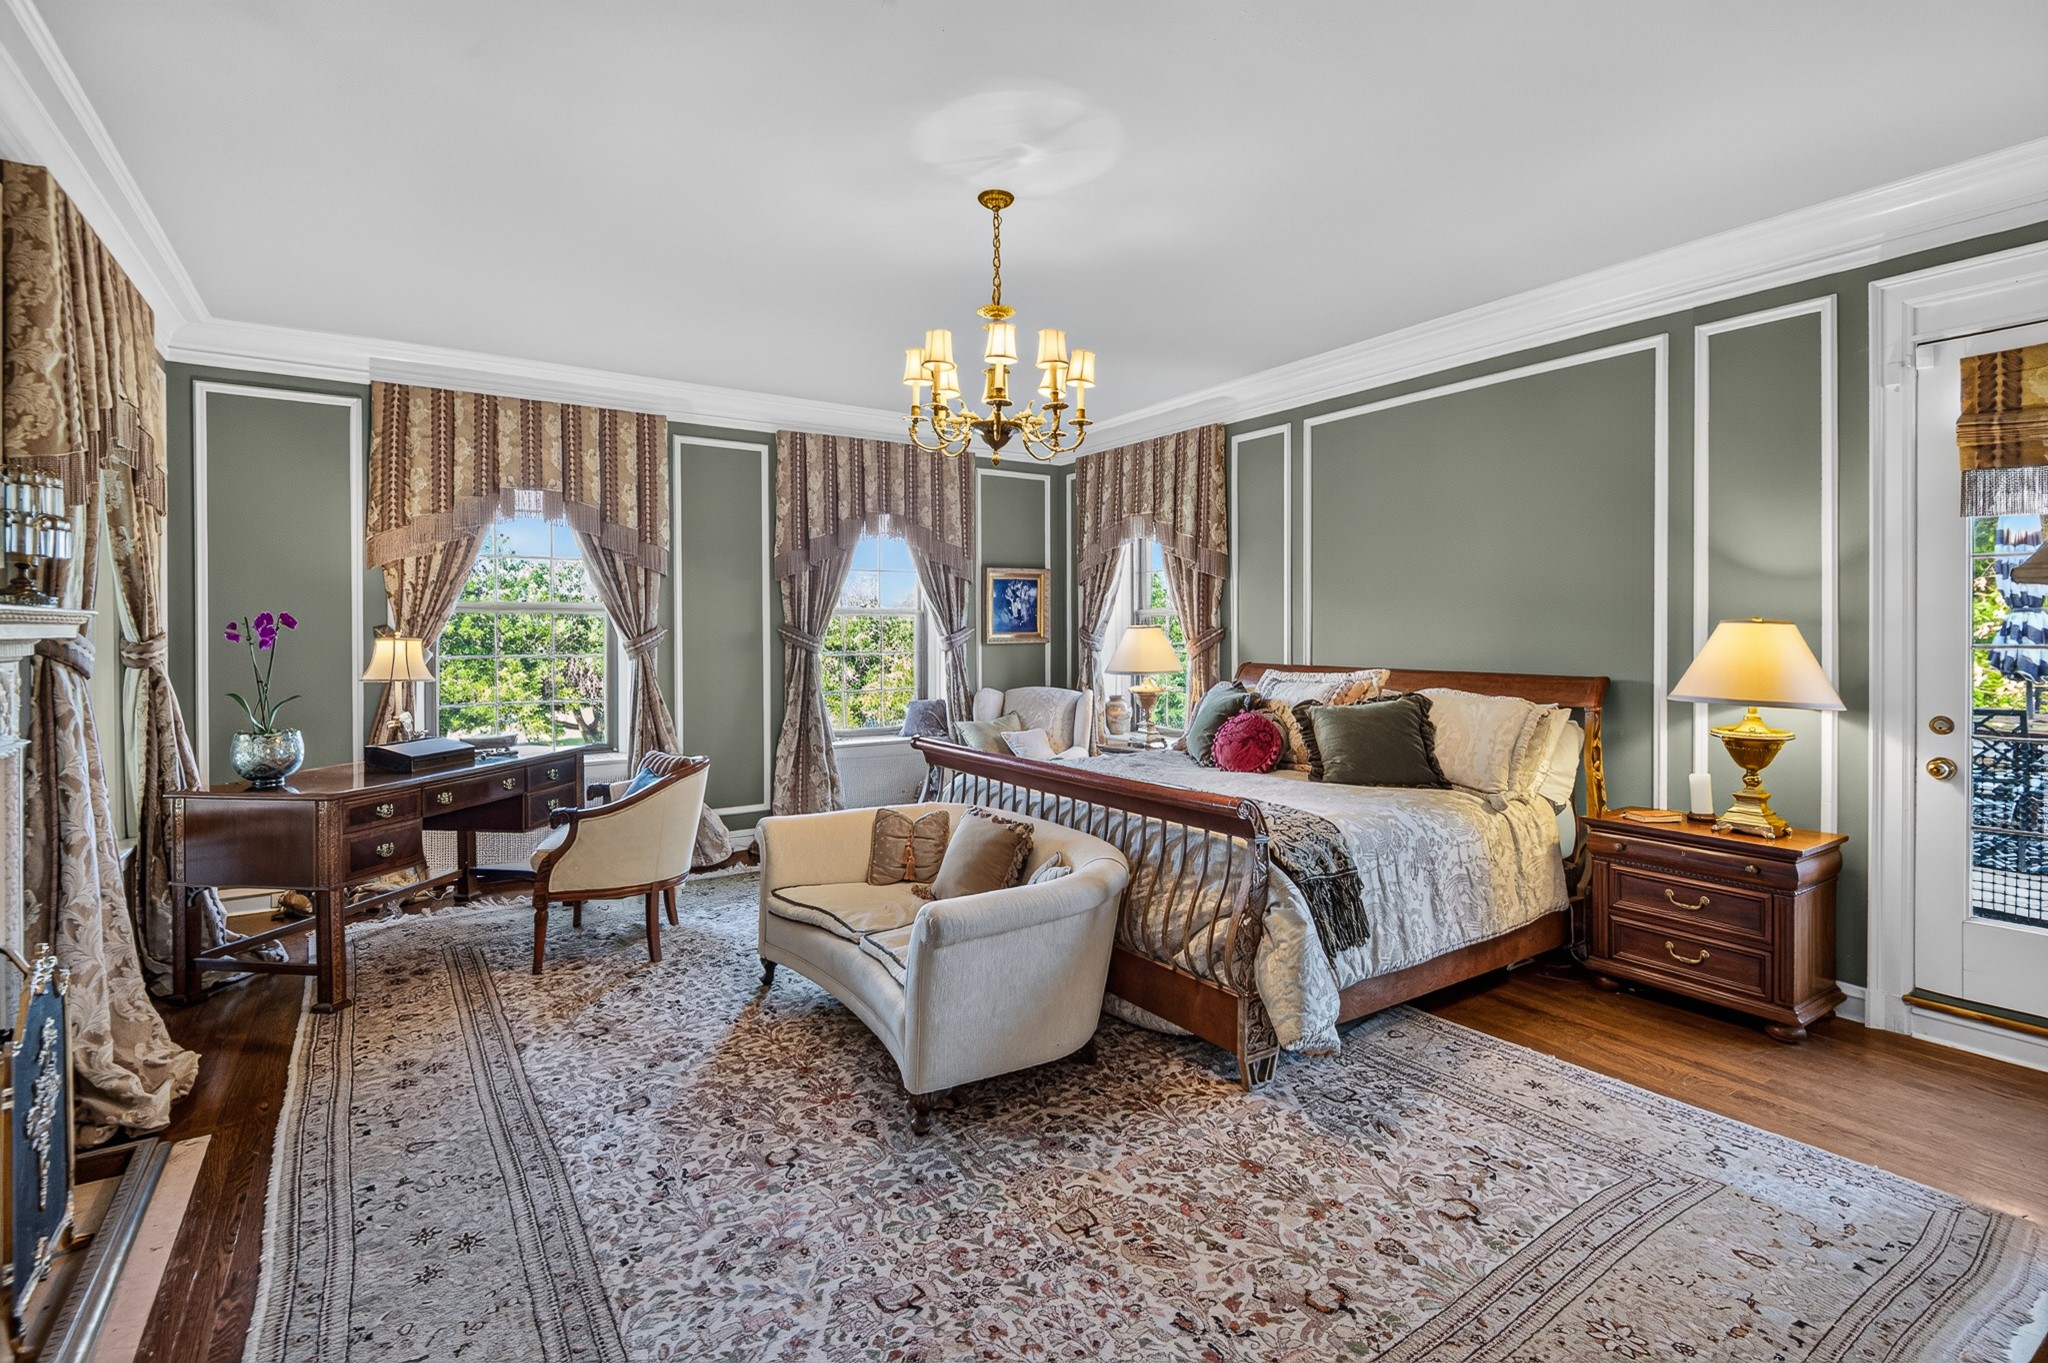
Furnished bedroom with a wooden bed, tall curtained windows, muted green walls, and a brass chandelier.
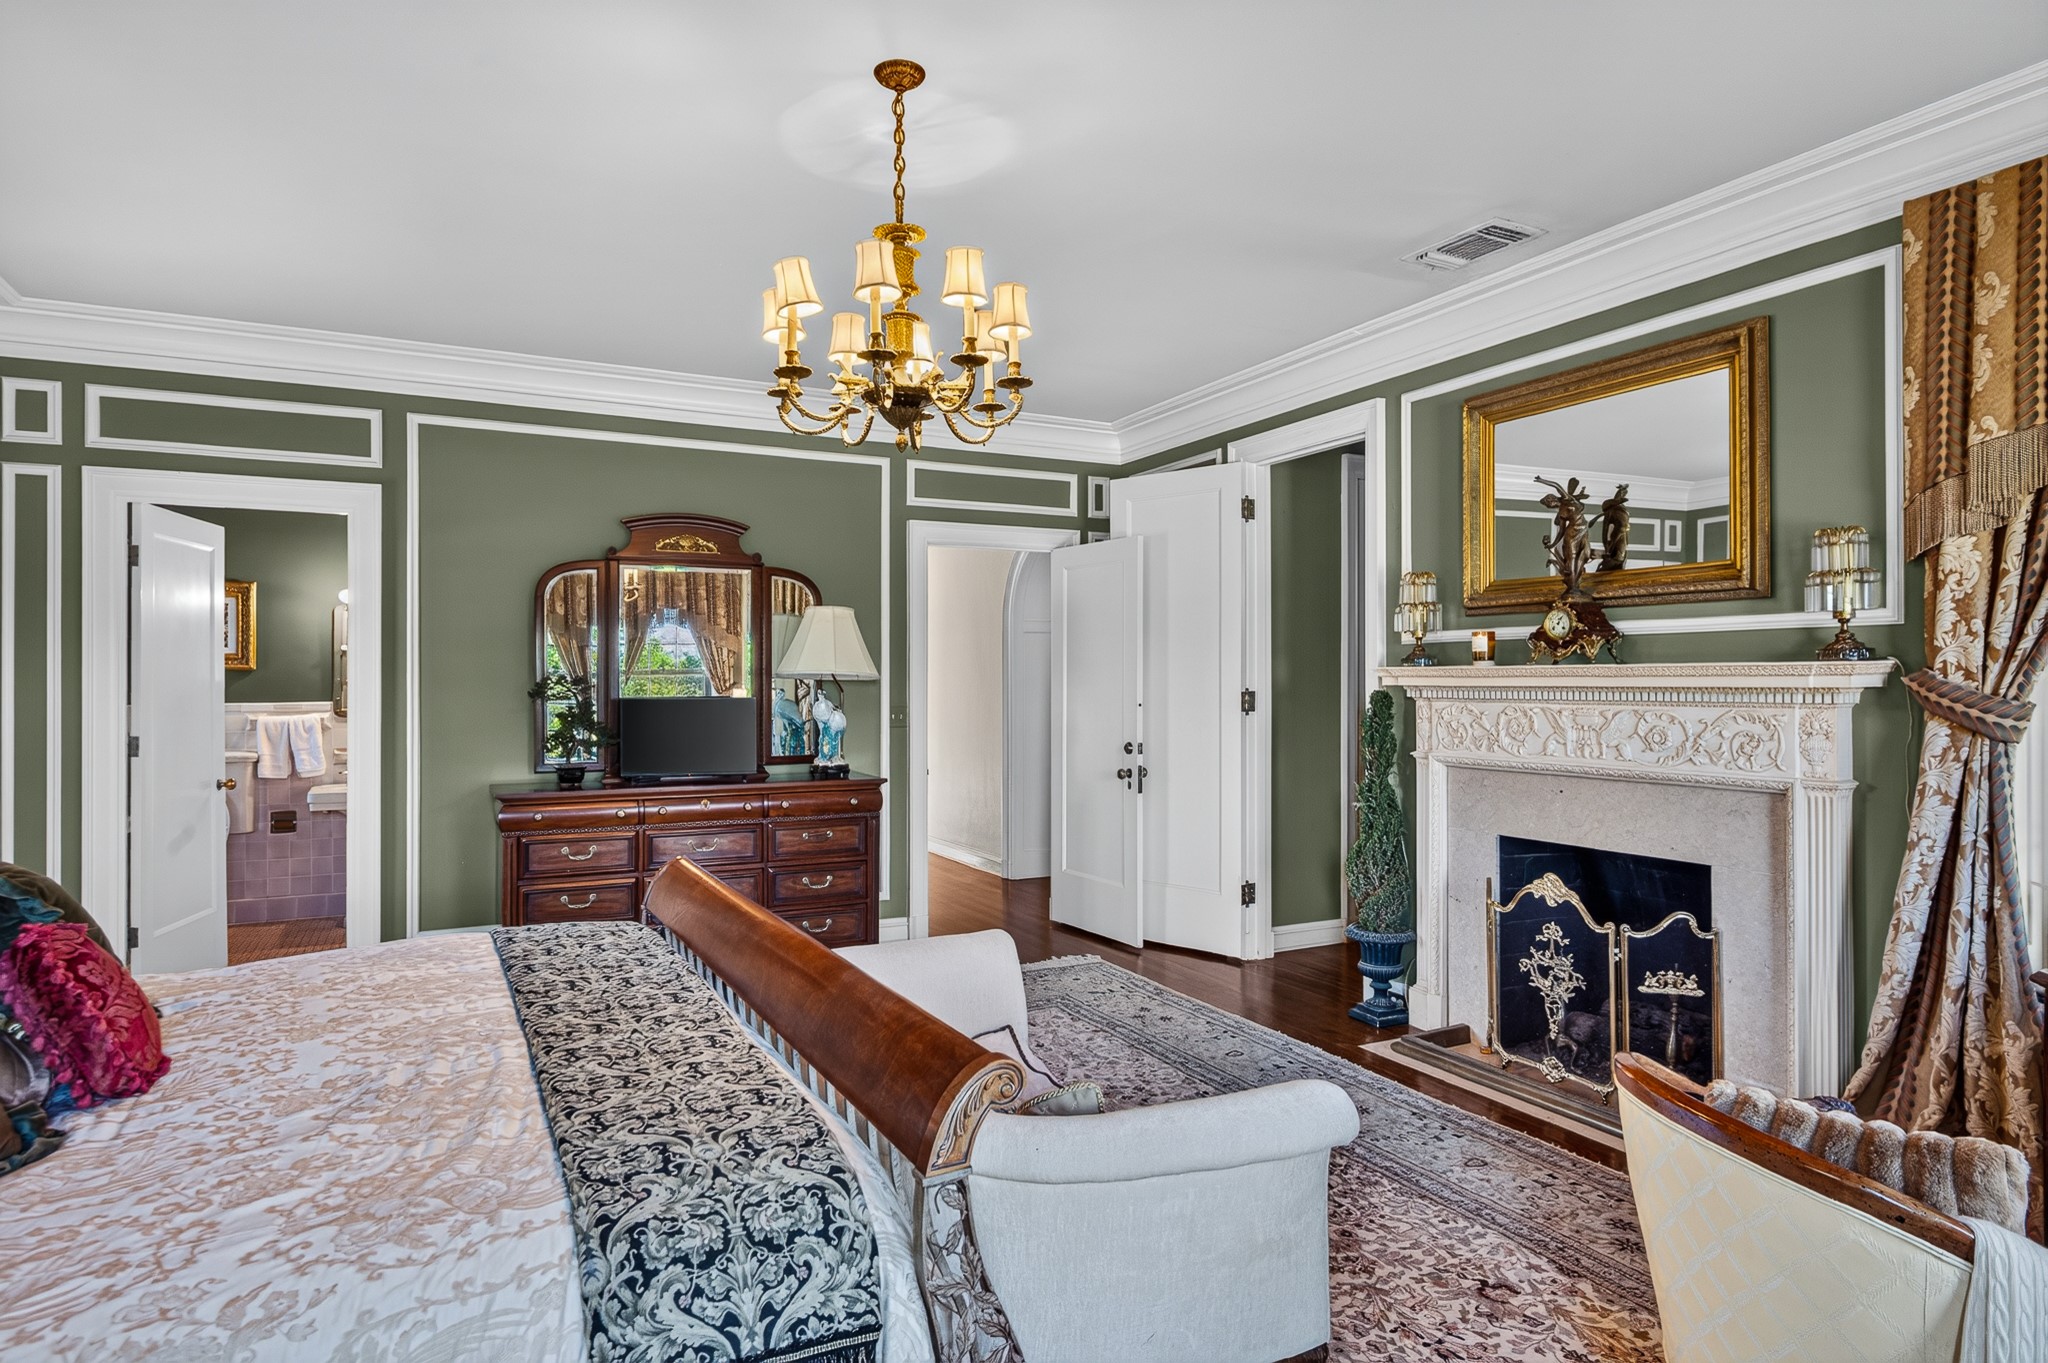
Furnished bedroom with sage-green paneled walls, ornate white fireplace, chandelier, and antique wooden dresser.
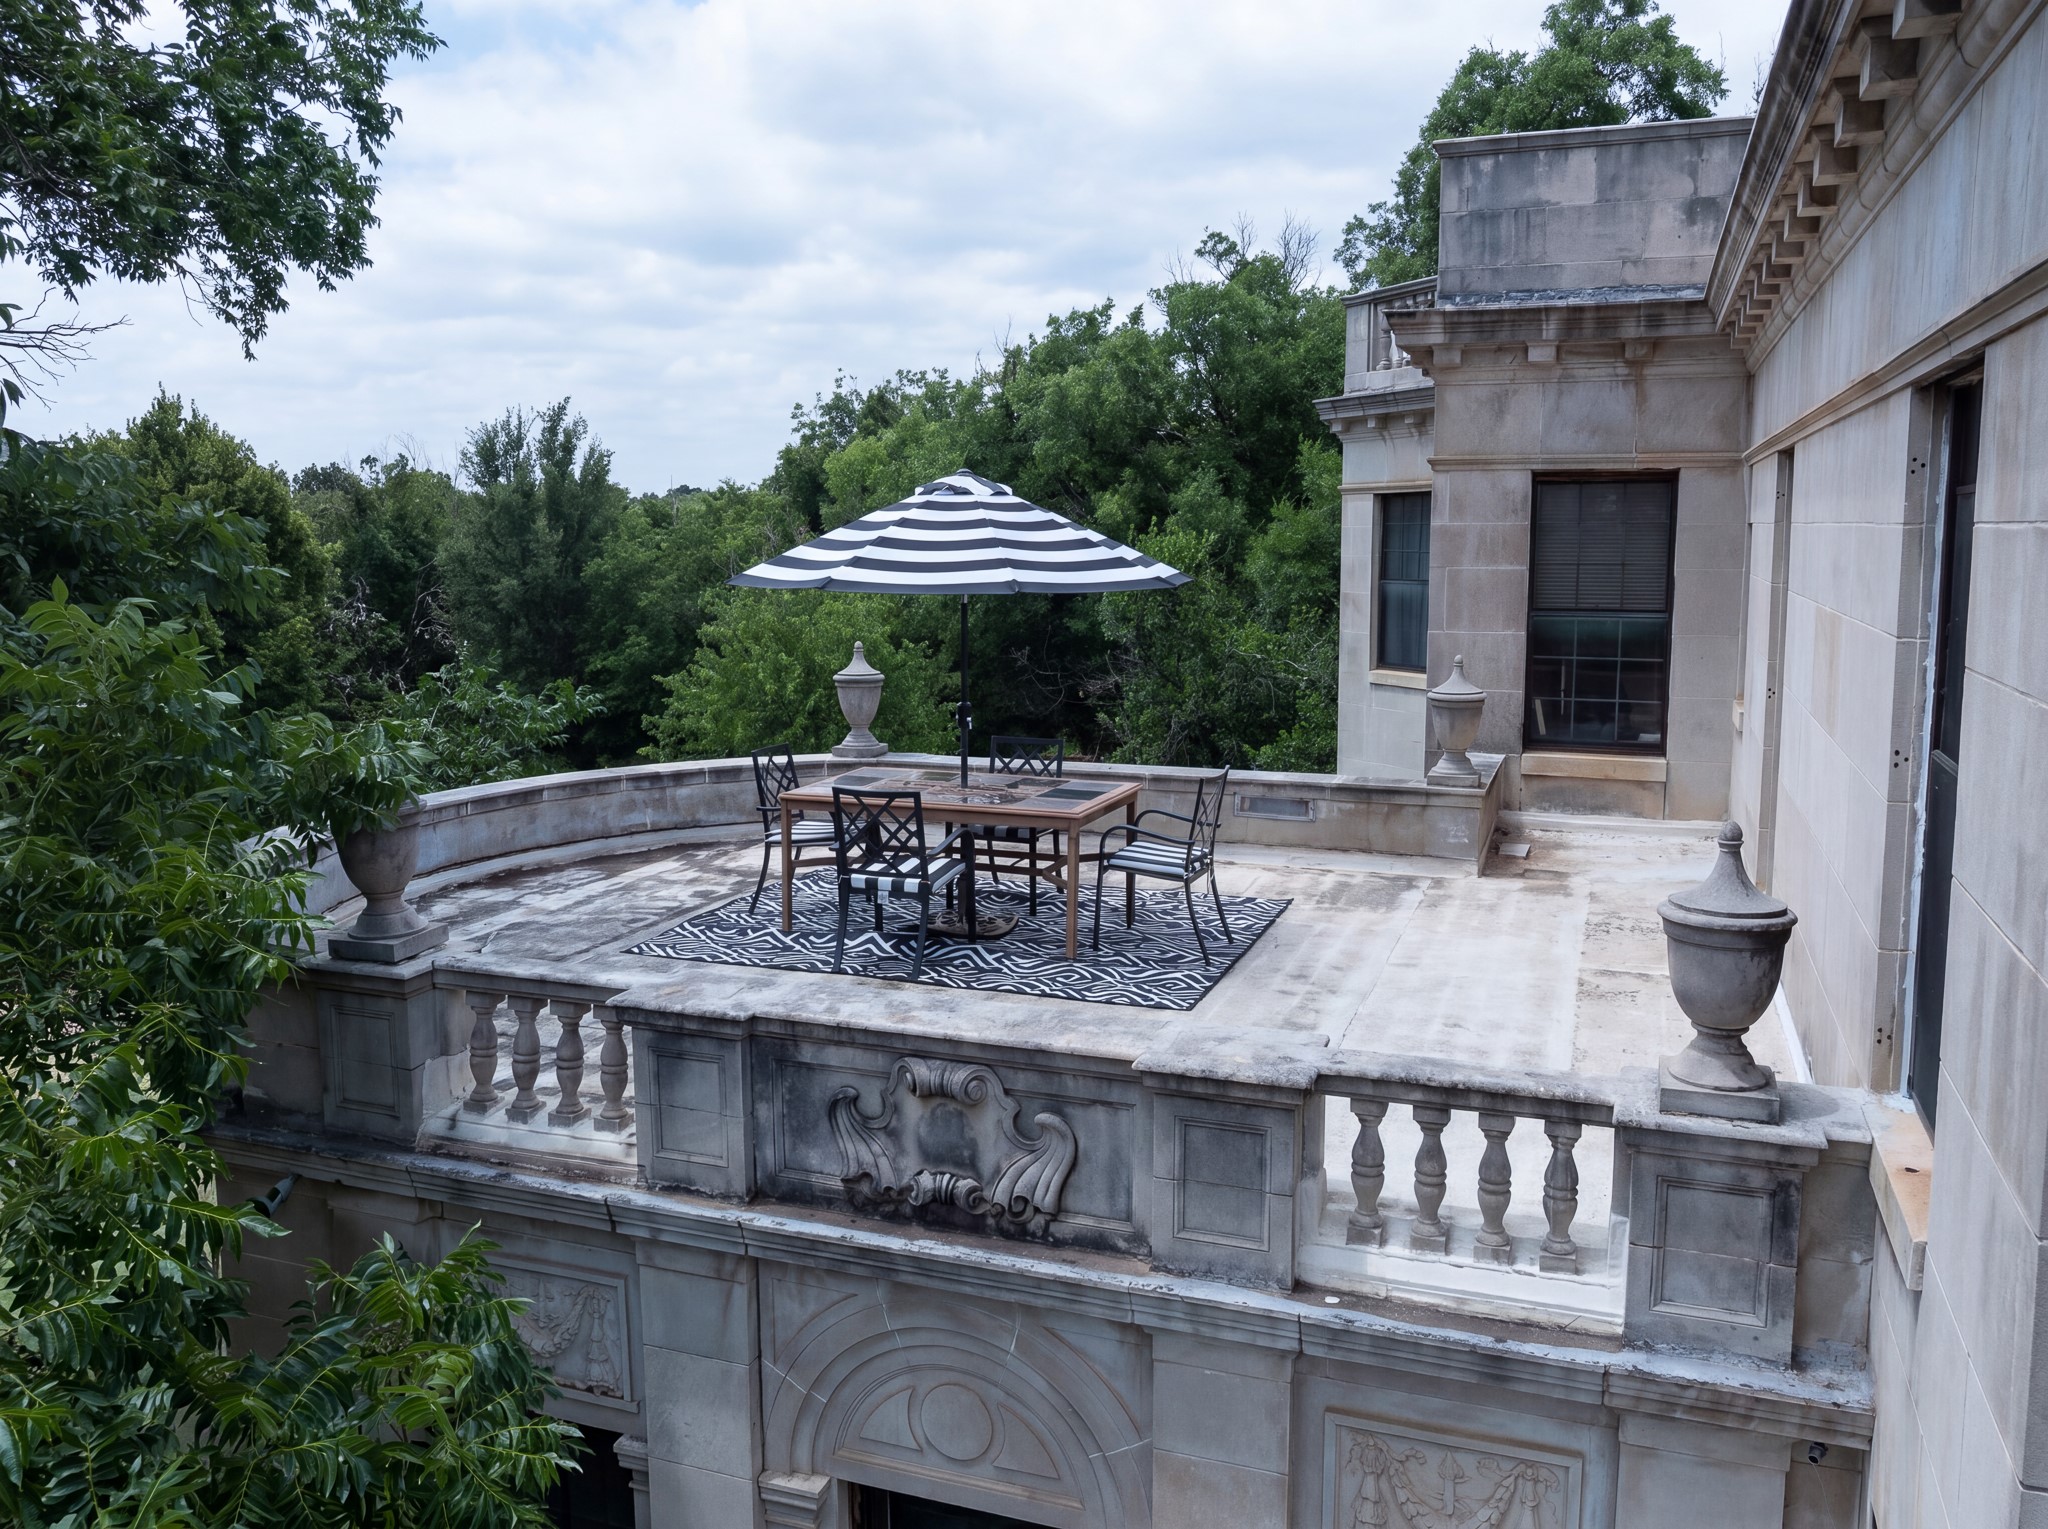
Stone terrace with outdoor dining set and striped umbrella, bordered by ornate balustrades and trees.
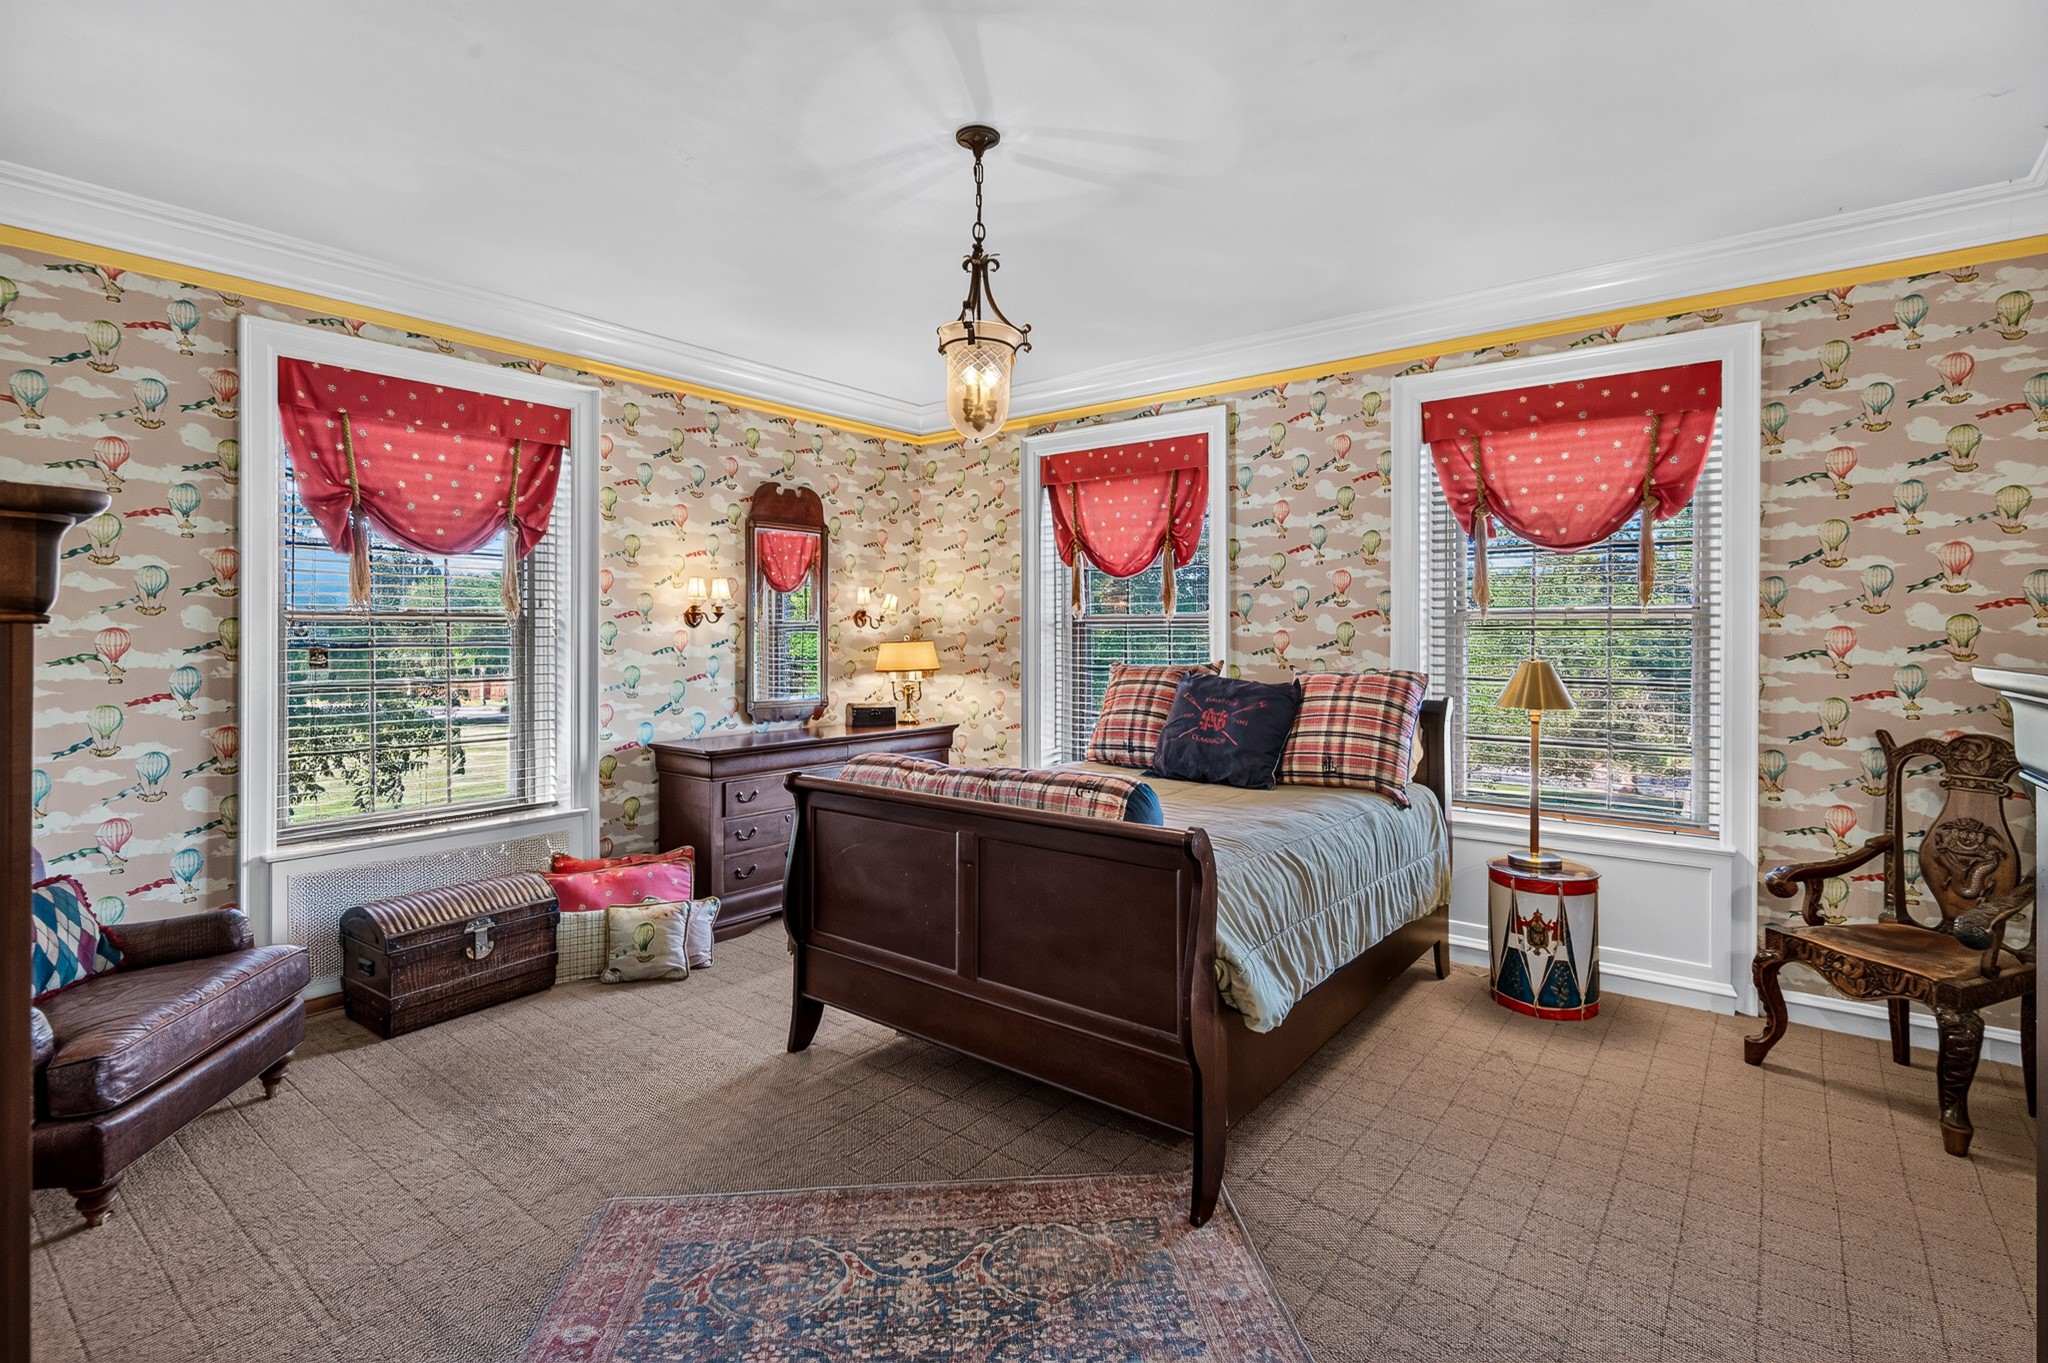
Bedroom with a dark wood bed, red shades, and hot-air-balloon wallpaper.
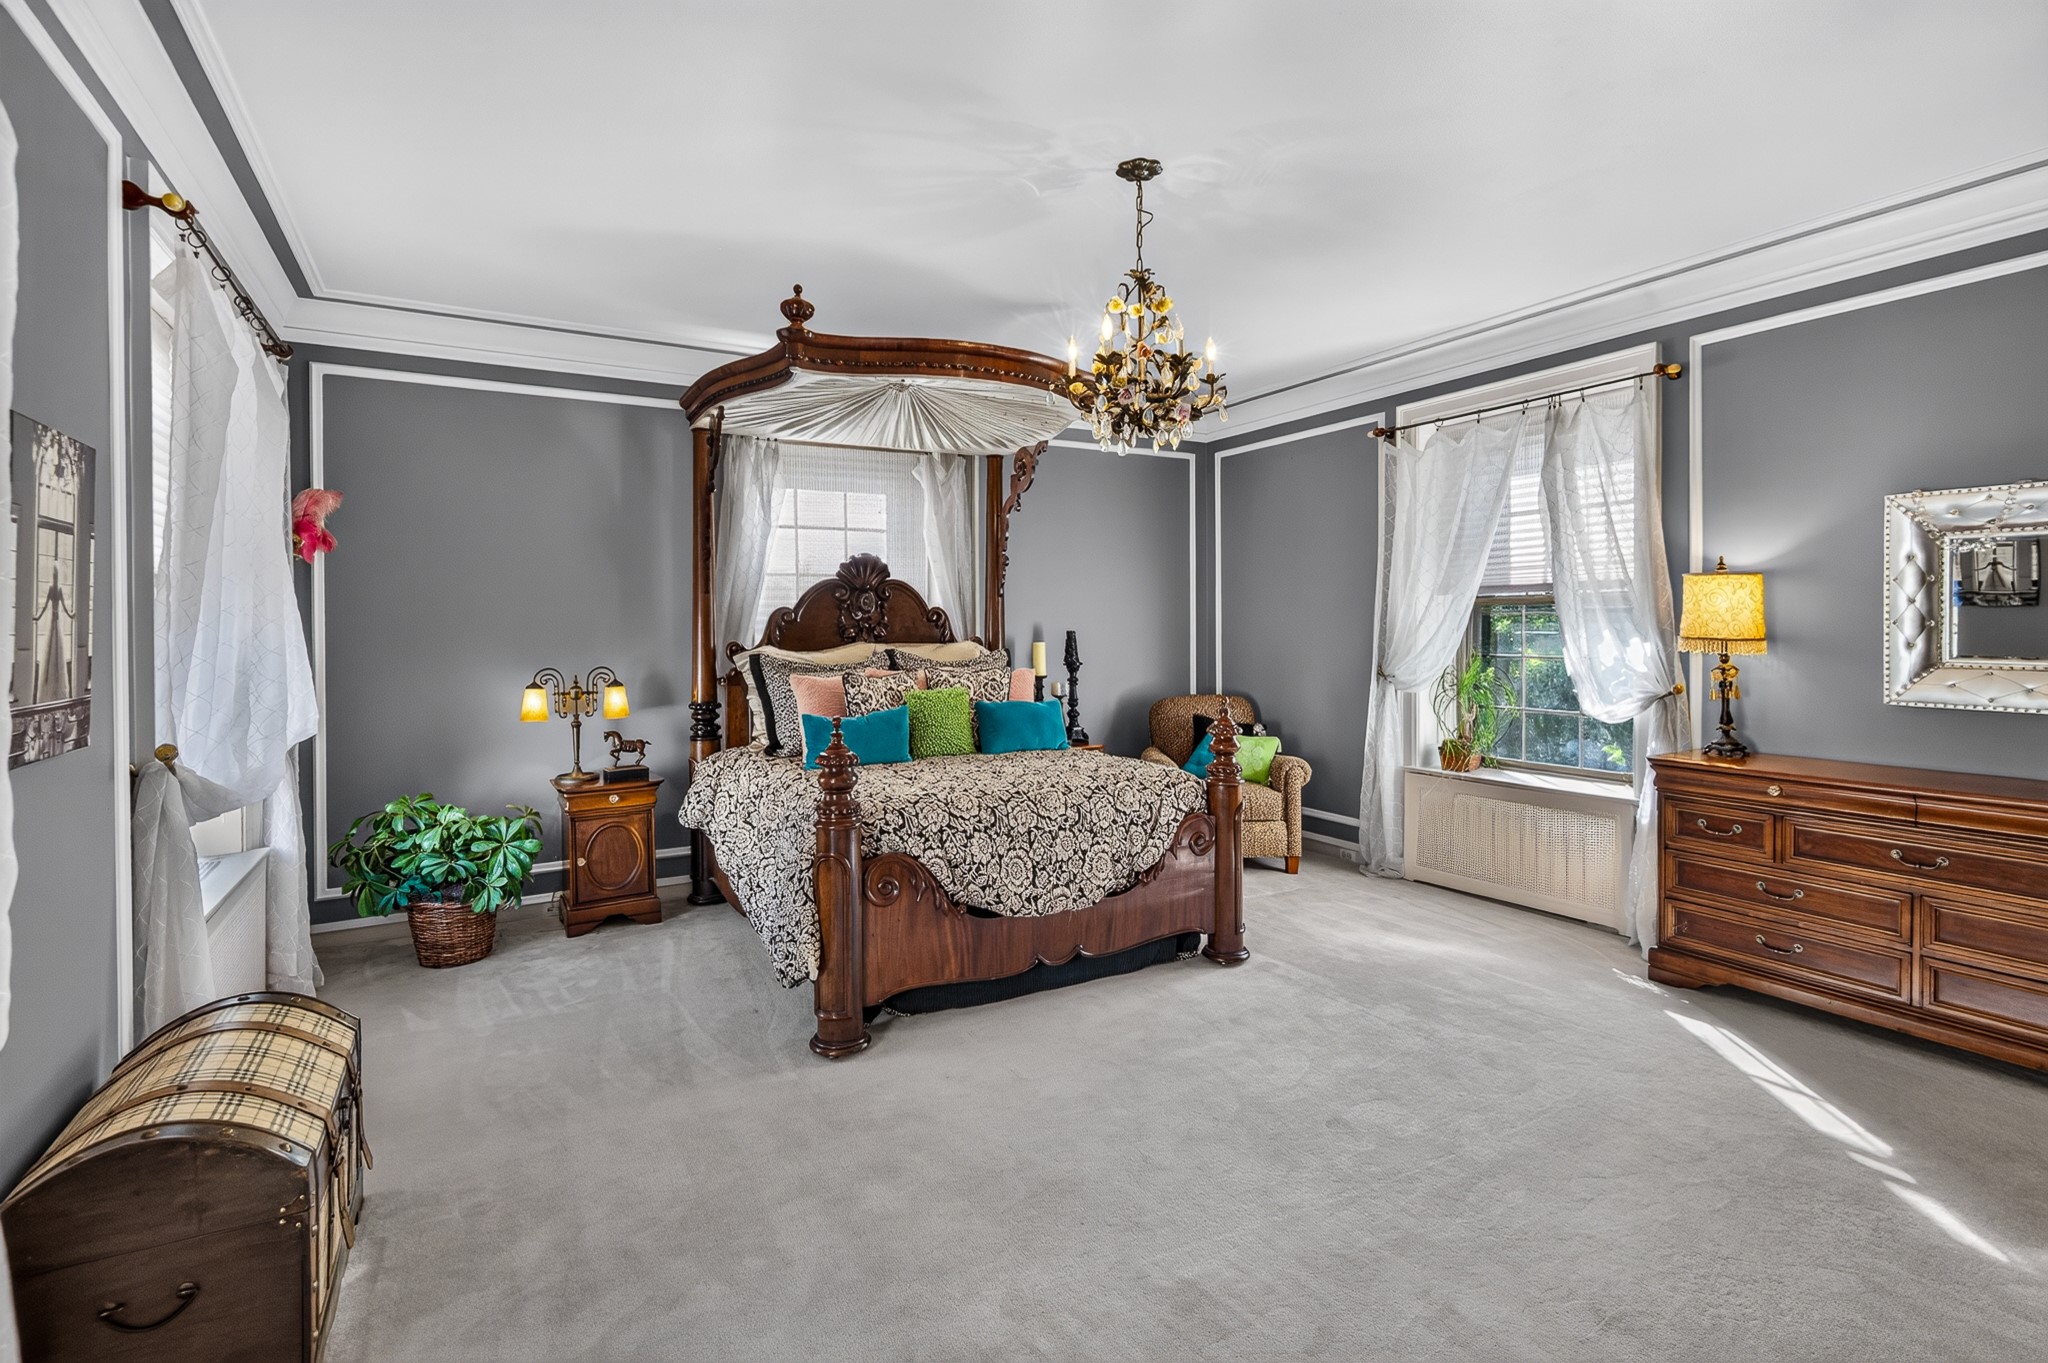
Bedroom with a carved four-poster canopy bed, gray paneled walls, and a chandelier.
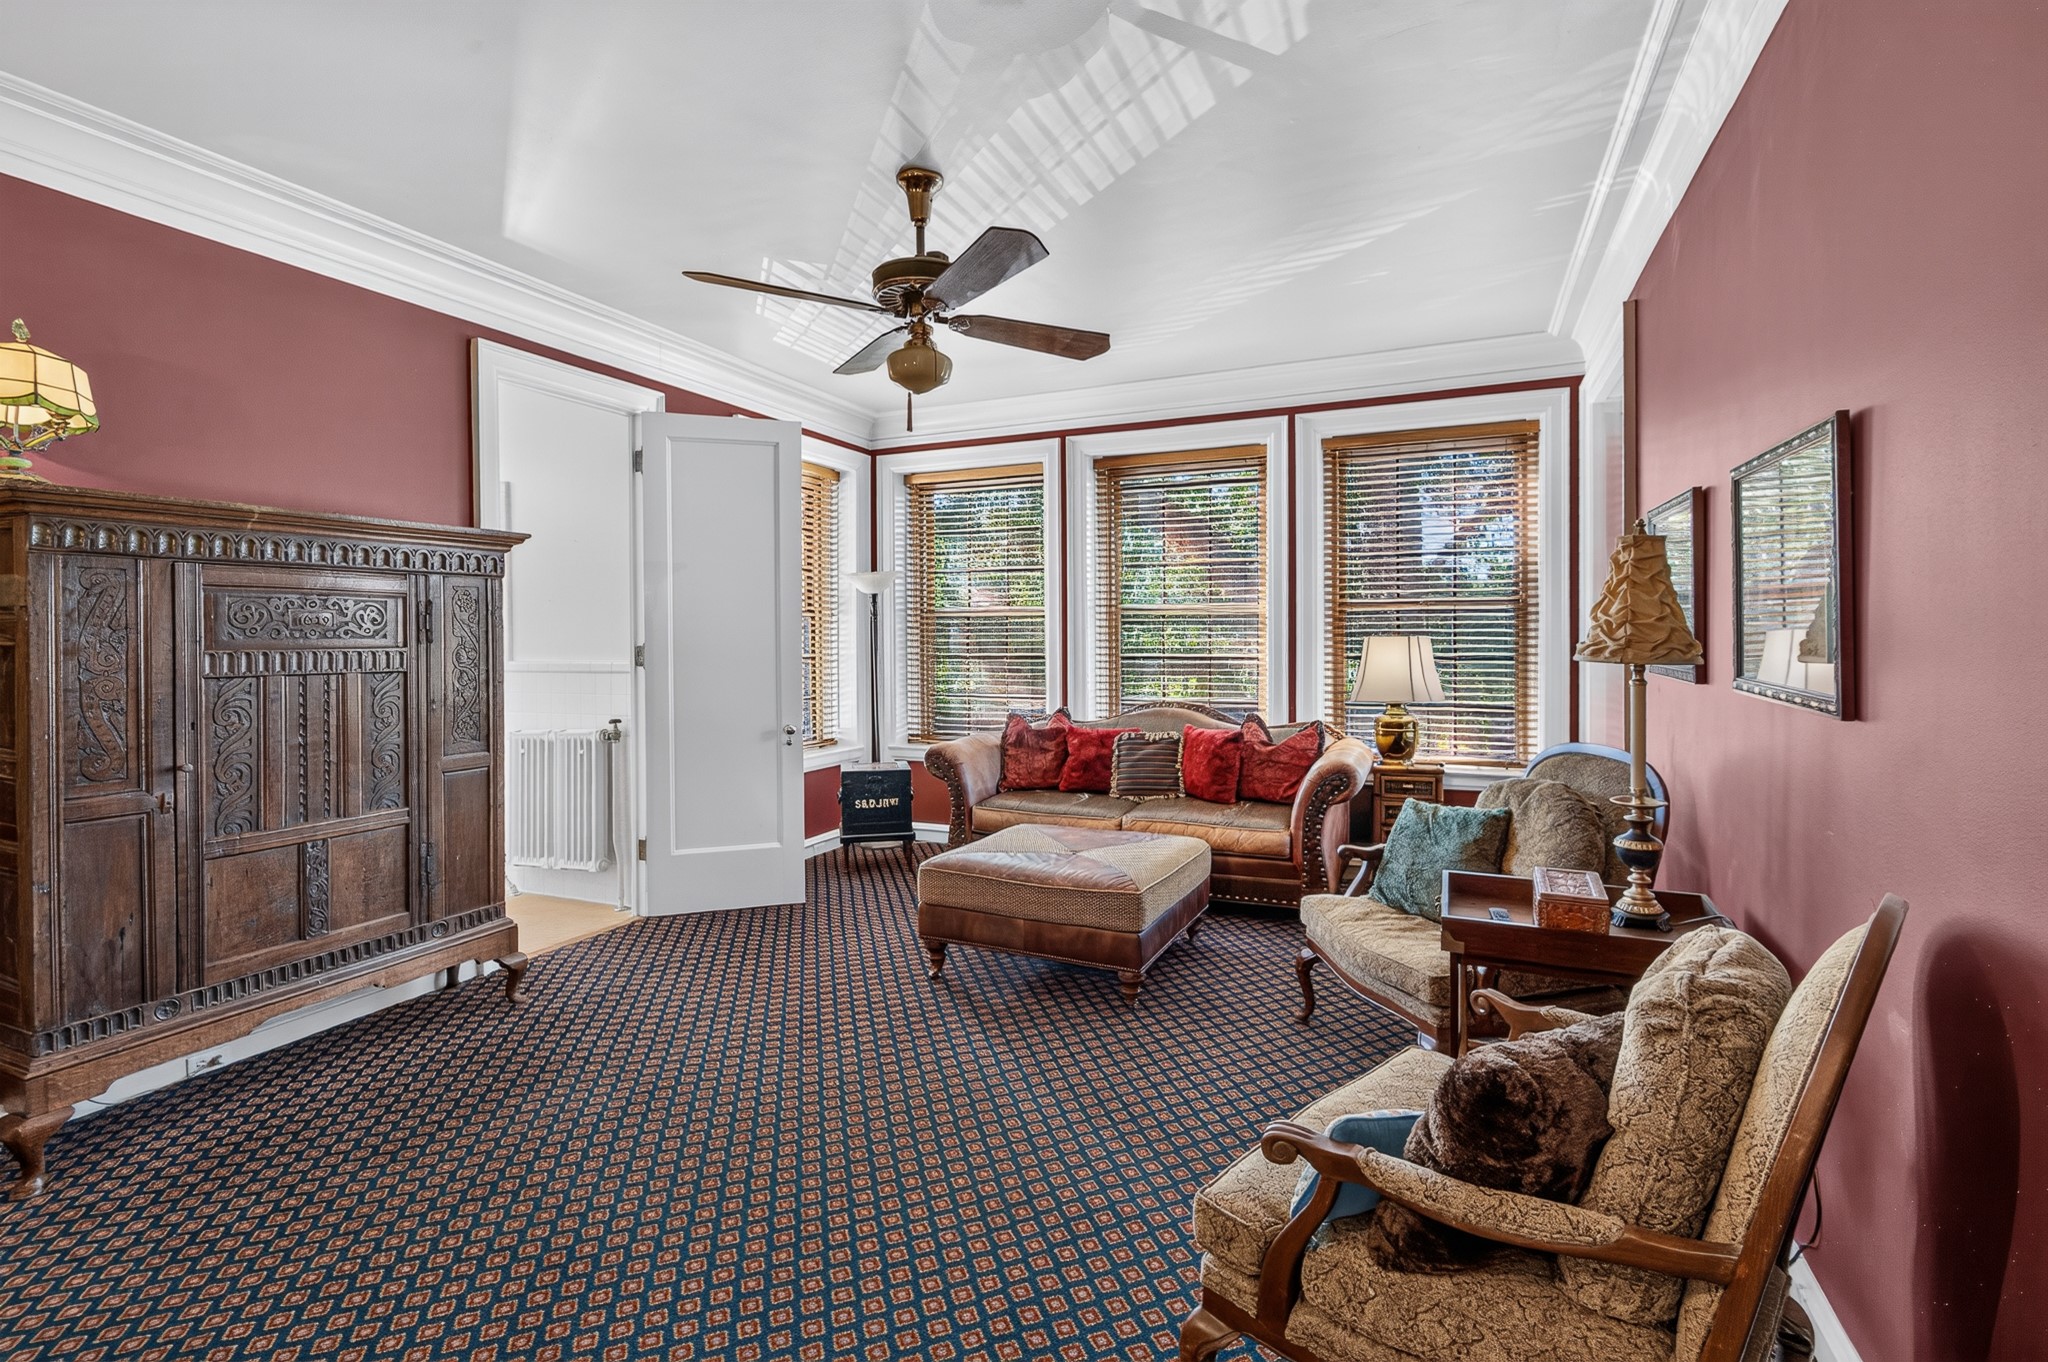
Furnished living room with rose walls, patterned carpet, carved cabinet, and tall windows with wooden blinds.
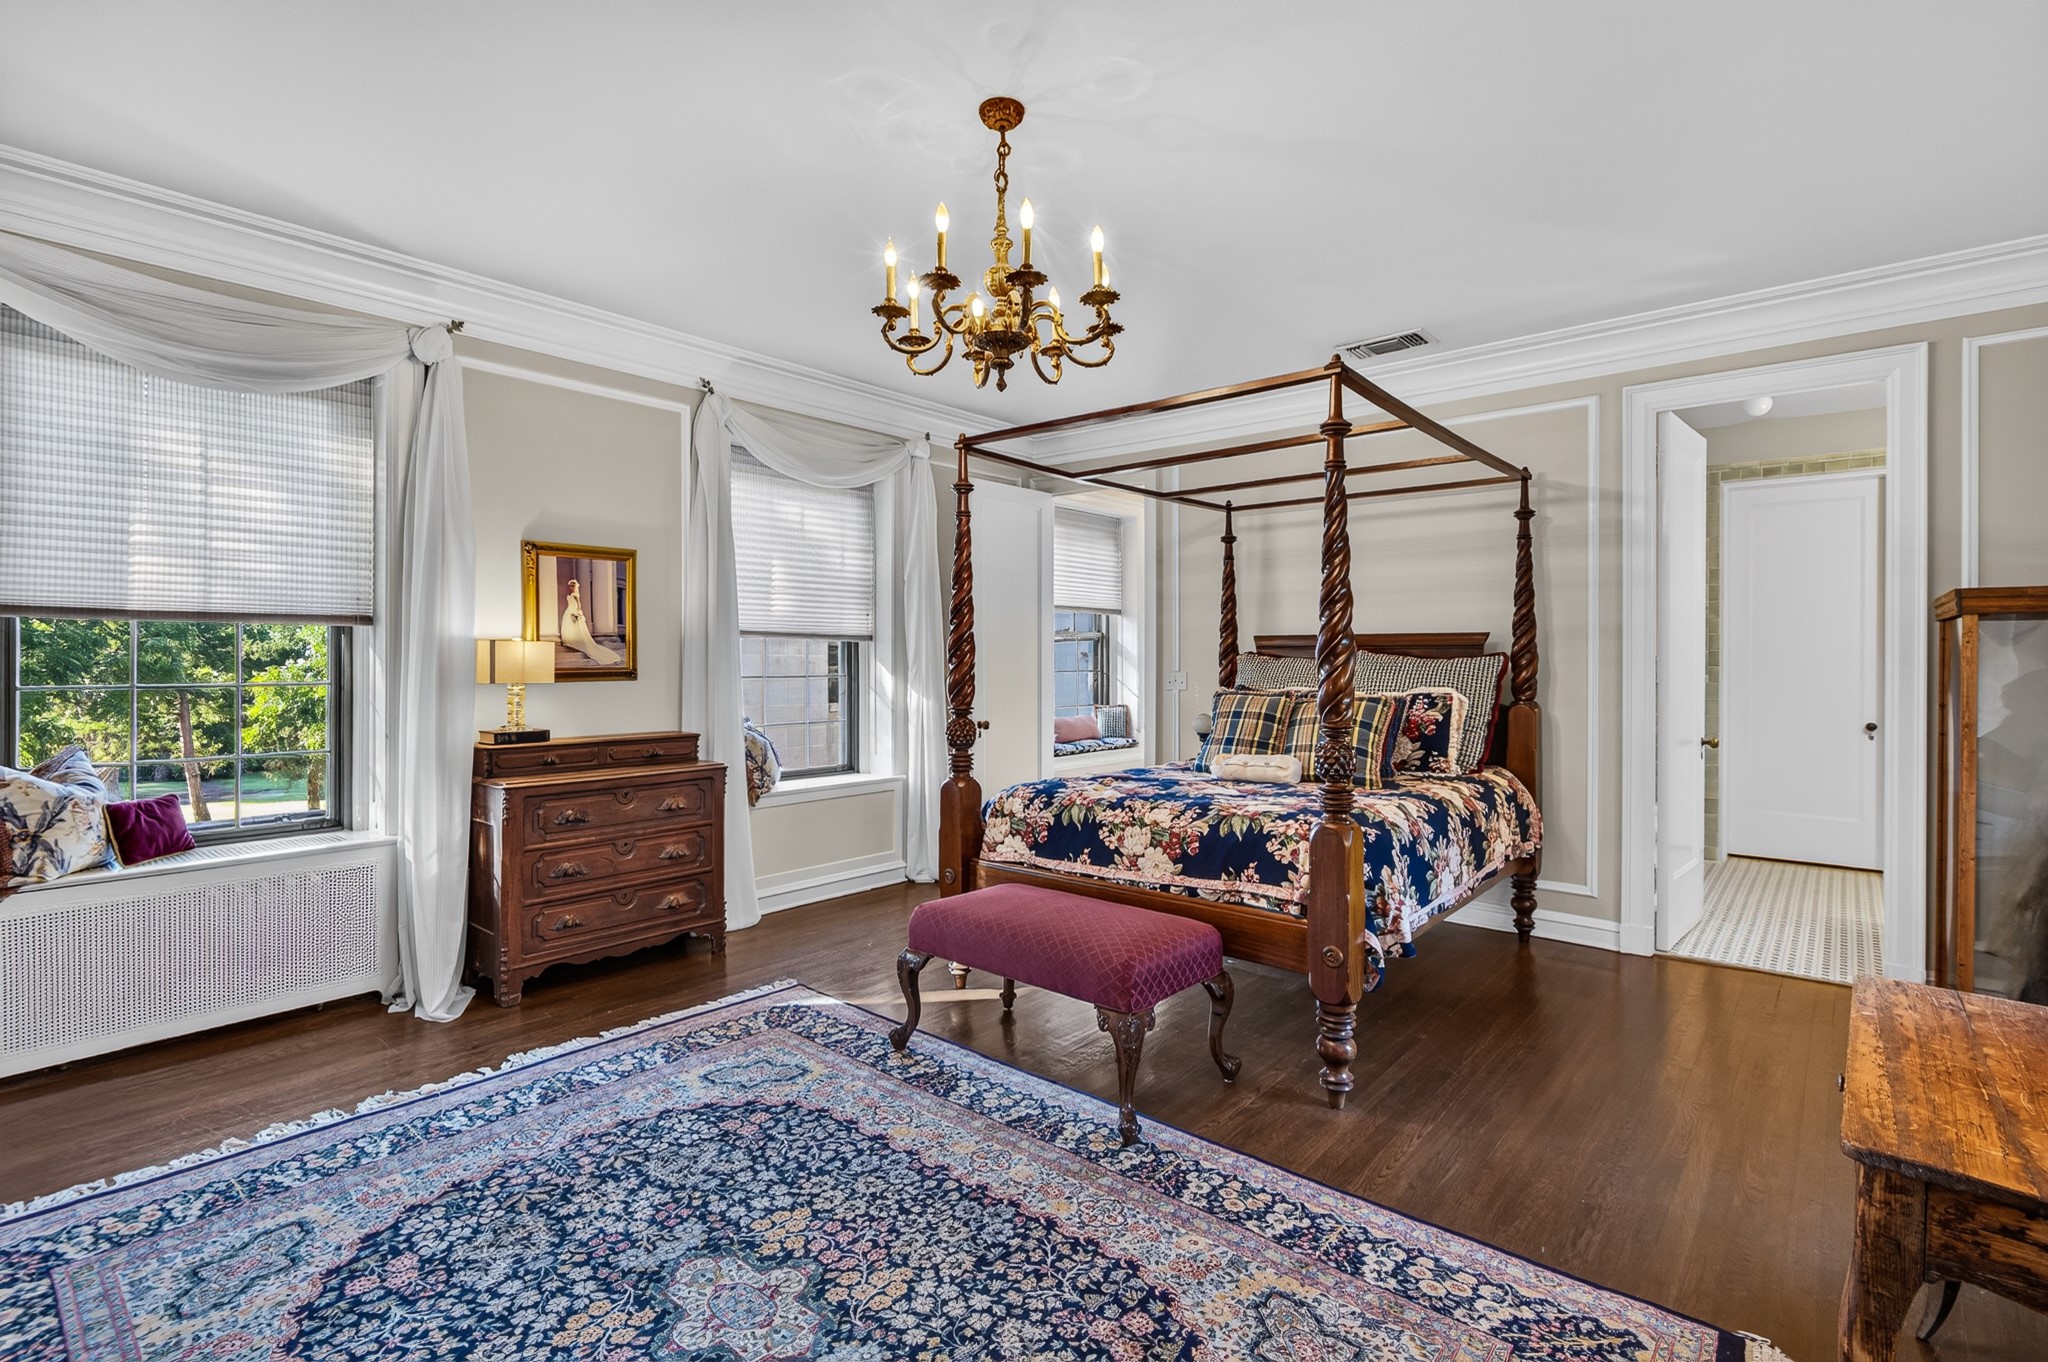
Bedroom with a carved four-poster bed, floral bedding, ornate chandelier, and large patterned rug.
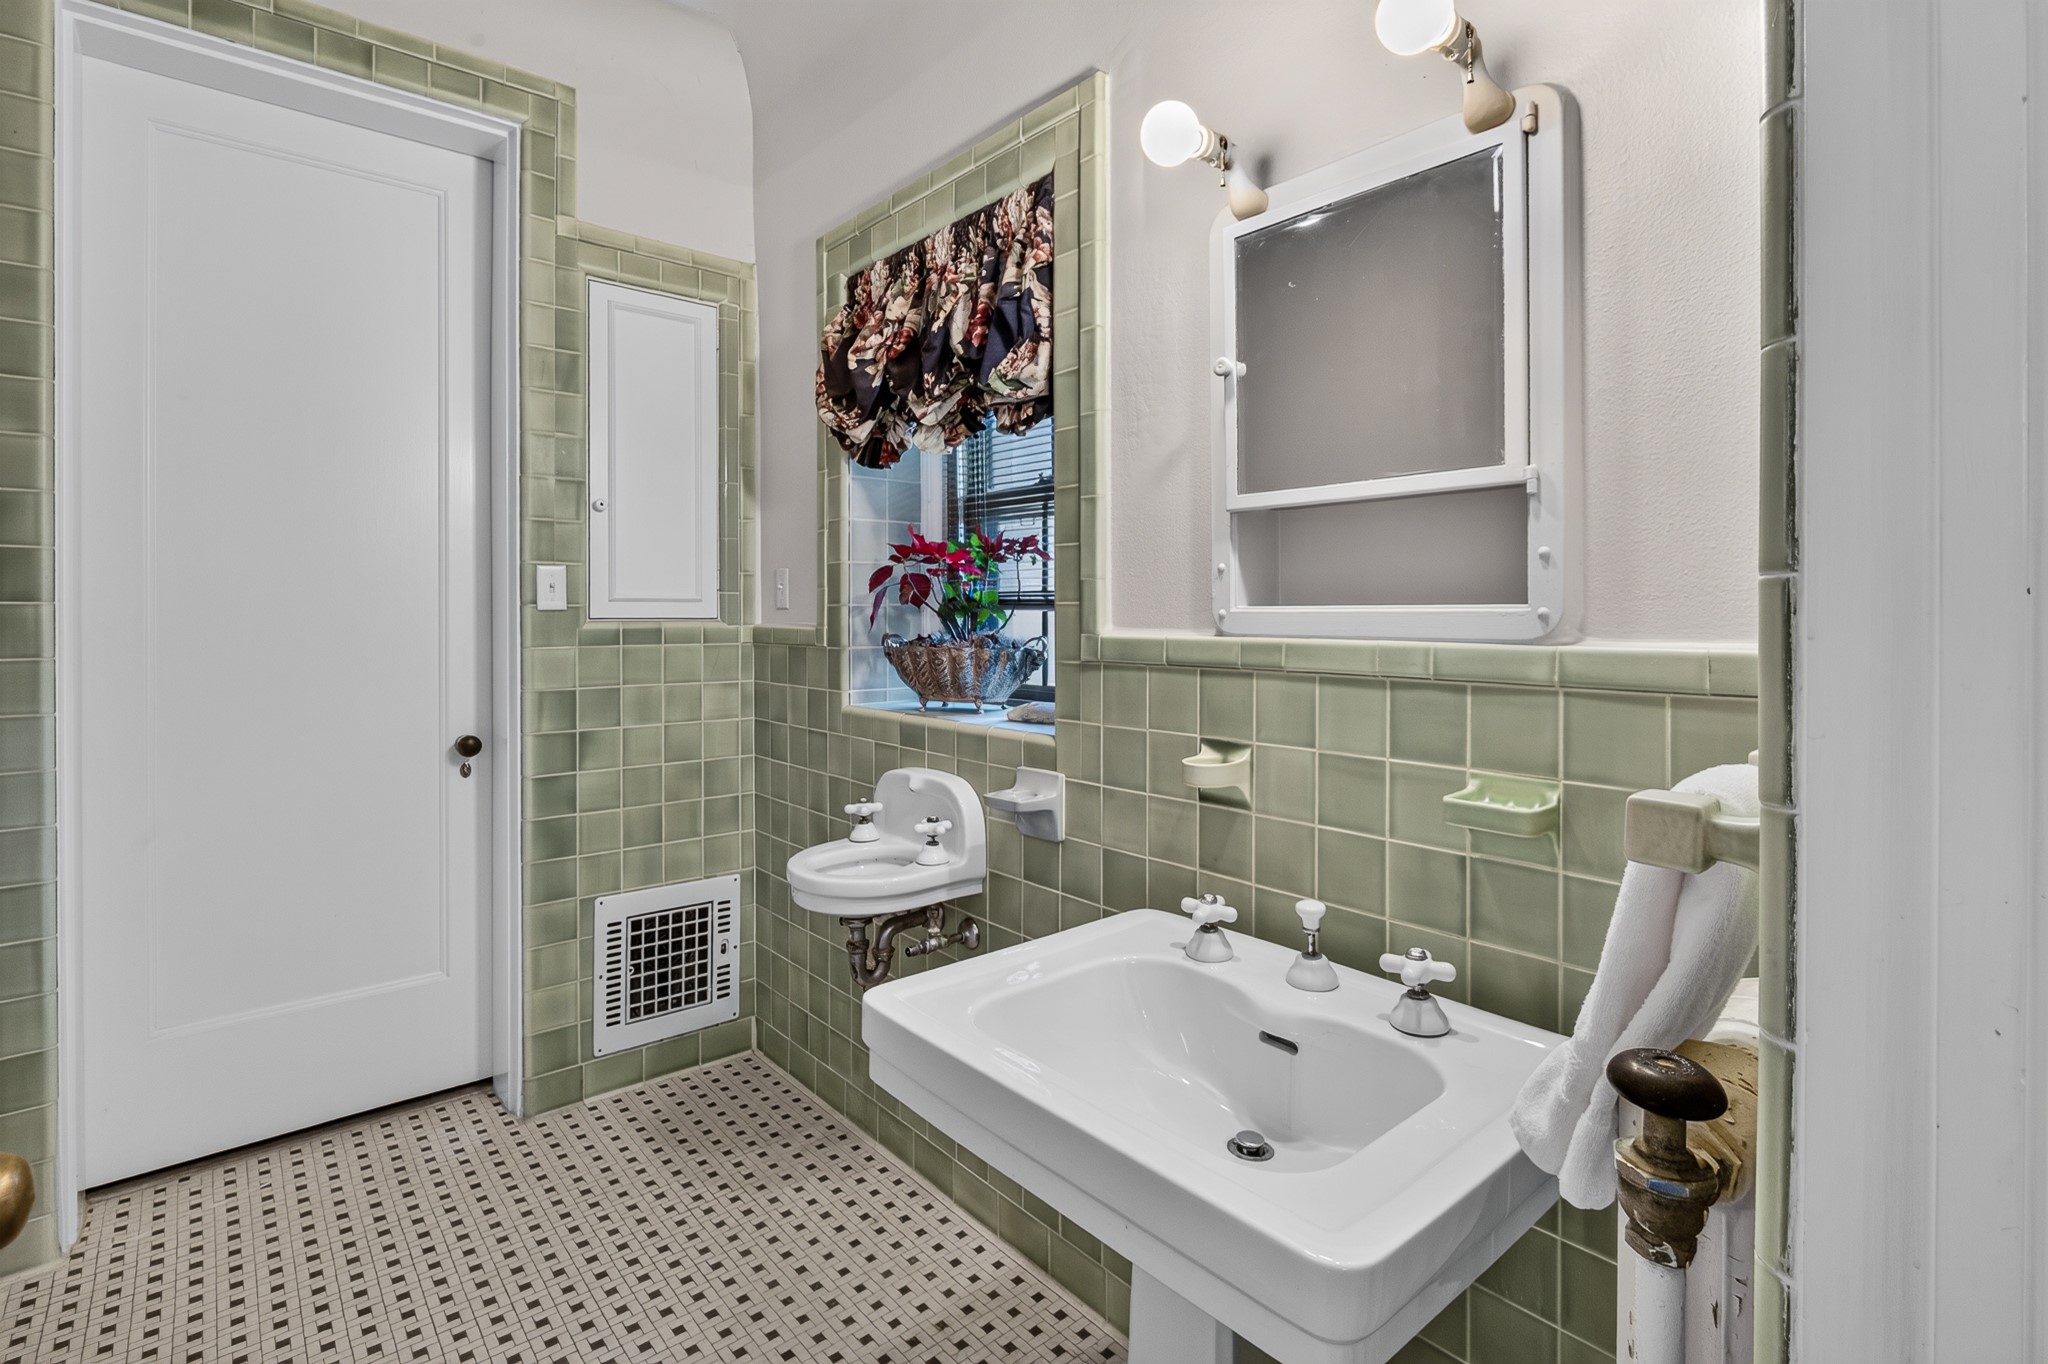
Vintage bathroom with sage-green tile, white mosaic flooring, and a large white sink.
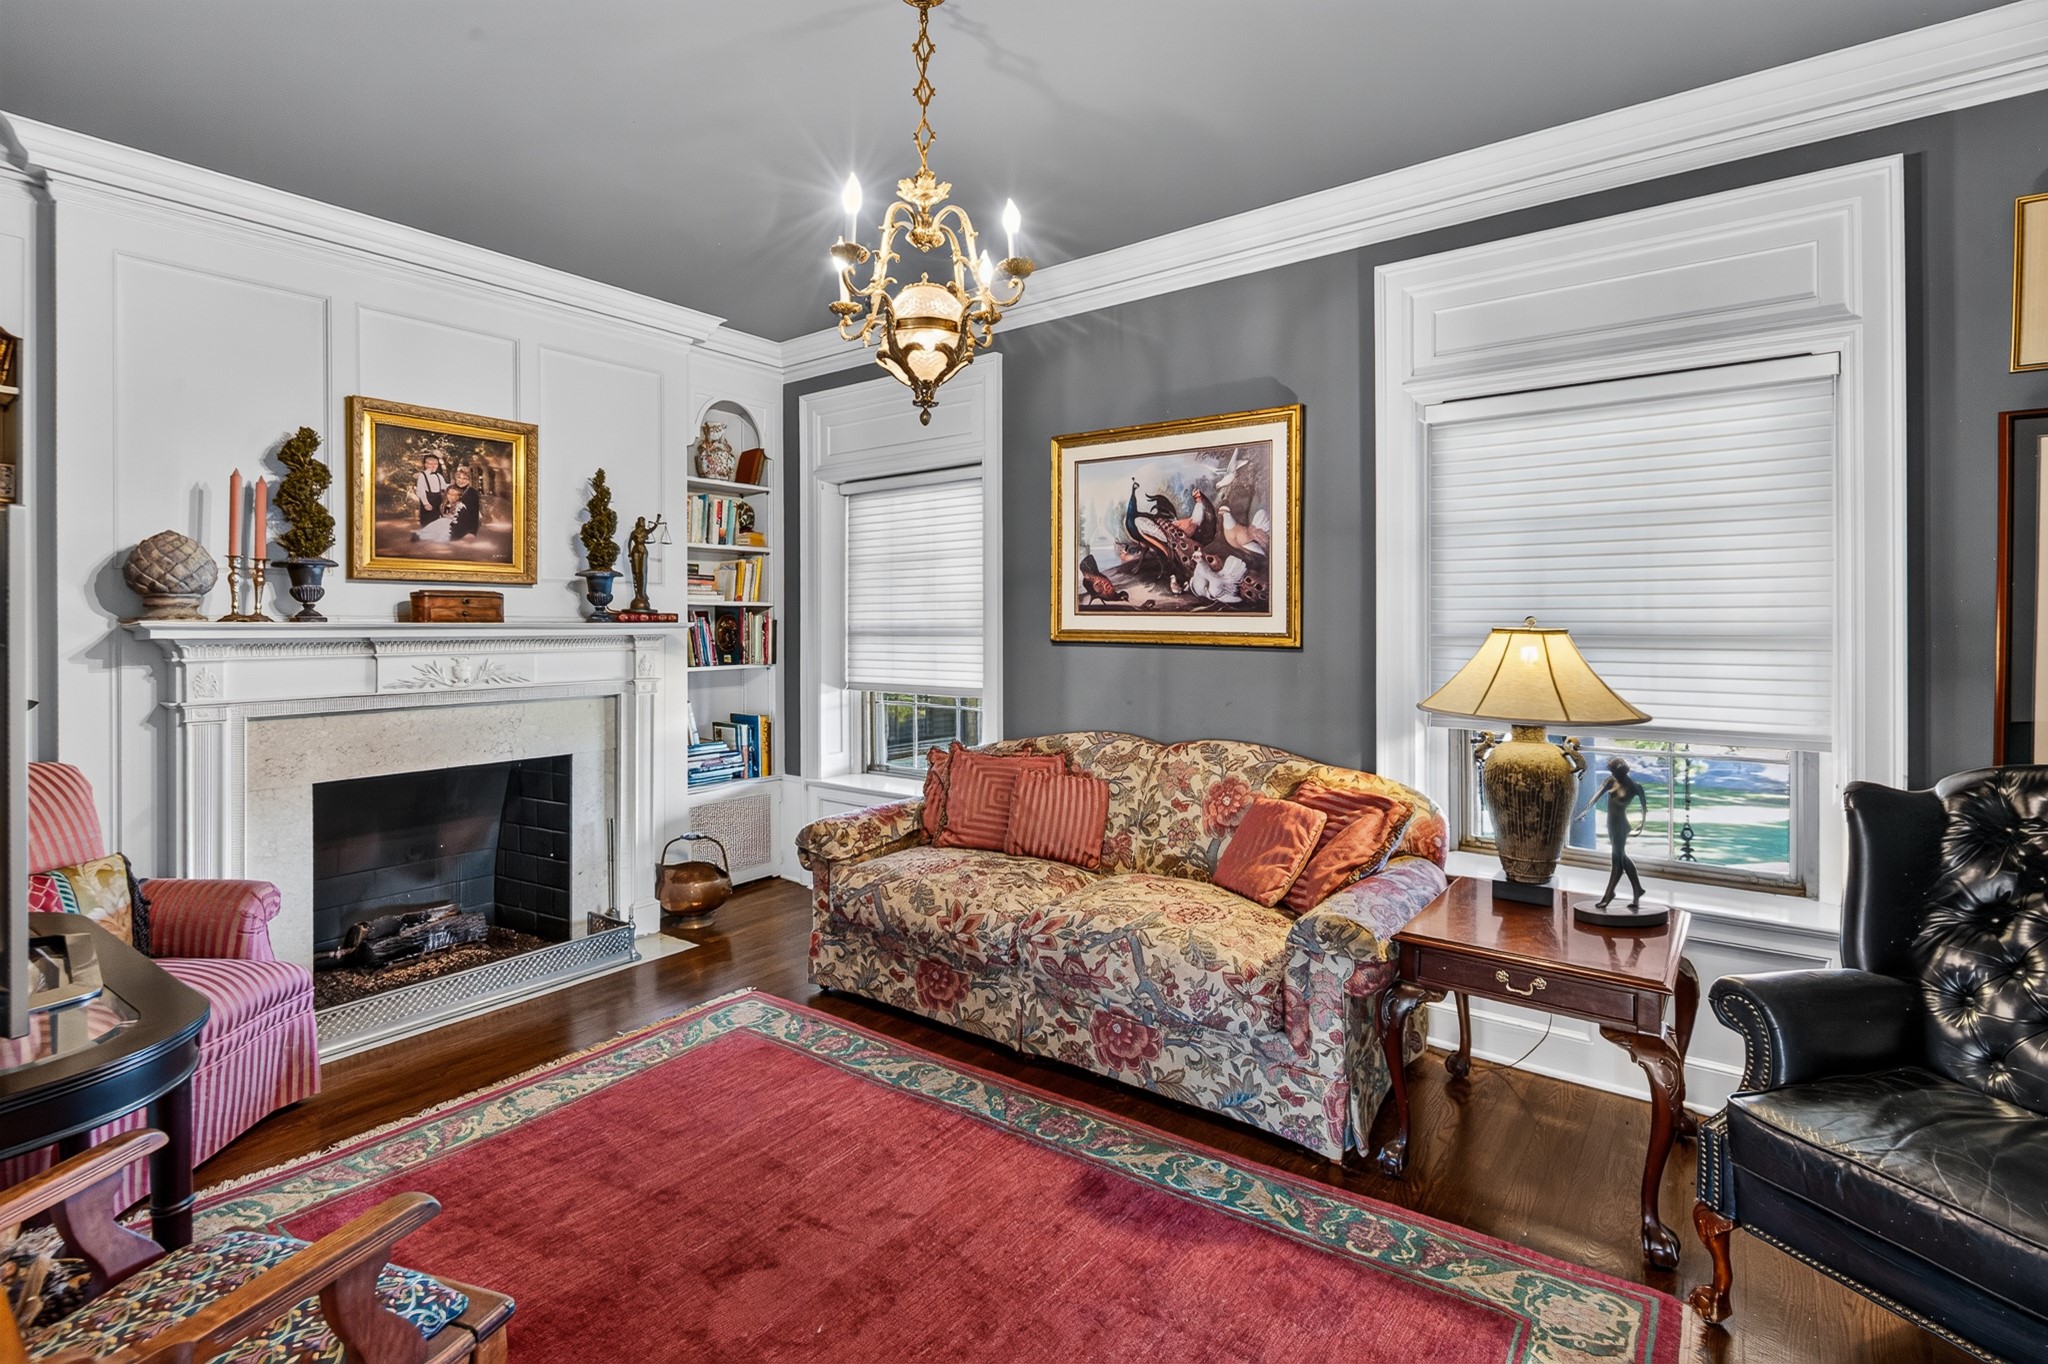
Living room with a white fireplace, floral sofa, tall windows, and red area rug.
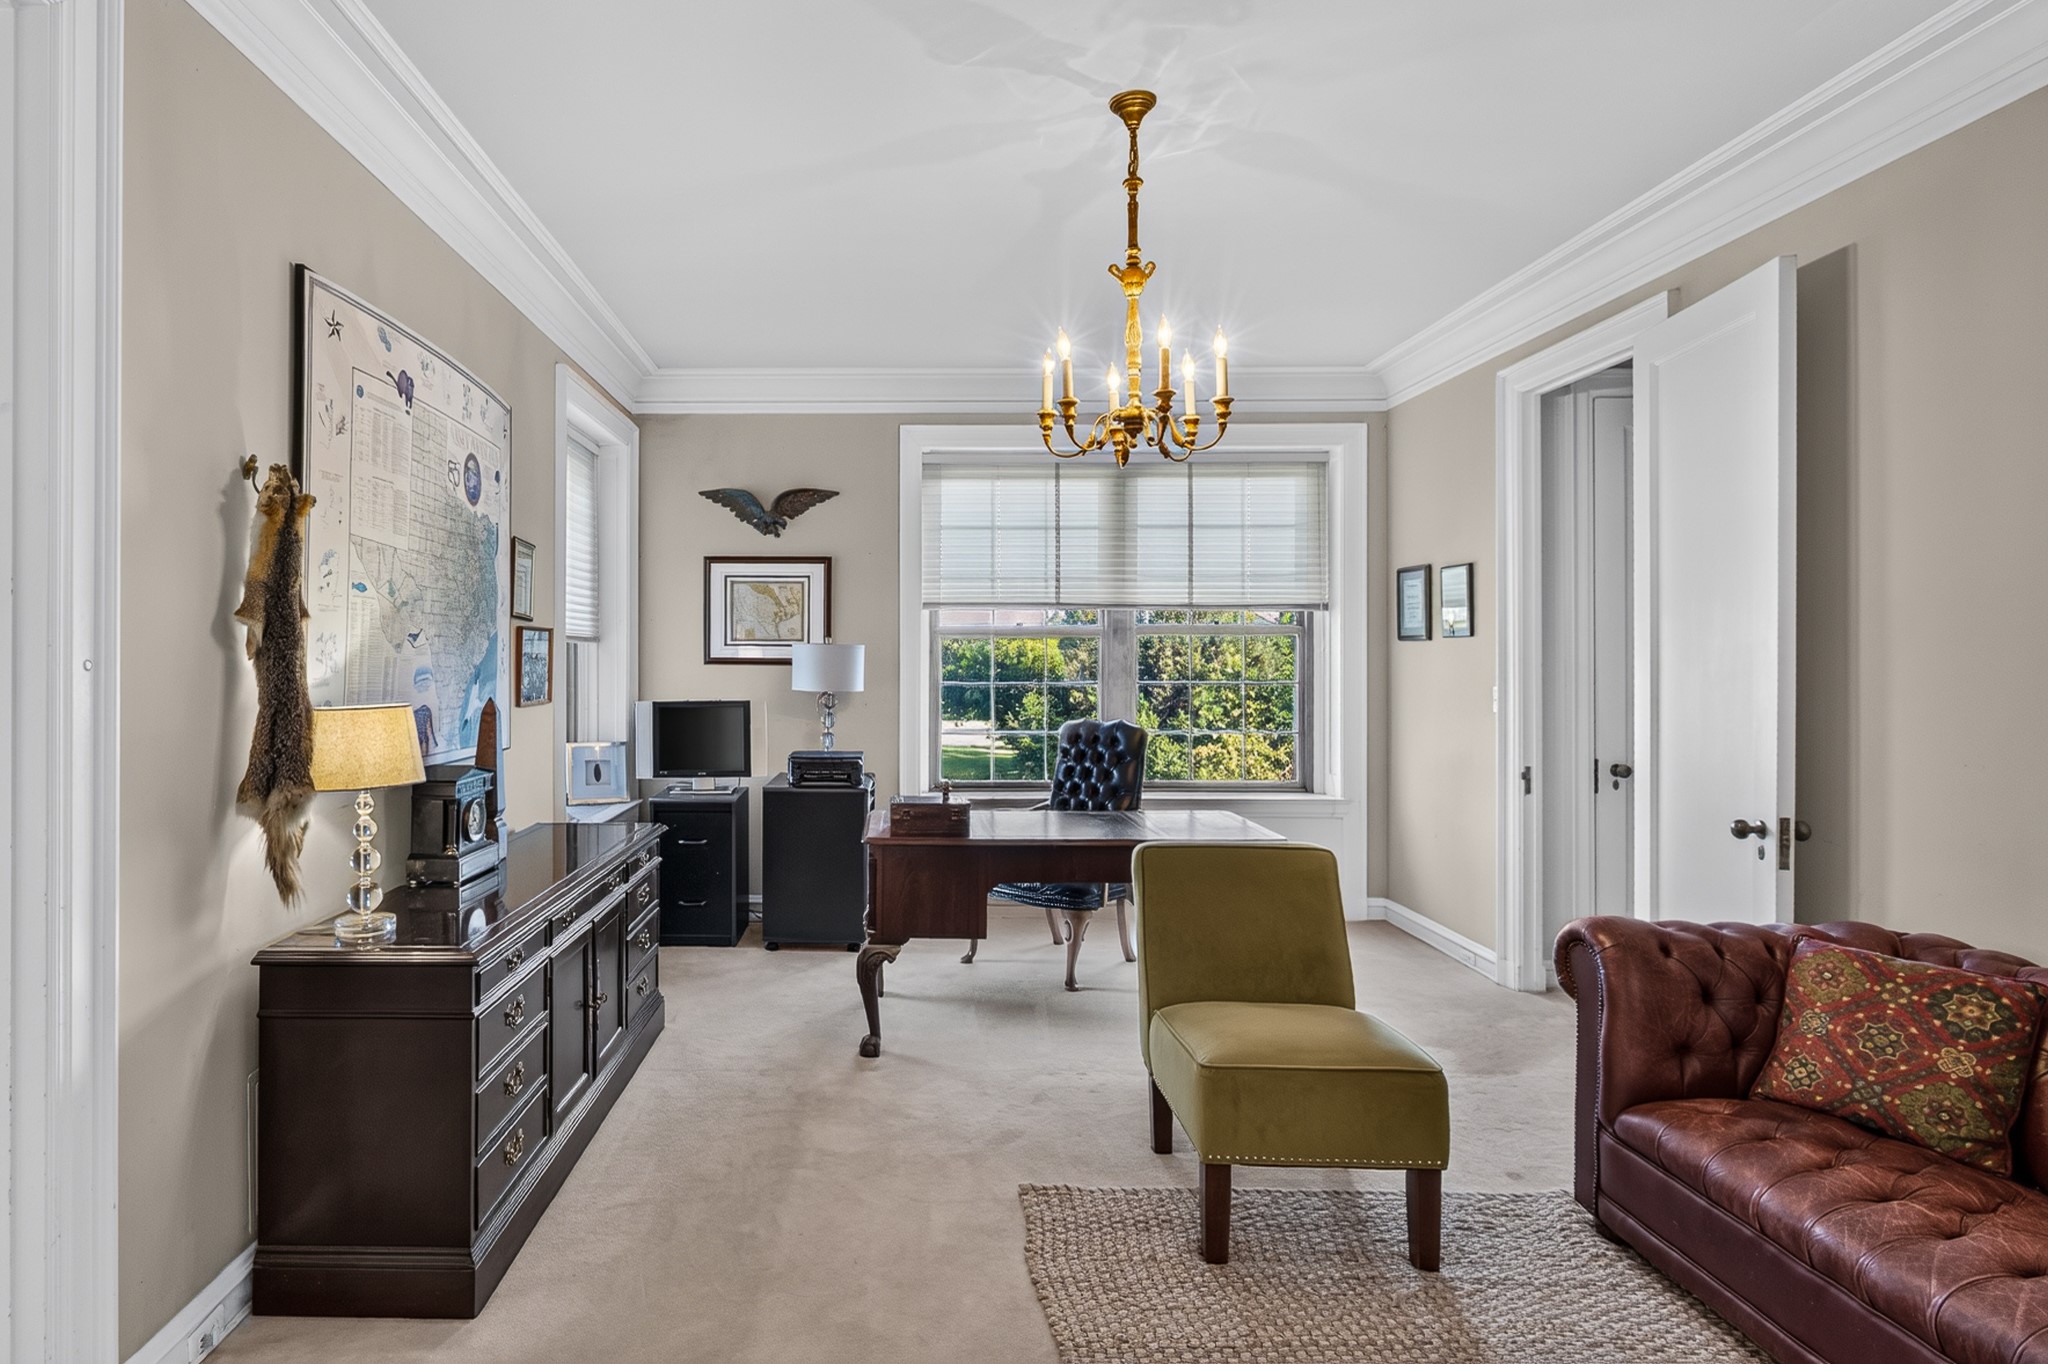
Furnished home office with a dark wood desk, brass chandelier, large window, and brown leather sofa.
Landmark Wichita Falls plaque and bronze Texas state seal mounted on a stone exterior wall
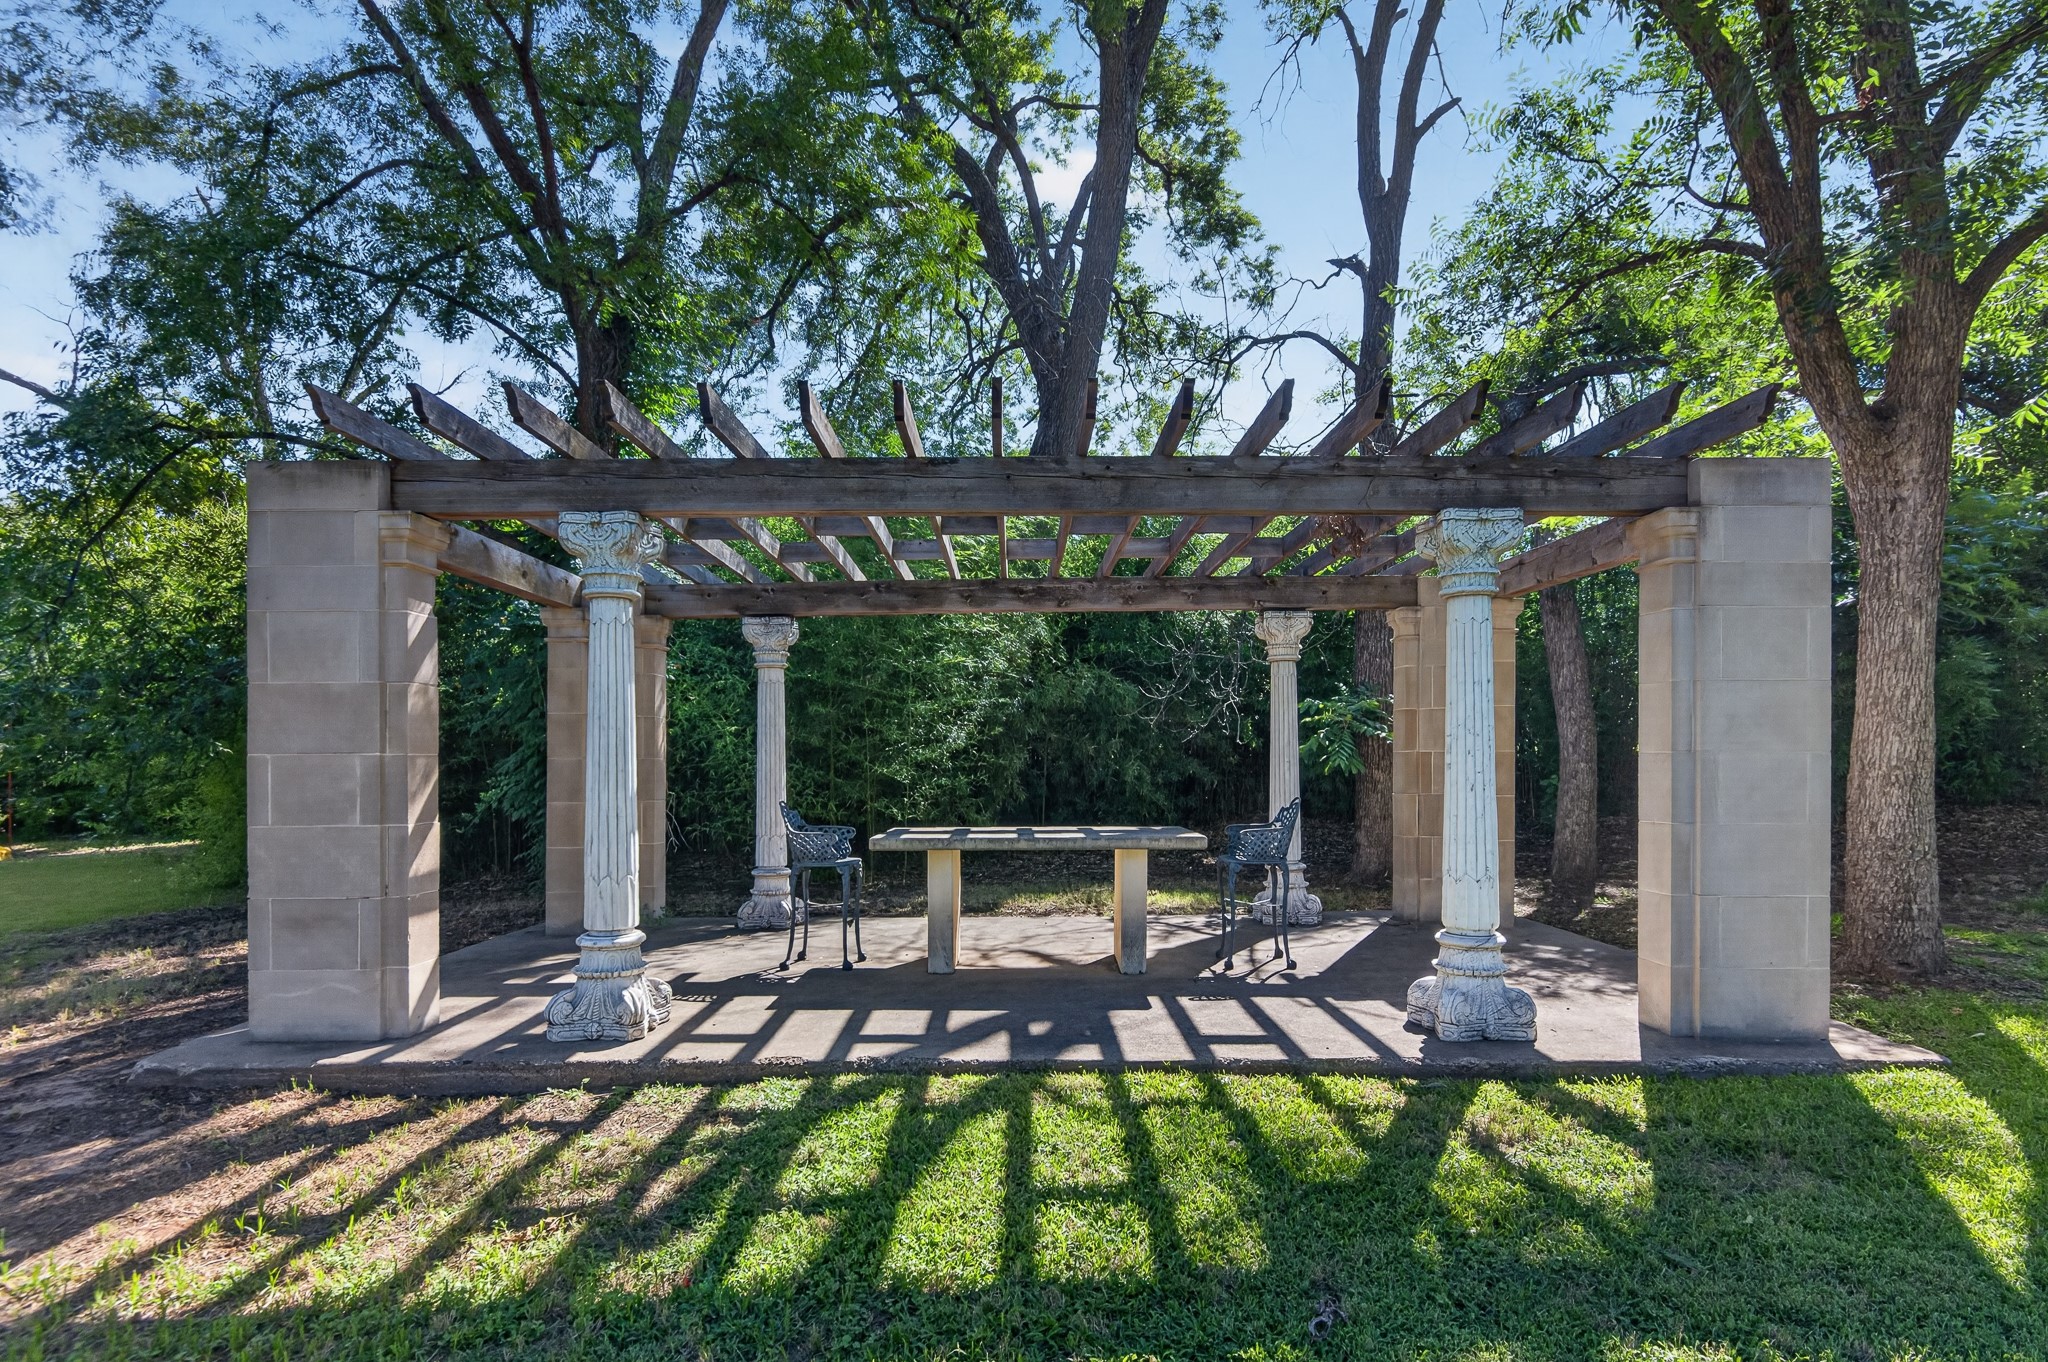
Shaded patio with a wooden pergola, ornate columns, table, and metal chairs beneath mature trees.
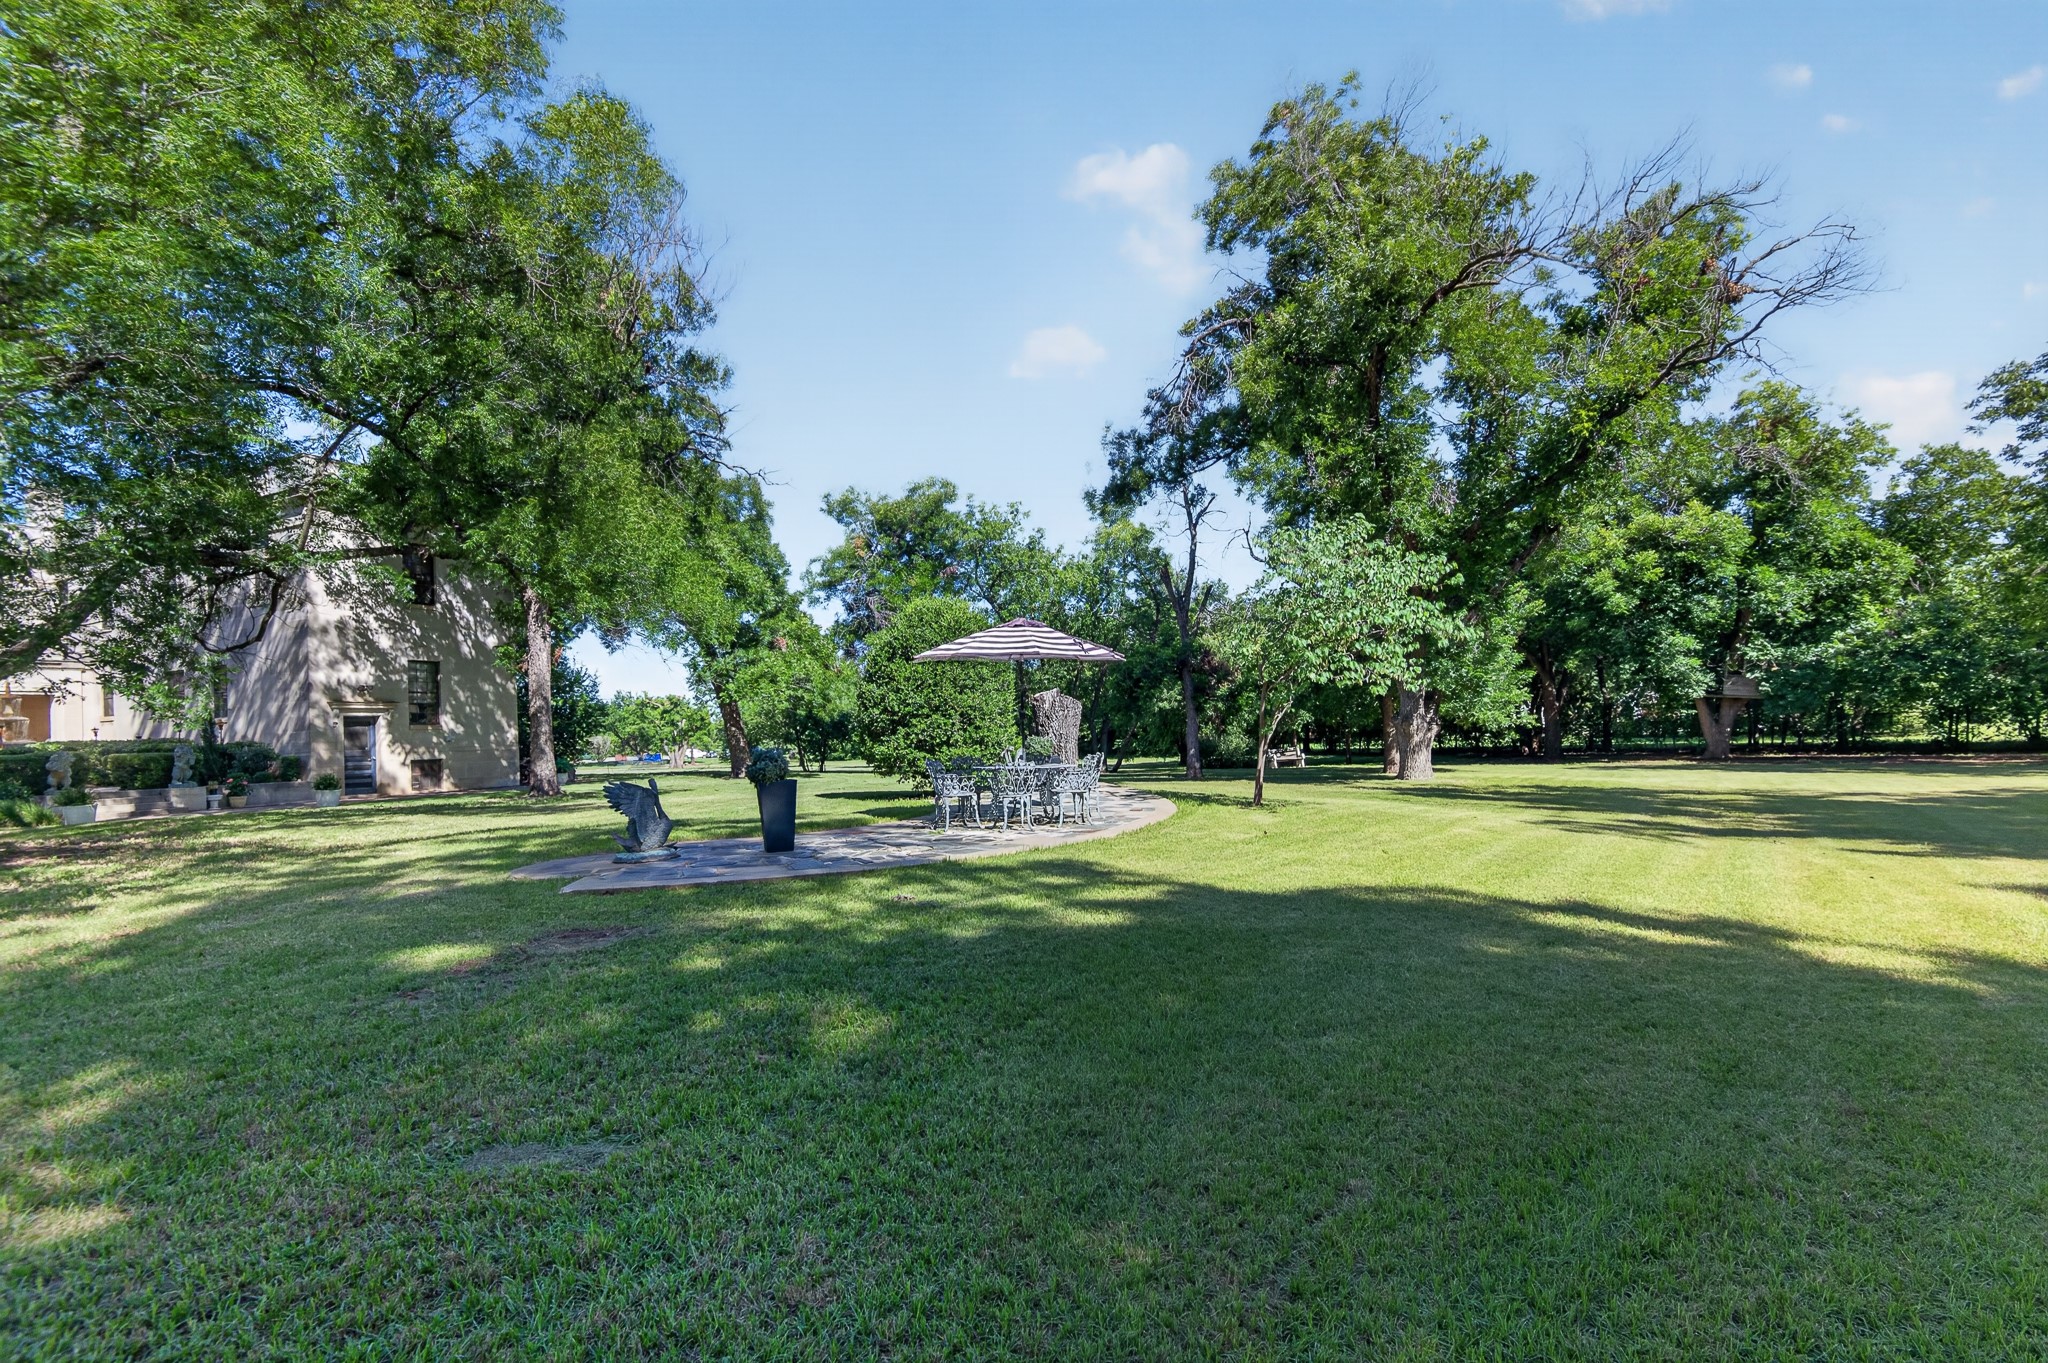
Spacious tree-shaded backyard with a lawn and stone patio dining area beneath an umbrella.
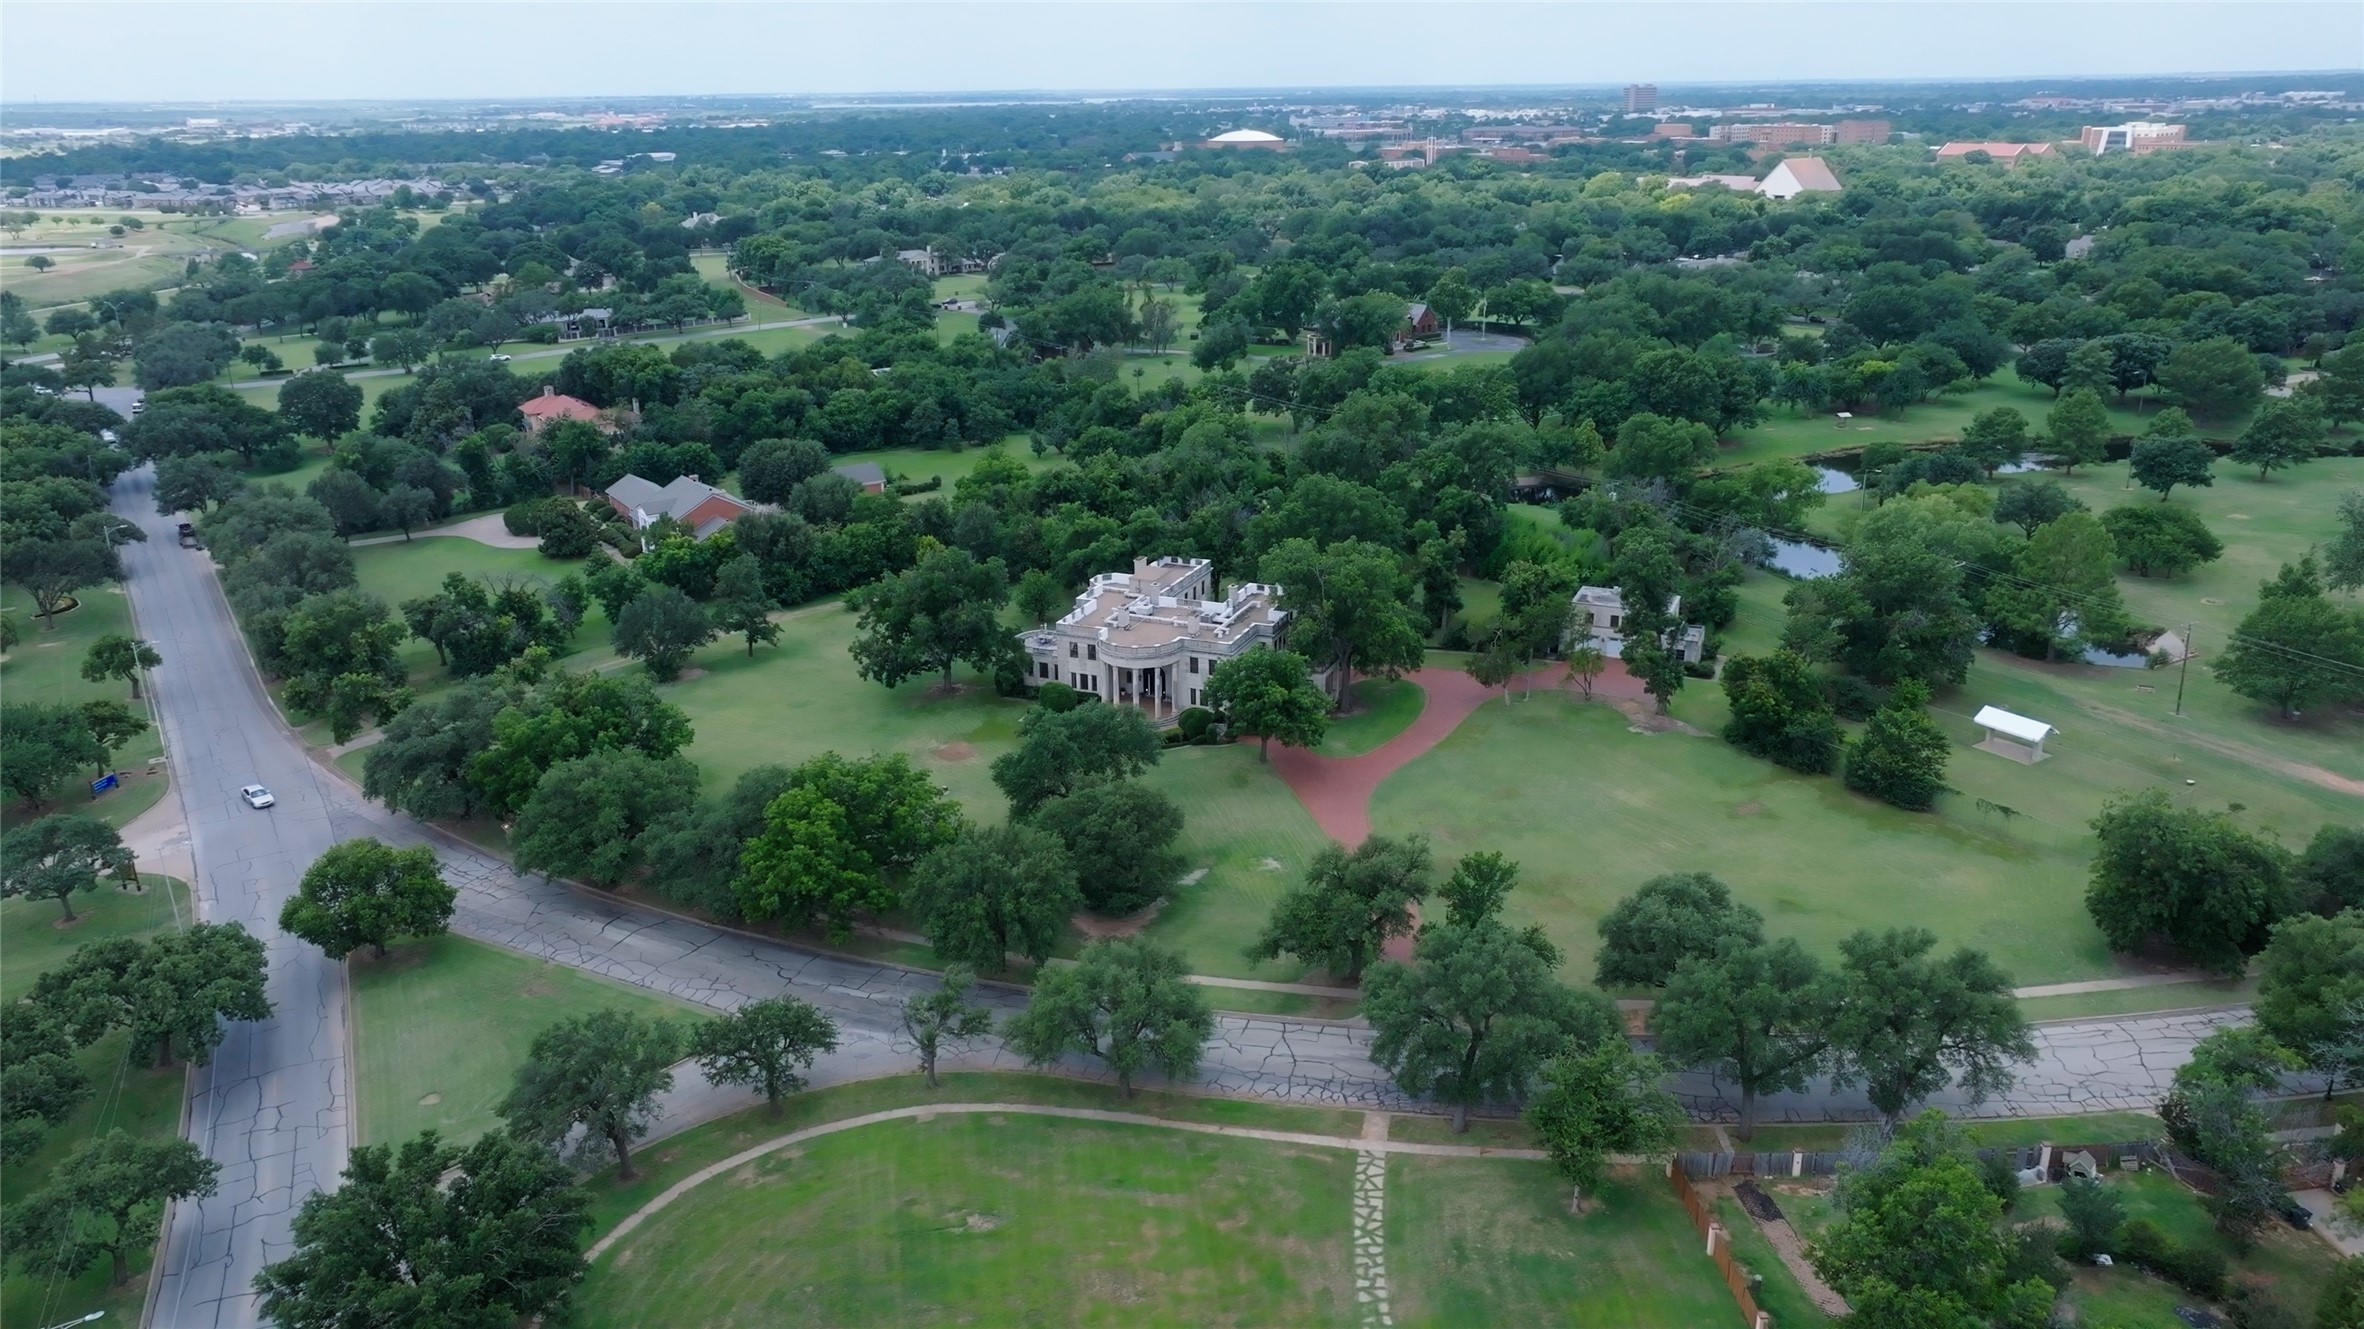
Aerial view of a large stone residence amid tree-filled grounds, with a curved red driveway.
SEE ALL PHOTOS
Home office with carved wood bookcases, a large desk, leather sofa, and ornate coffered ceiling.
Living room with ornate crown molding, crystal chandelier, gray sofas, and large curtained windows.
Grand foyer with a curved iron-railed staircase, ornate ceiling molding, and glass table on a blue rug.
Stone residence with a rounded columned portico and rooftop terrace, framed by trees across a broad lawn.
Stone residence with a covered porte cochere, arched blue entrance, and brick driveway.
Landscaped courtyard with tiered fountain, clipped hedges, mature trees, and glass greenhouse between stone buildings.
Glass greenhouse attached to a stone building, surrounded by dense shrubs and garden sculptures.
Entry foyer with an ornate coffered ceiling, paneled front door, and glass table topped with blue-and-white vases.
Two-story foyer with a curved staircase, wrought-iron railings, crystal chandelier, and tall arched windows.
Ornate dark wood furniture arm with a carved figure and scrollwork beside a green plant.
Tiled terrace with black wicker seating, French doors, and decorative stone planters.
Formal living room with ornate crown molding, a white fireplace, chandelier, and tall windows.
Formal living room with a grand piano, ornate molding, marble fireplace, and tall bay windows.
Formal dining room with a carved wooden table, floral wallpaper, crystal chandelier, and ornate fireplace.
Kitchen with a marble-topped wood island, ornate range surround, and paneled refrigeration cabinets.
Kitchen with a marble island, glass-front cabinetry, stainless appliances, and an ornate range hood.
Kitchen with white cabinets, marble backsplash, and a large window above the sink.
Traditional kitchen with a large stainless steel sink, white tile walls, and a window with patterned curtains.
Dining room with floral wallpaper, a long wooden table, checkerboard floor, and tall garden-facing windows.
Library with book-lined wood cabinets, an ornate coffered ceiling, and a white marble fireplace.
Ornate marble fireplace with carved bird detail beside a wood bookcase.
Entry hall with carved ceiling, dark wood steps, black railings, and paired topiary planters.
Bedroom with an ornate carved wooden bed, rose-pink walls, patterned curtains, and a large Persian-style rug.
Living room with a white fireplace, patterned armchairs, and dusty rose walls.
Bathroom with pink walls, white tile, a pedestal sink, and a window with a plaid valance.
Bathroom with floral wallpaper, a scalloped white basin, and an ornate wood-framed mirror.
Furnished bedroom with a wooden bed, tall curtained windows, muted green walls, and a brass chandelier.
Furnished bedroom with sage-green paneled walls, ornate white fireplace, chandelier, and antique wooden dresser.
Stone terrace with outdoor dining set and striped umbrella, bordered by ornate balustrades and trees.
Bedroom with a dark wood bed, red shades, and hot-air-balloon wallpaper.
Bedroom with a carved four-poster canopy bed, gray paneled walls, and a chandelier.
Furnished living room with rose walls, patterned carpet, carved cabinet, and tall windows with wooden blinds.
Bedroom with a carved four-poster bed, floral bedding, ornate chandelier, and large patterned rug.
Vintage bathroom with sage-green tile, white mosaic flooring, and a large white sink.
Living room with a white fireplace, floral sofa, tall windows, and red area rug.
Furnished home office with a dark wood desk, brass chandelier, large window, and brown leather sofa.
Landmark Wichita Falls plaque and bronze Texas state seal mounted on a stone exterior wall
Shaded patio with a wooden pergola, ornate columns, table, and metal chairs beneath mature trees.
Spacious tree-shaded backyard with a lawn and stone patio dining area beneath an umbrella.
Aerial view of a large stone residence amid tree-filled grounds, with a curved red driveway.
For Sale

3100 Hamilton Boulevard

3100 Hamilton Boulevard, Wichita Falls, TX 76308

$2,750,000
There are homes you understand from the photographs. Hamilton Boulevard Estate is not one of them. Six monumental Corinthian columns. Ninety-two bronze windows. Seven fireplaces. Soaring staircases. Russian walnut. Italian marble. Hand-cut Indiana limestone. More than 9,000 square feet of extraordinary craftsmanship waiting to be discovered. Gracefully positioned on 4.24 landscaped acres, this Historic Landmark was commissioned nearly a century ago by prominent oilman, former mayor and civic leader Walter D. Cline. Its Neoclassical facade - six solid Corinthian columns framing a sweeping oval portico inspired by the South Portico of the White House - offers only the first glimpse of what lies beyond. Inside, the home reveals itself one remarkable room at a time. A Russian walnut library with Italian marble fireplace. A sun-filled conservatory. Original crystal chandeliers, ornate plaster ceilings, exquisite millwork and bronze windows. A renovated kitchen pairs honed Carrara marble, custom cabinetry and Wolf and Sub-Zero appliances with carefully preserved original details. With 6 bedrooms, 6 full baths, guest quarters, historic greenhouse, terraces and mature gardens, the estate offers extraordinary flexibility for entertaining, gathering and everyday living. Yet Hamilton's greatest distinction may be the life lived within its walls. For three decades, its owners have considered themselves stewards of a home where charitable causes were championed, milestones celebrated and generations of memories made. Now, nearly a century after its story began, Hamilton Boulevard Estate awaits its next chapter. For the buyer drawn to architecture, preservation and the privilege of caring for something truly meaningful, this is more than an extraordinary residence. It is an invitation to become the next steward of a cherished landmark - and add a story of your own. Some homes are meant to be seen. Hamilton Boulevard Estate is meant to be discovered.

6
beds

7
baths

9,492 Sq.Ft. LIVING AREA

4.24 Acres lot

Betsy  Daniel

Betsy Daniel

Features & Amenities

Interior

  • total bedrooms6
  • Total bathrooms7
  • full bathrooms6
  • half bathroom1
  • Laundry room Laundry Chute, Washer Hookup, Electric Dryer Hookup, Laundry in Utility Room
  • Flooring Carpet, Hardwood, Marble, Slate, Tile
  • Fireplace Bedroom, Decorative, Den, Dining Room, Gas, Gas Log, Library, Living Room, Primary Bedroom
  • APPLIANCES Some Gas Appliances, Built-In Refrigerator, Dishwasher, Electric Oven, Disposal, Gas Range, Gas Water Heater, Ice Maker, Microwave, Plumbed For Gas, Range, Some Commercial Grade, Warming Drawer
  • other interior Features Built-in Features, Cedar Closet(s), Chandelier, Decorative/Designer Lighting Fixtures, Eat-in Kitchen, High Speed Internet, In-Law Floorplan, Kitchen Island, Multiple Master Suites, Multiple Staircases, Pantry, Cable TV, Vaulted Ceiling(s), Walk-In Closet(s)

Area & Lot

  • Status For Sale
  • Living Area9,492 Sq.Ft.
  • Lot Area4.24 Acres
  • MLS® ID21311787
  • TypeResidential
  • YEAR BUILT1929
  • Architecture StylesOther, Detached, Historic/Antique
  • View DescriptionPark/Greenbelt
  • Elementary SchoolFranklin
  • Middle SchoolBarwise
  • High SchoolLegacy
  • School DistrictWichita Falls ISD

Exterior

  • STORIES3
  • Garage Space3.0
  • water SourcePublic
  • utilitiesNatural Gas Available, Sewer Available, Separate Meters, Water Available, Cable Available
  • PoolNone
  • roofAsphalt, Fiberglass, Other, Tar/Gravel
  • lot featuresAcreage, Back Yard, Corner Lot, Interior Lot, Irregular Lot, Lawn, Landscaped, Many Trees, Sprinkler System
  • parkingAdditional Parking, Drive Through, Driveway, Garage Faces Front, Garage, Garage Door Opener, Lighted, Paver Block, Porte-Cochere, Private
  • HEAT TYPECentral, Electric, Fireplace(s), Natural Gas
  • AIR CONDITIONINGCentral Air, Ceiling Fan(s), Electric, Zoned
  • sewerPublic Sewer
  • SubstructureOther, Stone
  • security FeaturesSecurity System, Fire Alarm, Smoke Detector(s)
  • other exterior FeaturesBalcony, Courtyard, Garden, Lighting, Playground, Rain Gutters, Tennis Court(s)

Financial

  • Sales Price$2,750,000
  • Real Estate Tax $41,229/yr
View Virtual Tour
Living room with ornate crown molding, crystal chandelier, gray sofas, and large curtained windows.

Schedule a Showing

I would love to show you our beautiful property. Please select your preferred date and time below. I will be in touch shortly to confirm your appointment.

Schedule a Showing

I would love to show you our beautiful property. Please select your preferred date and time below. I will be in touch shortly to confirm your appointment.

Thank you for your interest in 3100 Hamilton Boulevard, Wichita Falls, TX 76308. We are reviewing your request and will be in touch shortly!

Mortgage Calculator

Estimate your monthly mortgage payment, including the principal and interest, property taxes, and HOA. Adjust the values to generate a more accurate rate.

All estimates are provided for informational purposes only. Actual amounts may vary.
$0,000 Your Payment 20 15 65
$0,000 Your Payment

Buy & Sell With Confidence

Every client, every home, every detail matters. I take pride in combining market expertise with personal attention—because exceptional service never goes out of style.

Follow Me on Instagram